45 Kahshe Lane

About This Home
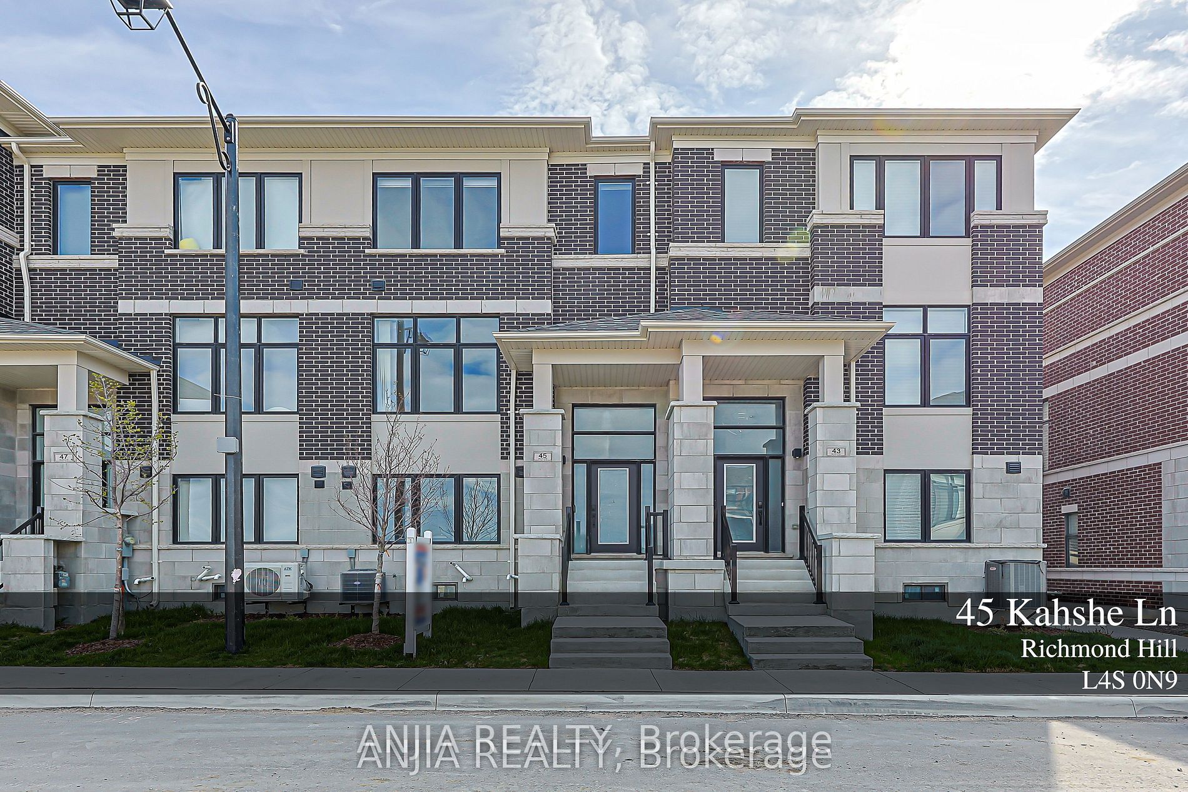
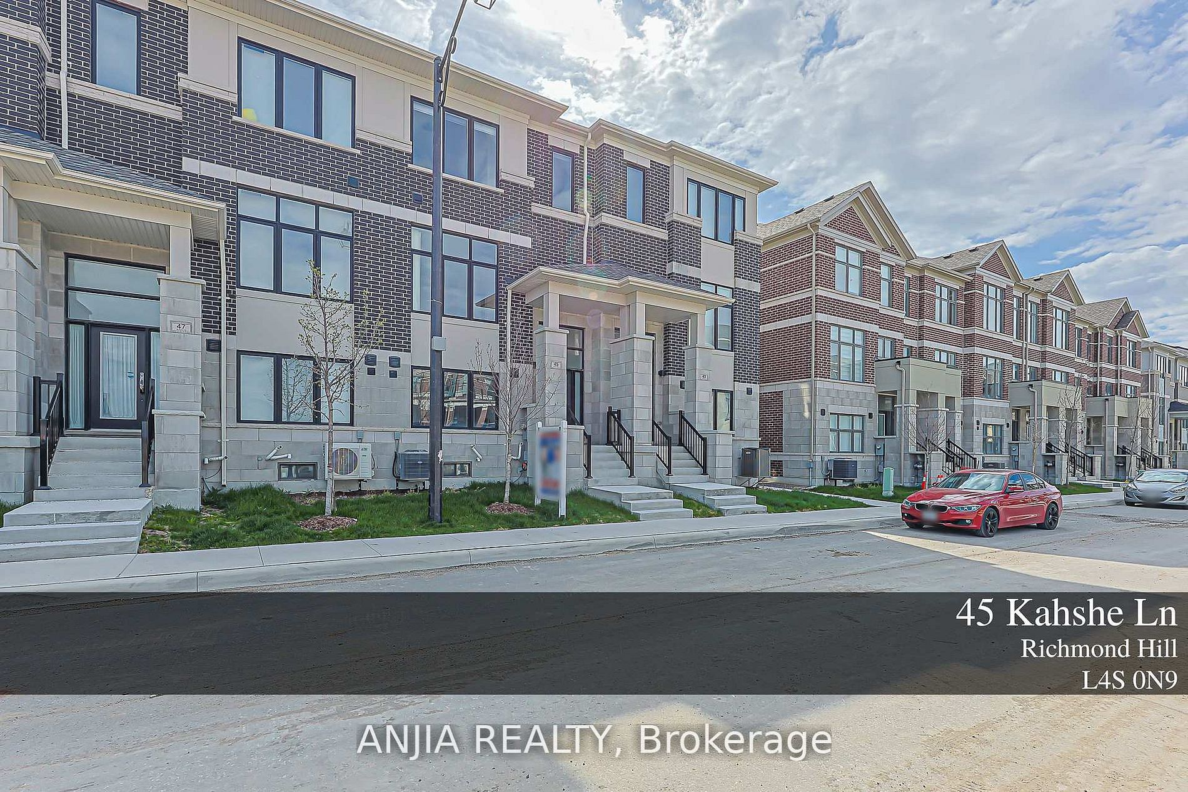
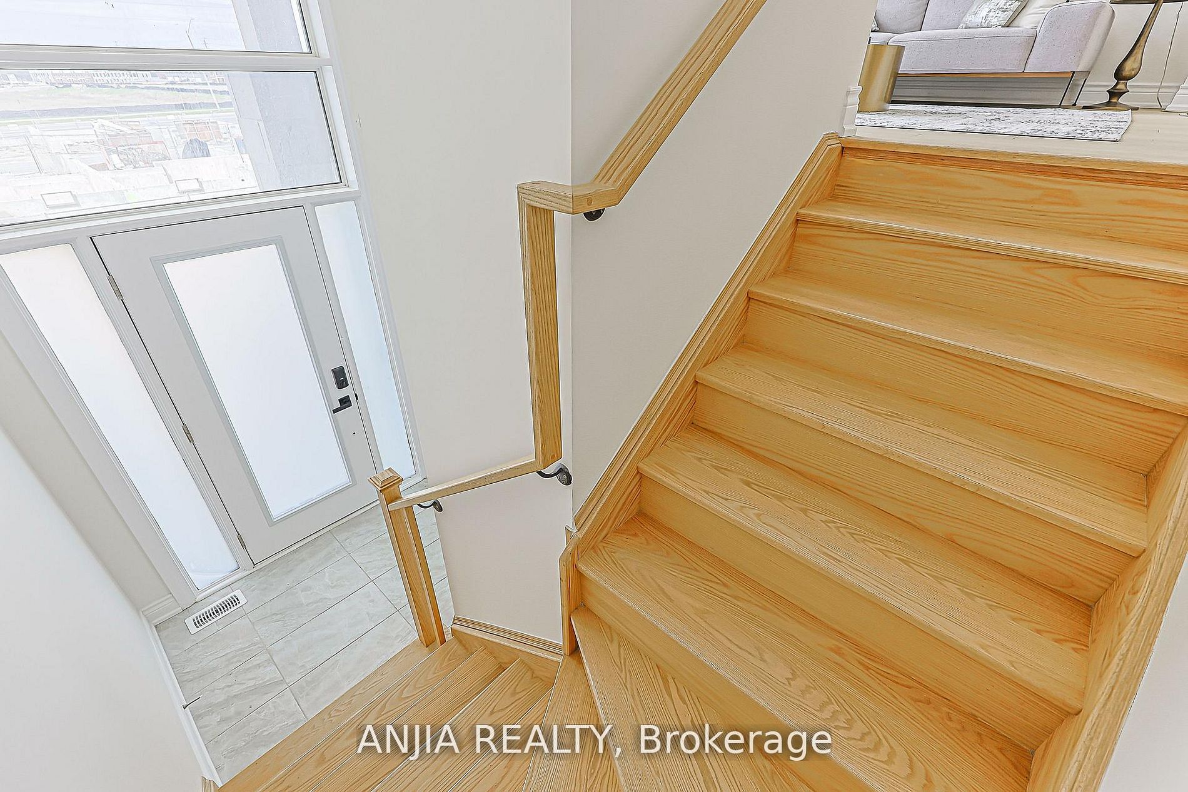
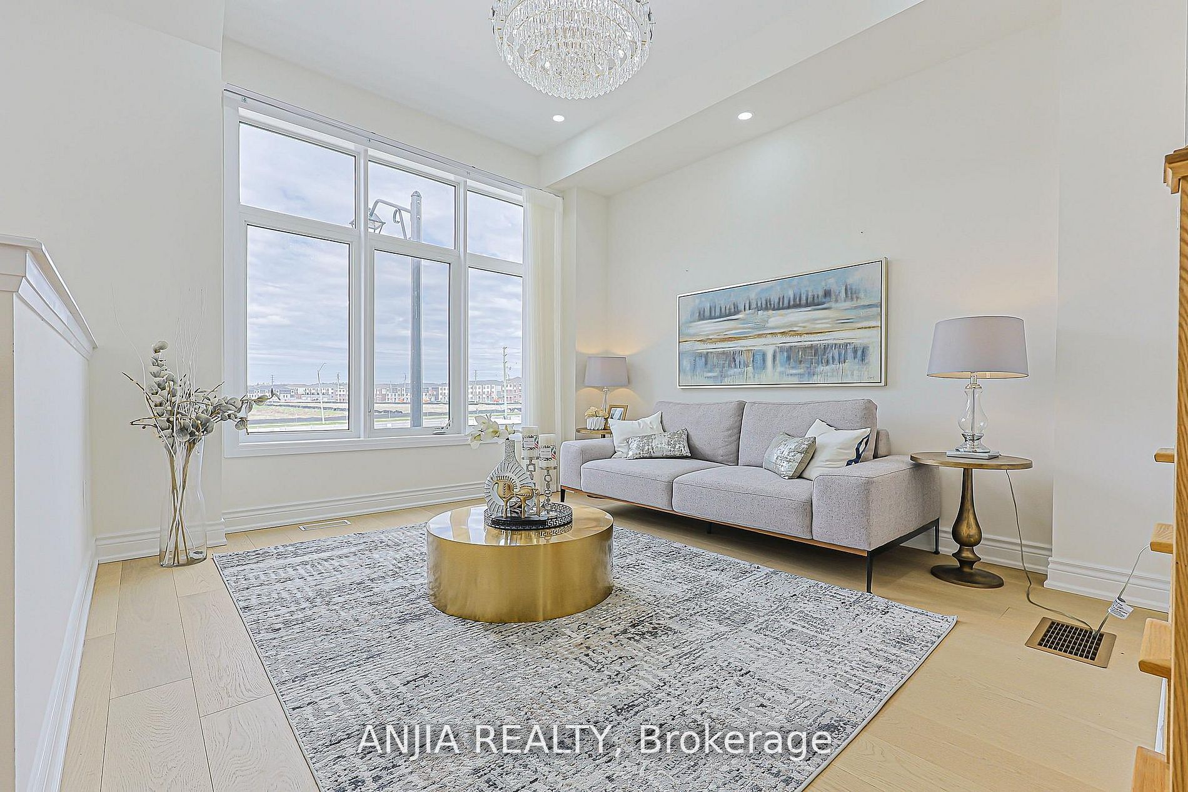
A modern-designed three-storey townhouse with approximately 2,056 sq. ft. of living space, featuring 4 bedrooms and 4 bathrooms. Over 150 K has been invested in design and upgraded materials. Premium 7.5-inch engineered hardwood flooring runs throughout all three levels. Both the dining room and breakfast area are elegantly finished with crystal chandeliers, while pot lights are installed throughout the family room, breakfast area, and dining room. The Lower Floor Offers A Private Bedroom With Its Own Ensuite Bathroom, Perfect For Guests, In-Laws, Or A Home Office. Open-concept kitchen with quartz countertops, breakfast bar, and upgraded cabinetry. Spa-inspired primary ensuite with upgraded double vanity & Heated Bidet& 60 ' LED Bathroom Mirror. The kitchen is equipped with a five-stage purified water filtration system and a water softening system for use throughout the entire house. The family room features an 85-inch Sony TV. A 72-inch electric fireplace offers seven different flame effects, complemented by 12 colour-changing LED lights installed on the TV feature wall. A premium Samsung Dolby surround sound bar with subwoofer completes the entertainment setup.The basement is fully finished with high-quality waterproof laminate flooring and includes a walk-in closet and a bedroom. The garage features an epoxy resin floor, an EV charger, and walls finished with high-end fibreglass panels.
Property Information
Building Details
Features & Amenities
Financials & Fees
Inclusions & Exclusions
S/S (Fridge, Stove, B/I Dishwasher, Range Hood), Washer & Dryer. Central Air Conditioning. Central Vacuum. All existing Elfs and Window Coverings. Gdo & Remote. 85-inch Sony TV. Samsung Dolby Surround Sound Bar With Subwoofer. Water Softener. Five-stage Purified Water Filtration System.
Location
Similar Properties
View More
Source: Toronto Regional Real Estate Board (TRREB), via PropTx Innovations Inc.
The data relating to real estate on this website comes in part from the MLS® data feed of PropTx Innovations Inc. The information is deemed reliable but is not guaranteed accurate by PropTx.
The information provided herein must only be used by consumers that have a bona fide interest in the purchase, sale or lease of real estate and may not be used for any commercial purpose or any other purpose.
© 2026 PropTx Innovations Inc. All rights reserved. MLS®, REALTOR® and the associated logos are owned or controlled by The Canadian Real Estate Association (CREA).