54 London Road
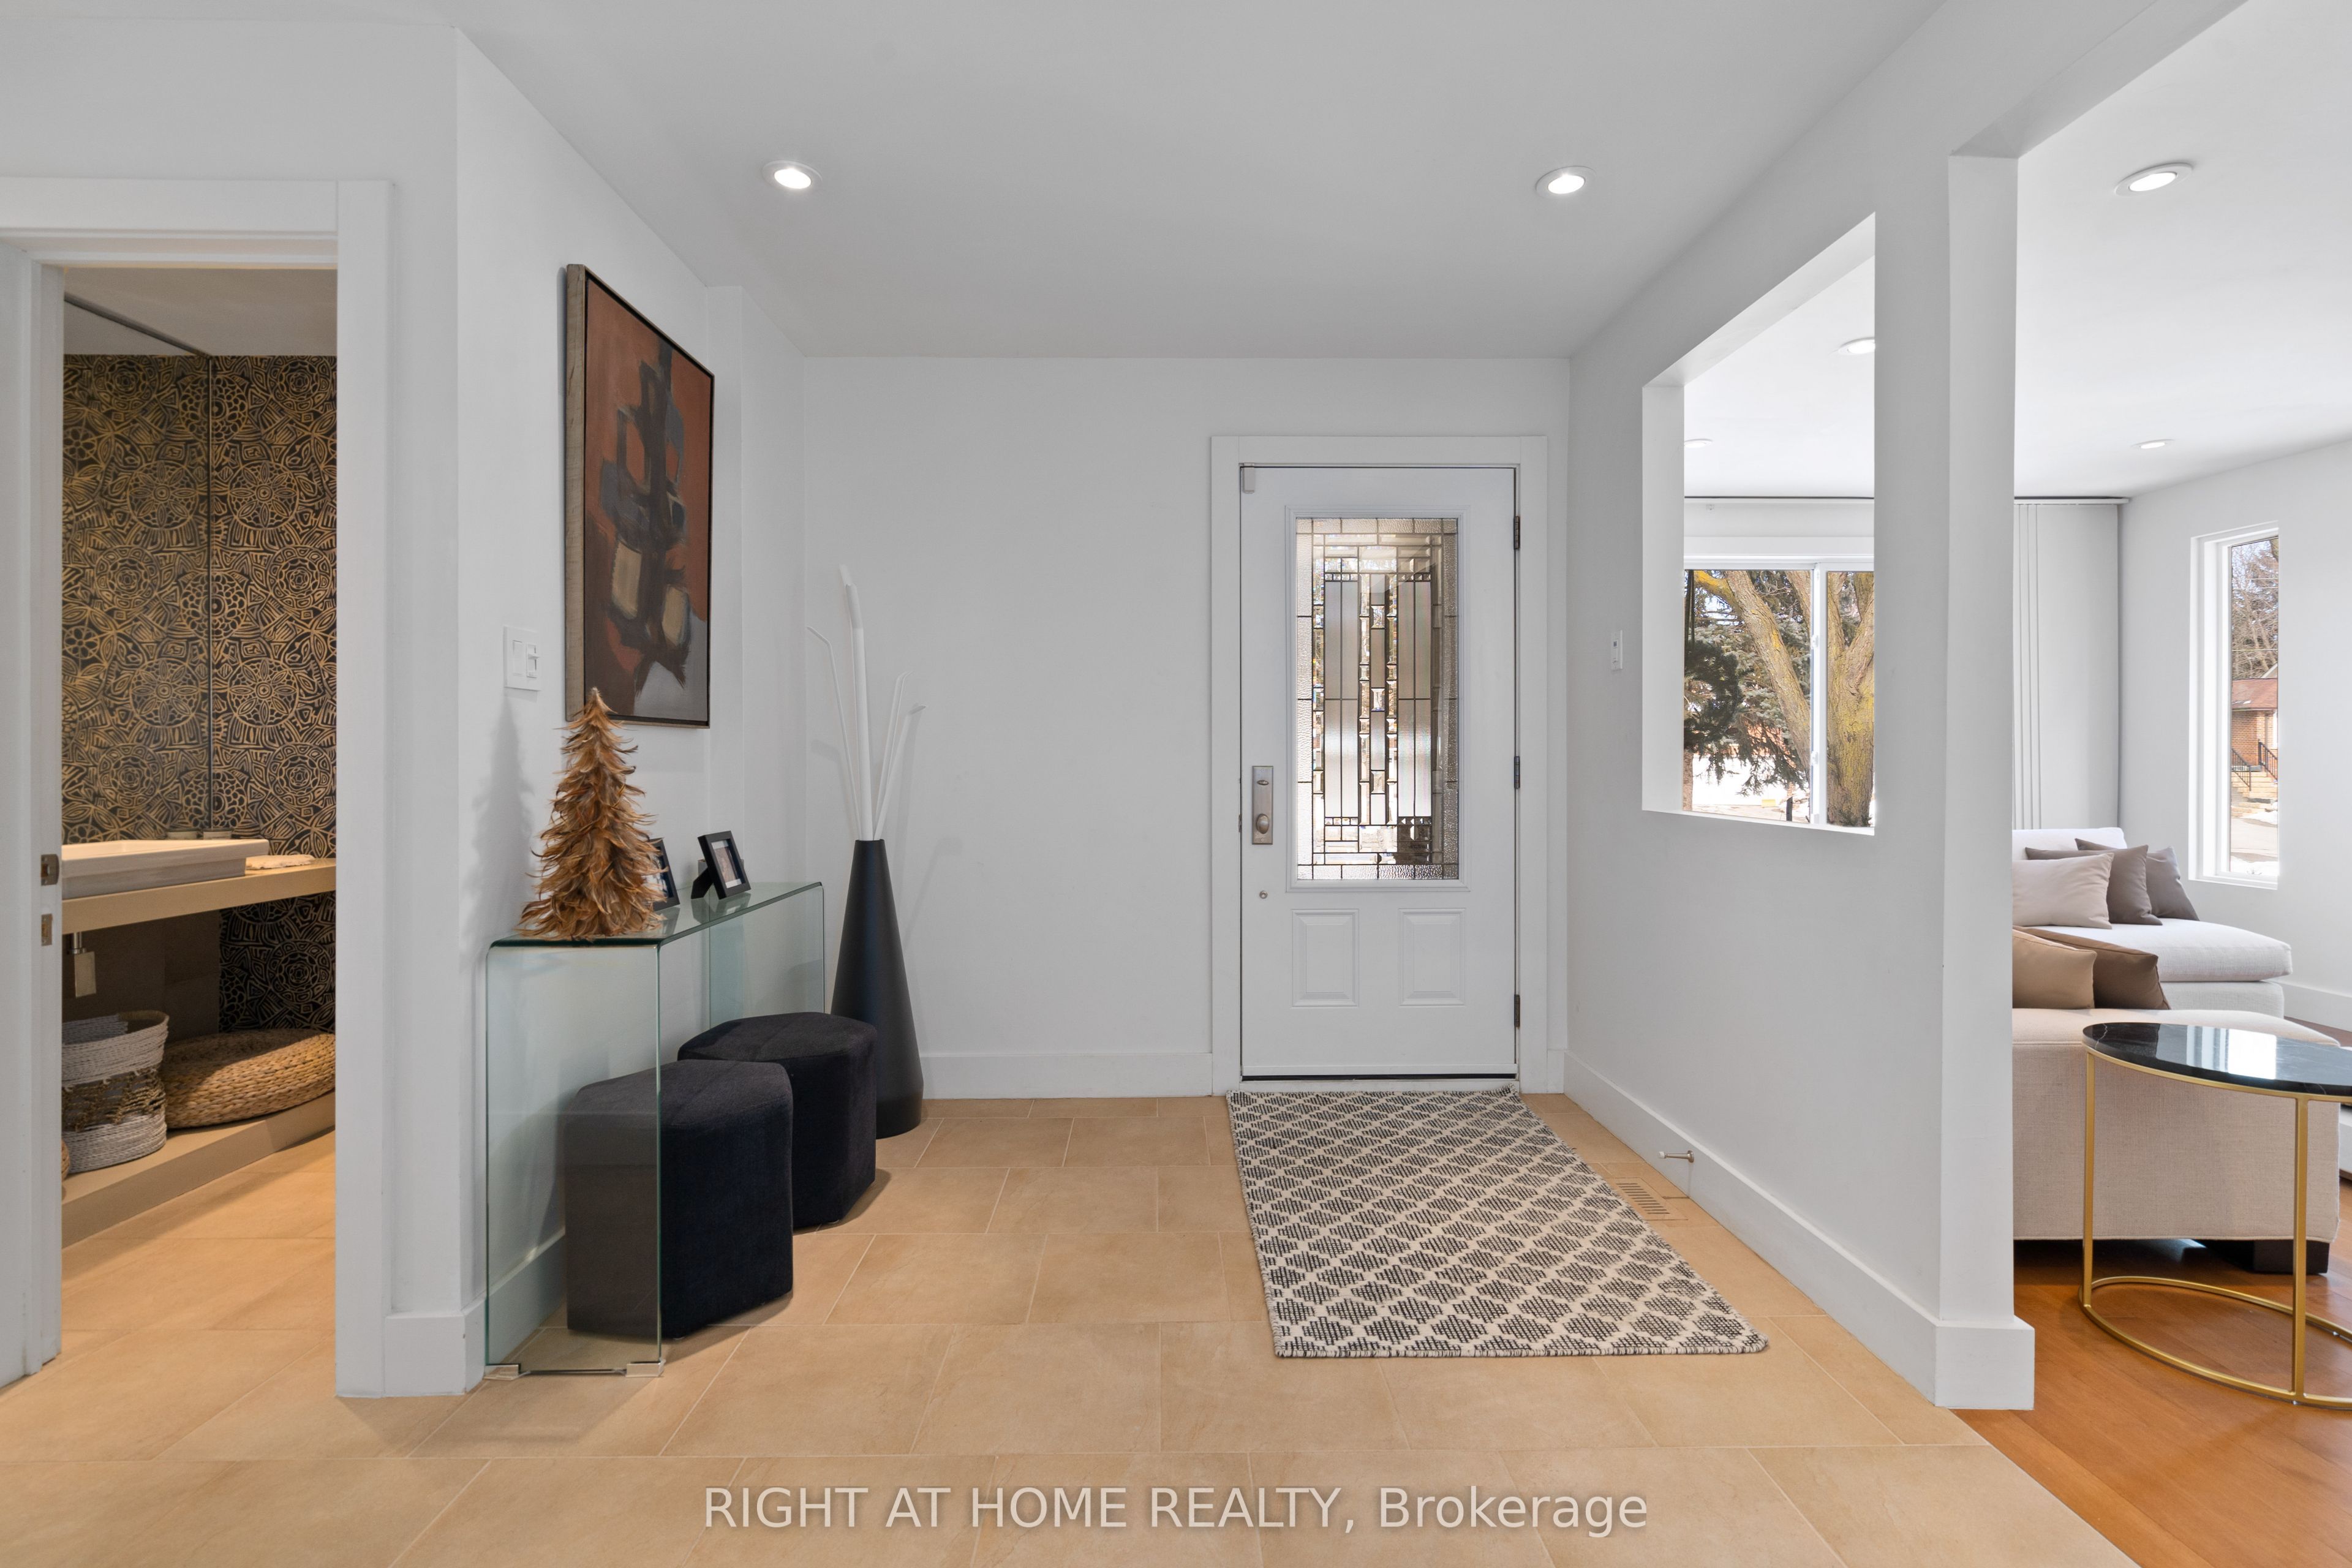
About This Home
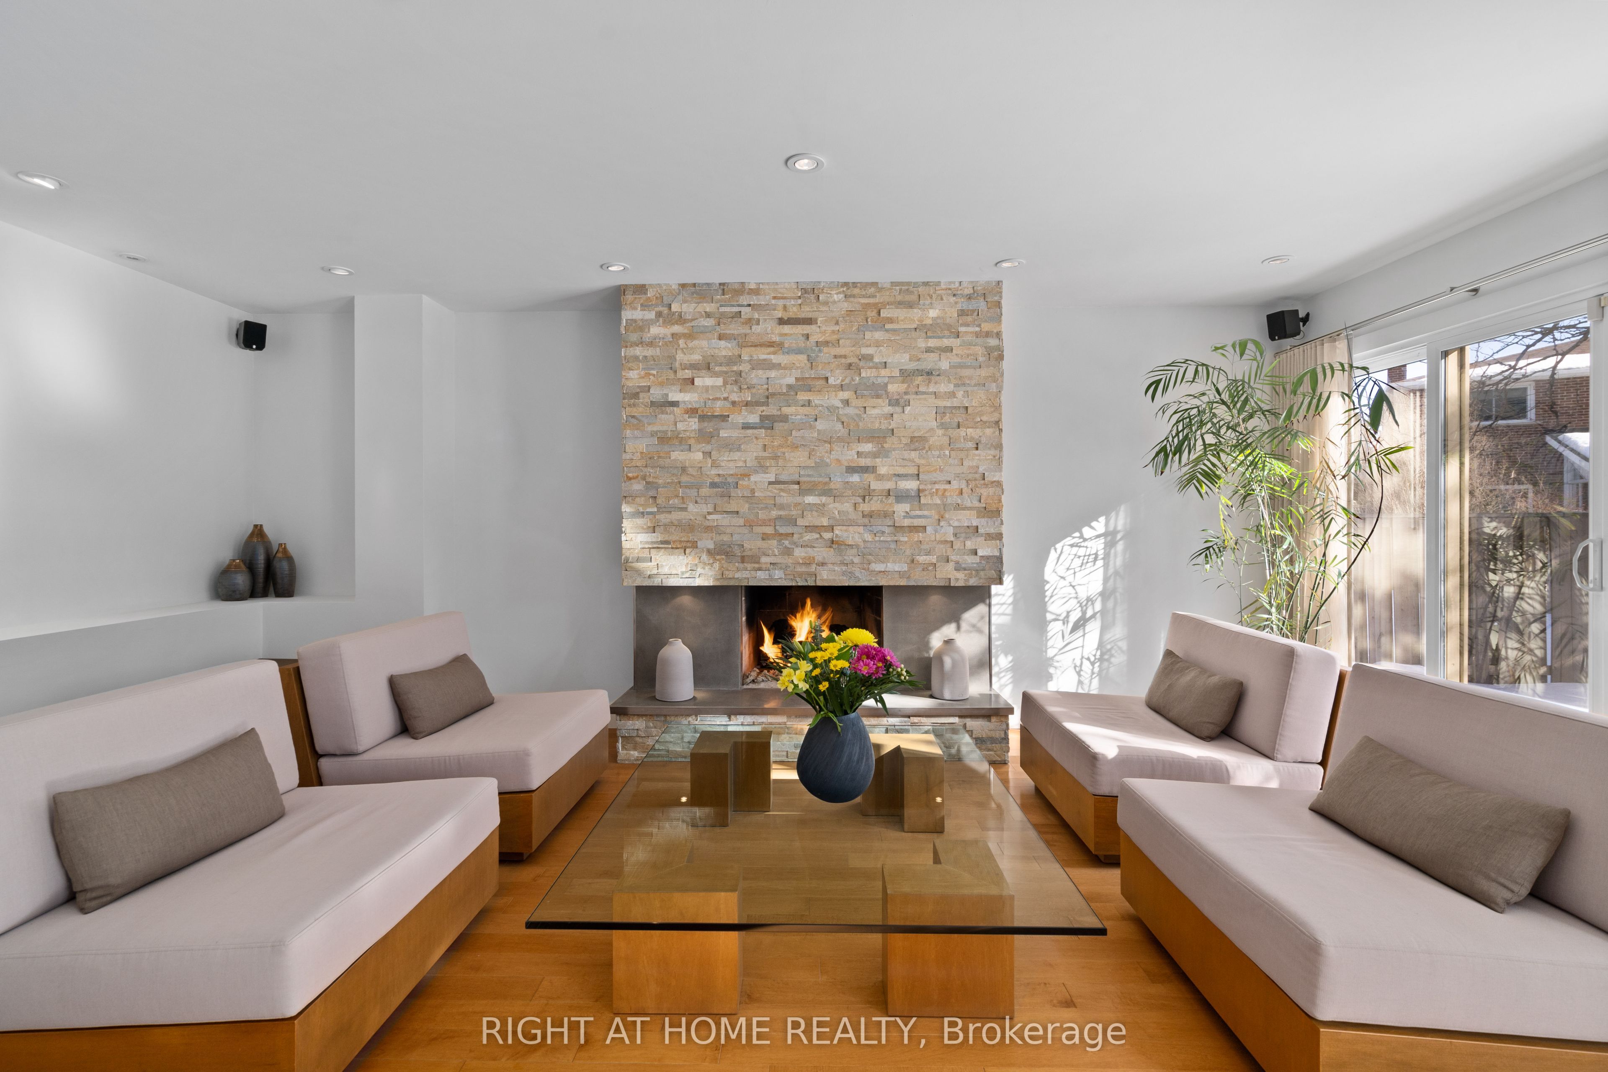
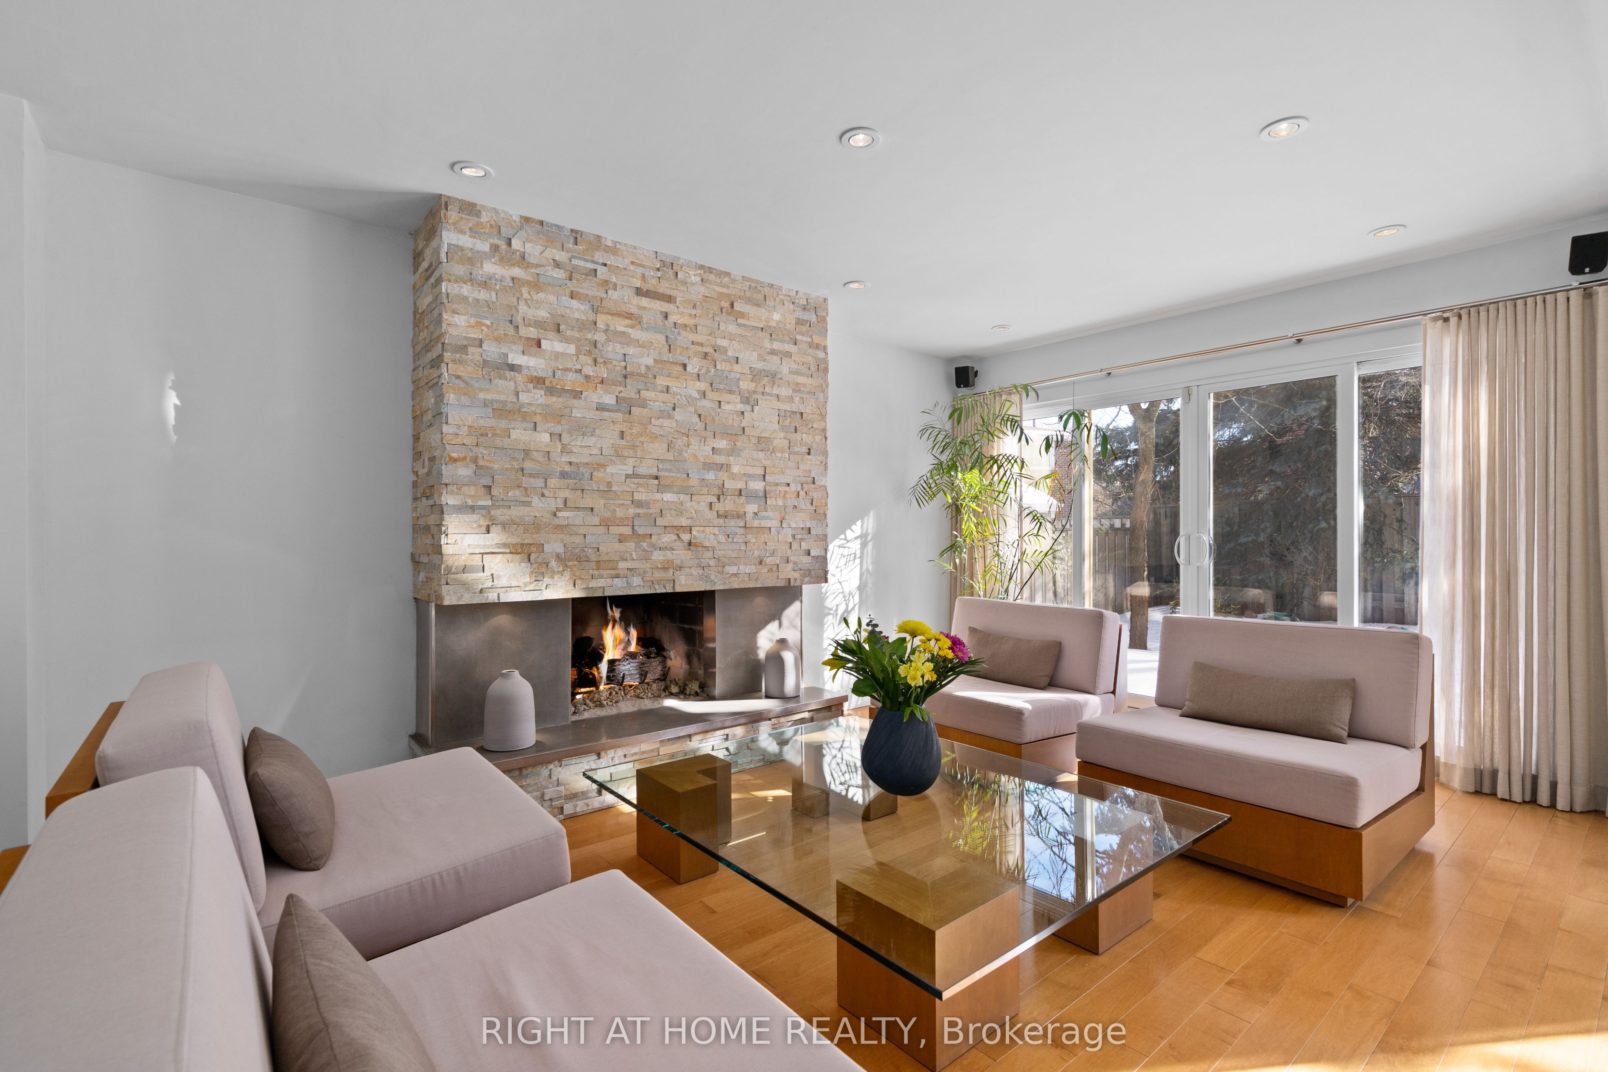
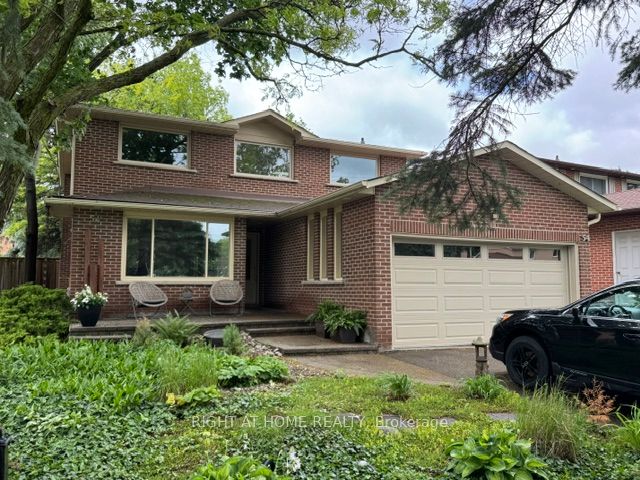
Timeless design supports both form and function throughout this home, with a custom renovation and excellent ongoing maintenance. Finest finishes throughout this approx 2400 sq ft above ground home, with 1240 below, featuring 4 well sized bedrooms, superior storage / closets, open concept where is counts and comfortable rooms as needed. Maple hardwood and porcelain flooring, flat ceilings, pot lighting, skylights (2 Velux + 2 regular); complementary coloured granite counter tops, all custom bathrooms, glass walls, enlarged windows, custom blinds and curtains. Finished basement with 3 piece bath. Low maintenance property with mature landscaping, recent tree pruning, backyard oasis with stone patio & remote controlled awning.
Property Information
Building Details
Features & Amenities
Financials & Fees
Inclusions & Exclusions
SS high end appliances (Jenn-Air counter depth French door refrigerator; Thermador Professional 4 burner gas stove / oven; Miele Futura Classic Plus dishwasher); kitchen TV mounted in pantry space; Electrolux washer & dryer; all electric light fixtures; TV and speakers in Den; all window shades & curtains / rods; custom 20 foot electric awning with remote control in rear yard; GDO with Q-Door app. Furnishings available for purchase on offer acceptance.
Nil
Location
Similar Properties
View More
Source: Toronto Regional Real Estate Board (TRREB), via PropTx Innovations Inc.
The data relating to real estate on this website comes in part from the MLS® data feed of PropTx Innovations Inc. The information is deemed reliable but is not guaranteed accurate by PropTx.
The information provided herein must only be used by consumers that have a bona fide interest in the purchase, sale or lease of real estate and may not be used for any commercial purpose or any other purpose.
© 2026 PropTx Innovations Inc. All rights reserved. MLS®, REALTOR® and the associated logos are owned or controlled by The Canadian Real Estate Association (CREA).