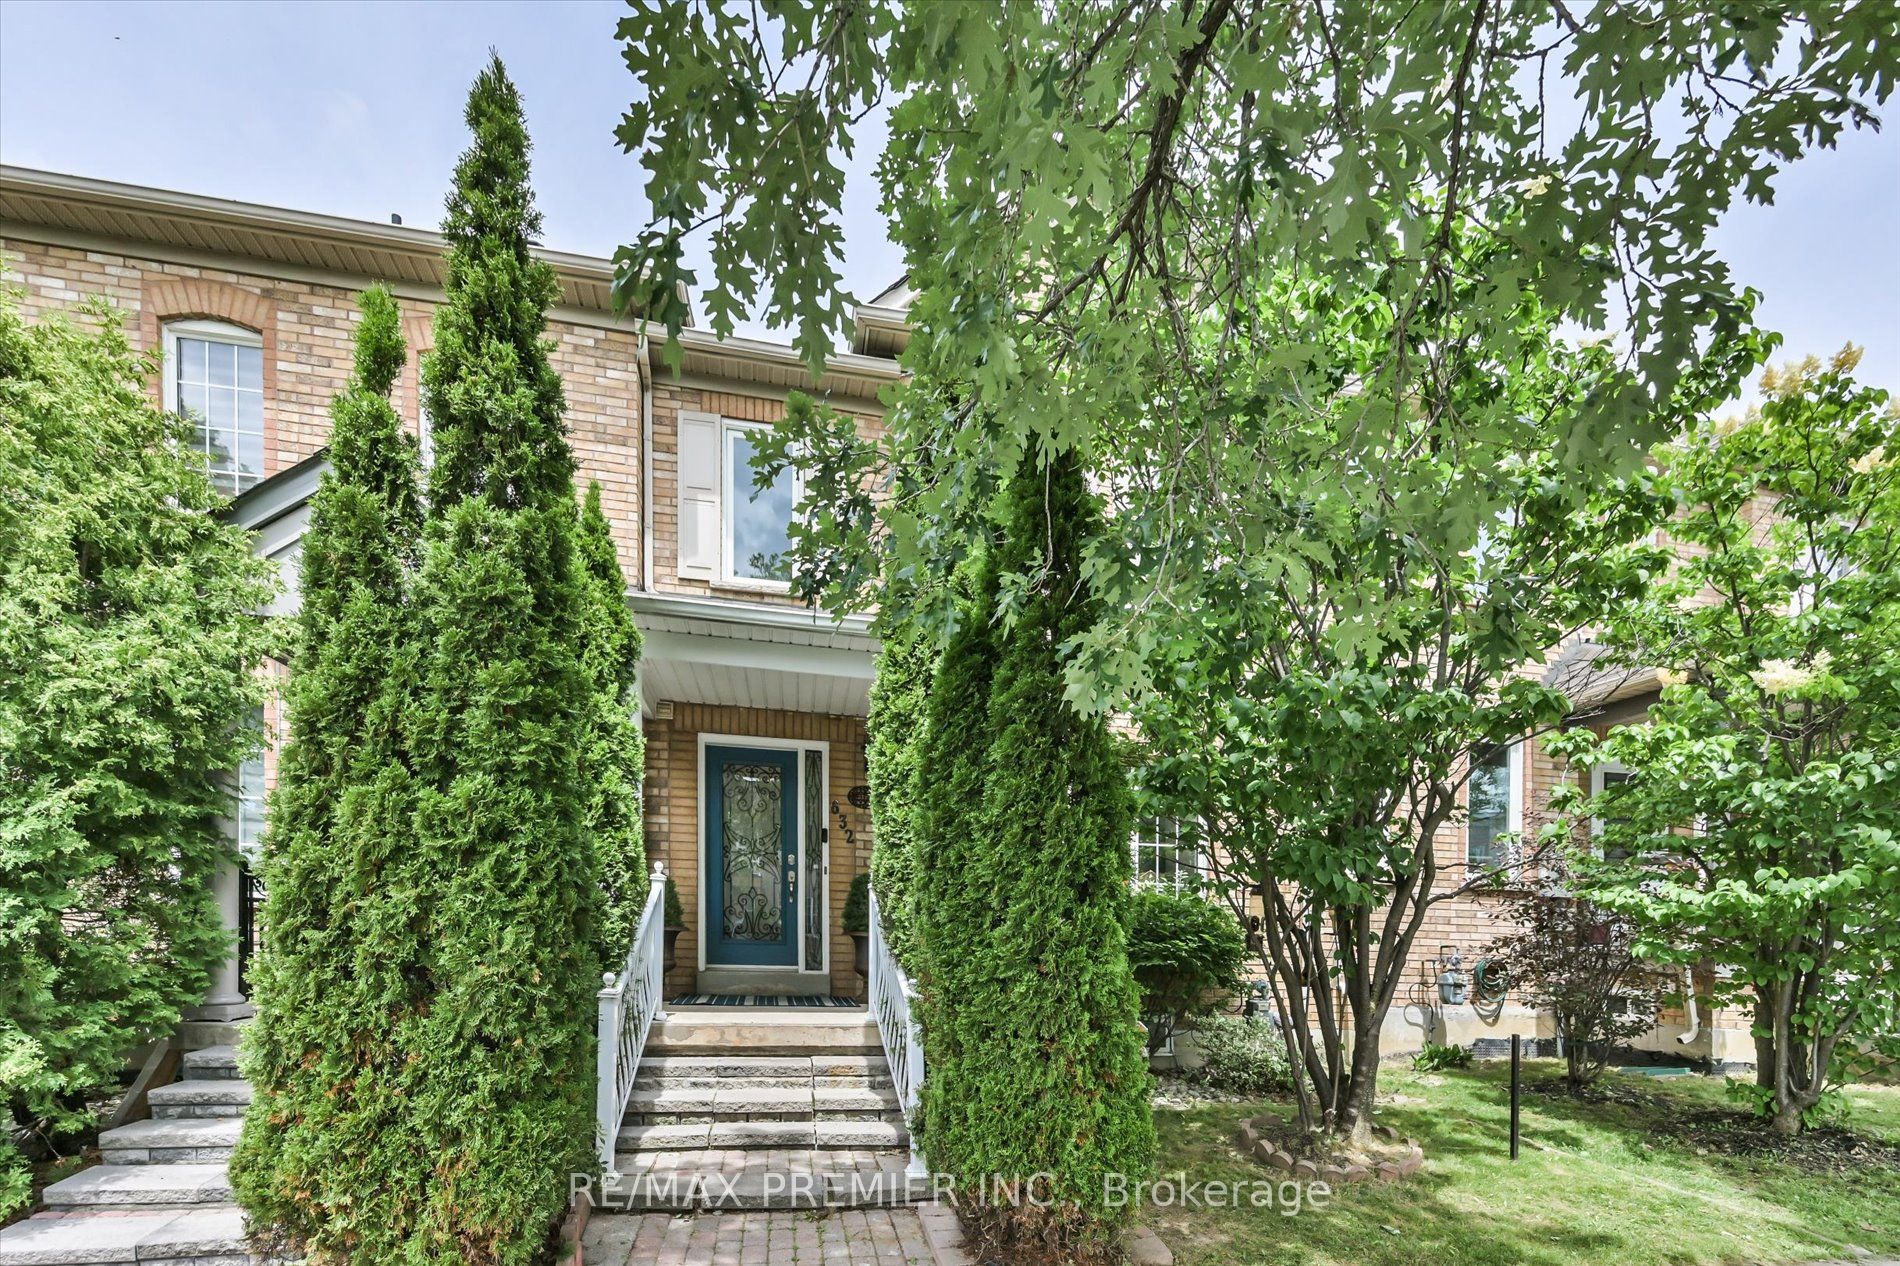
632 Napa Valley Avenue
About This Home
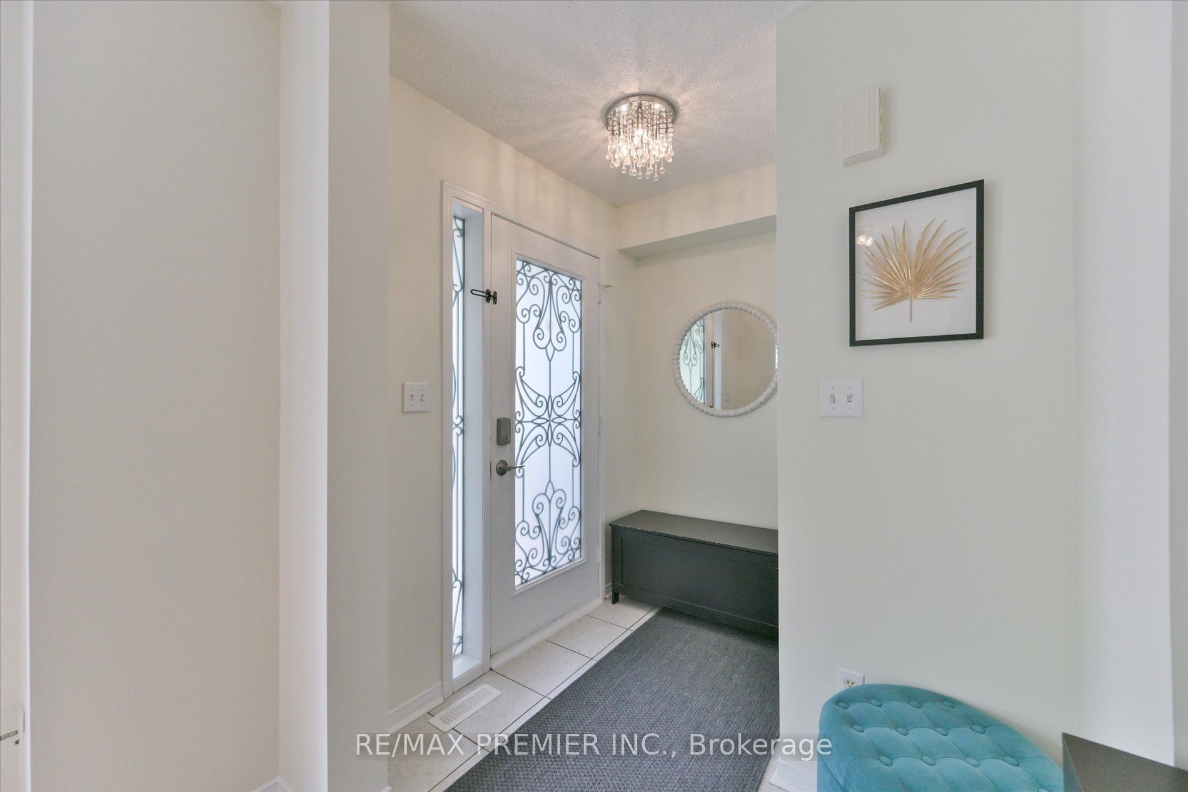
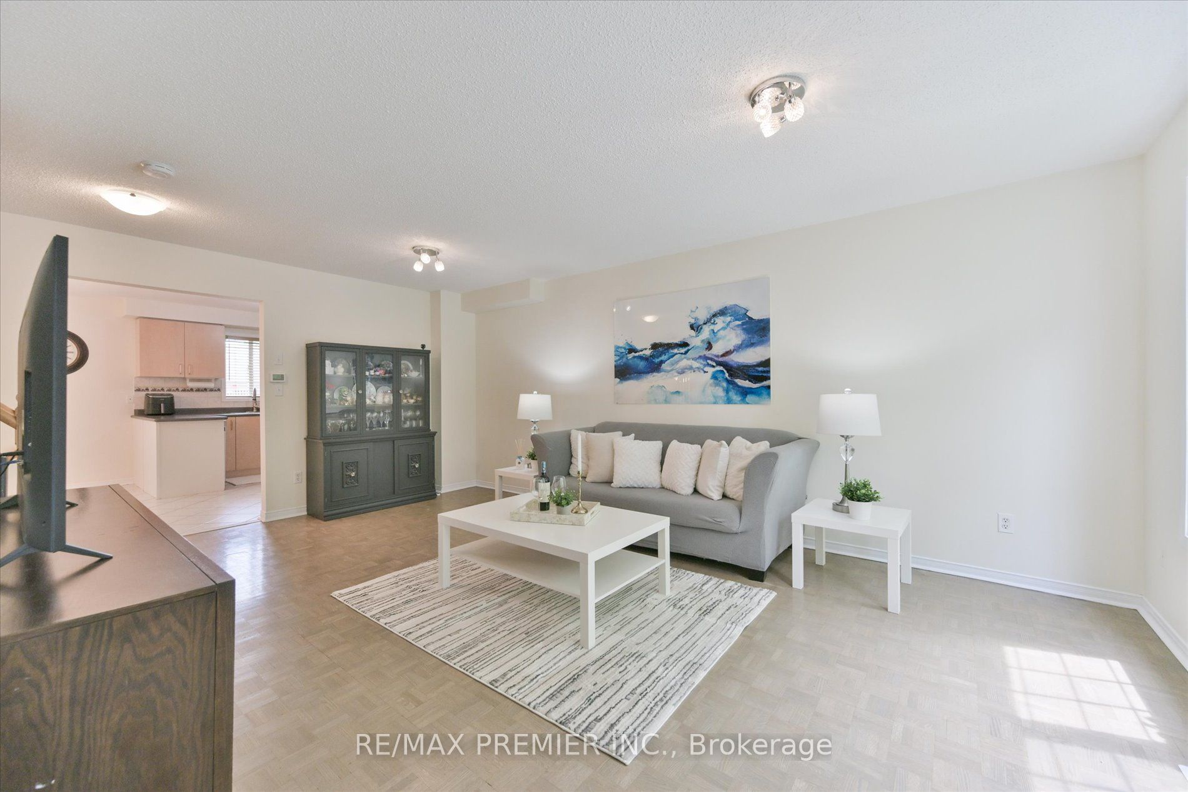
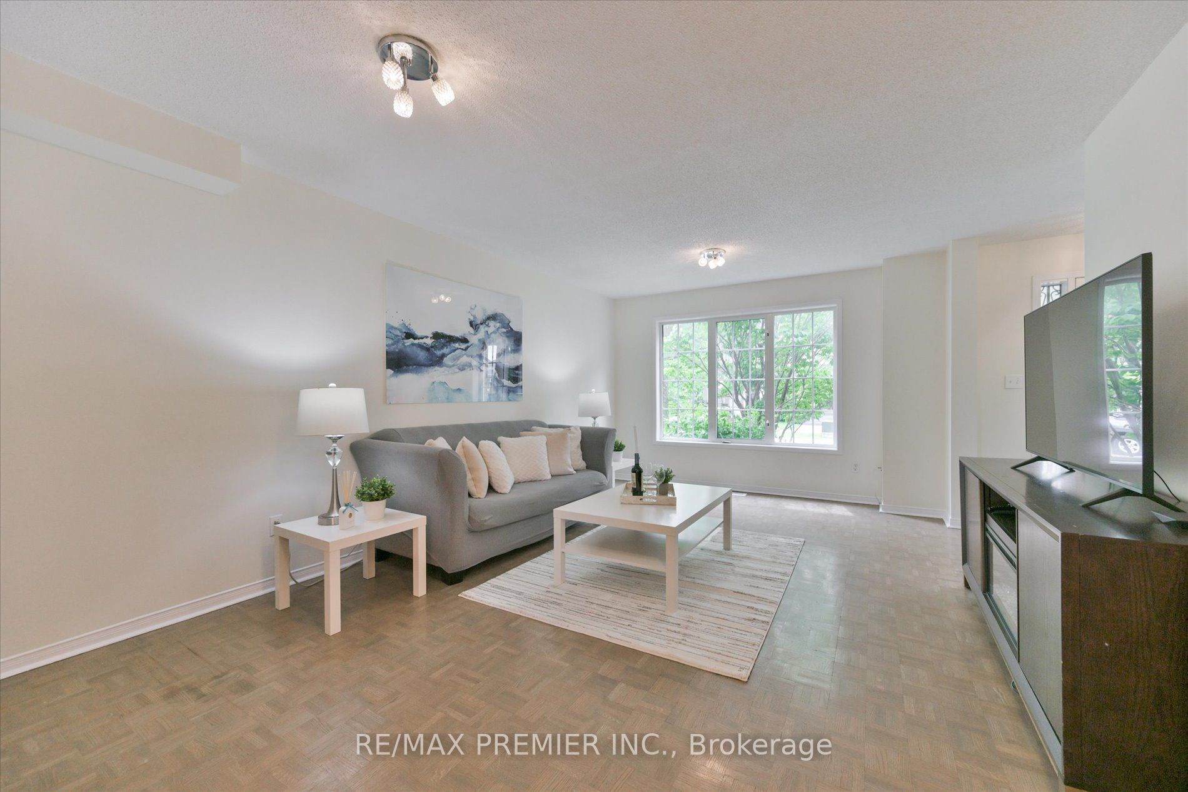
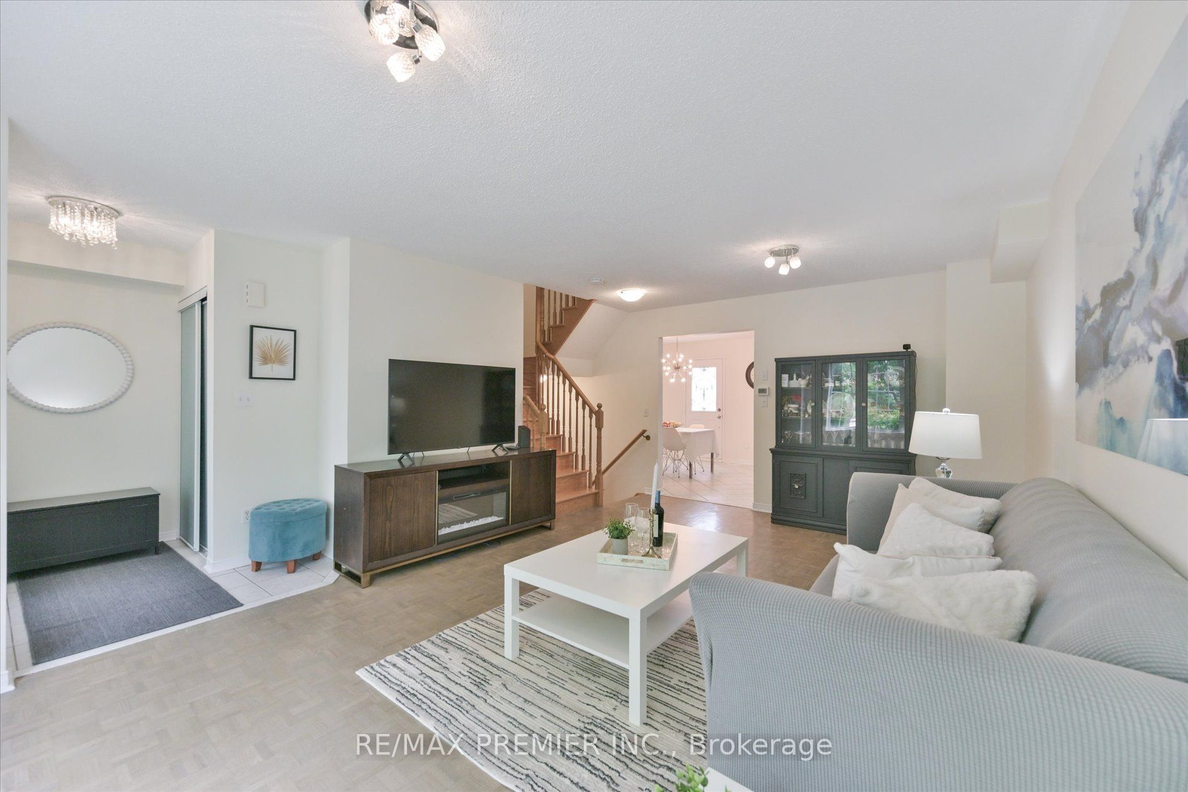
Welcome to this freshly painted freehold townhouse in the highly sought-after Sonoma Heights community. Offering a bright, open-concept layout, this home is designed for comfortable everyday living with a spacious and inviting feel throughout. The main living area seamlessly connects to the kitchen space, creating an ideal setting for both family living and entertaining.The finished basement adds exceptional versatility, featuring a kitchen, bedroom, its own seperate laundry and a separate walk-up entrance. This space offers excellent potential for extended family living or additional income possibilities.Perfectly located close to top-rated schools, parks, public transit, and a wide range of amenities, this home delivers both convenience and lifestyle in one of Vaughan's most desirable neighbourhoods.
Property Information
Building Details
Features & Amenities
Financials & Fees
Inclusions & Exclusions
Furnace, A/C, Stove, Fridge, Dishwasher, Washer & Dryer, All Light Fixtures & Window Coverings, Garage Door Opener & Remotes, Basement Appliances
Location
Similar Properties
View More
Source: Toronto Regional Real Estate Board (TRREB), via PropTx Innovations Inc.
The data relating to real estate on this website comes in part from the MLS® data feed of PropTx Innovations Inc. The information is deemed reliable but is not guaranteed accurate by PropTx.
The information provided herein must only be used by consumers that have a bona fide interest in the purchase, sale or lease of real estate and may not be used for any commercial purpose or any other purpose.
© 2026 PropTx Innovations Inc. All rights reserved. MLS®, REALTOR® and the associated logos are owned or controlled by The Canadian Real Estate Association (CREA).