#PH19 - 28 Prince Regent Street
About This Home
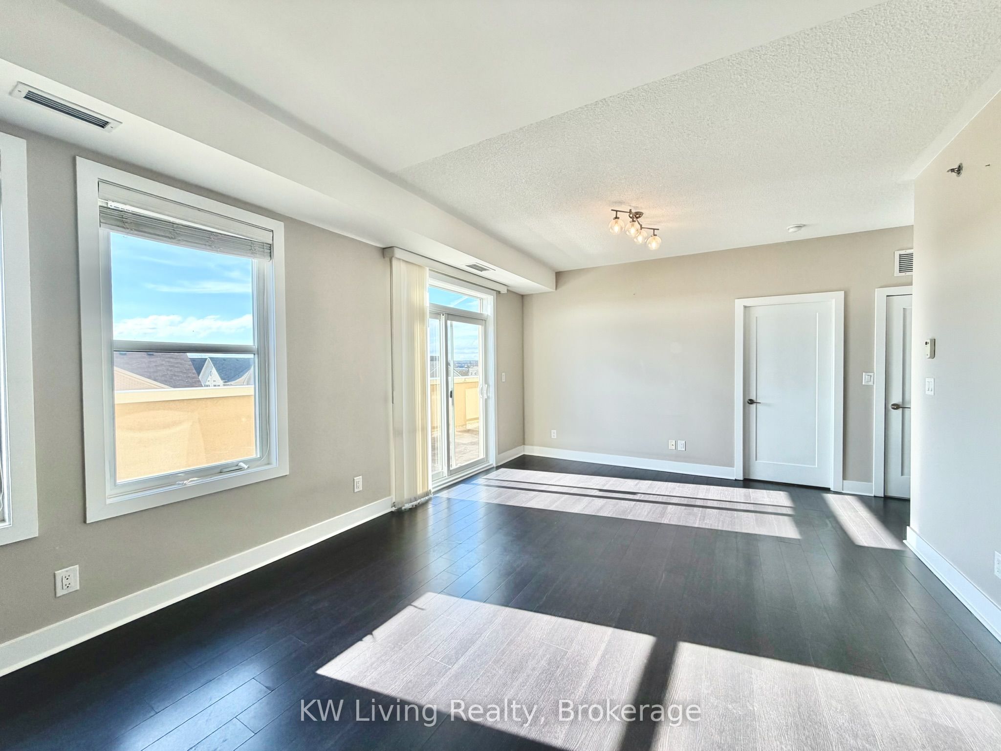
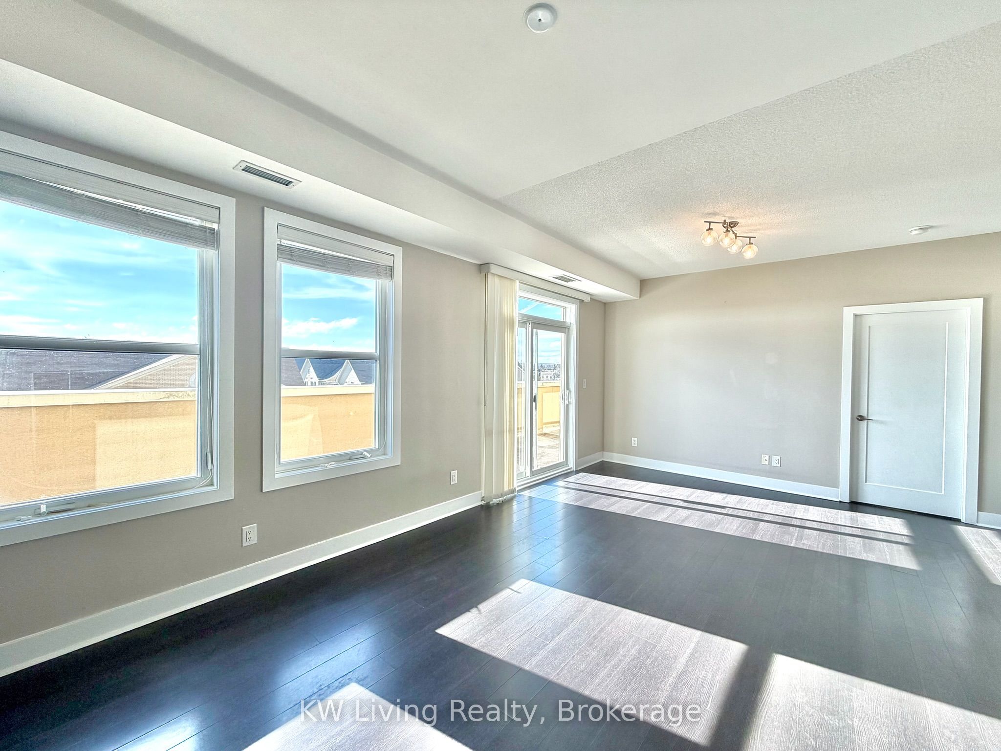
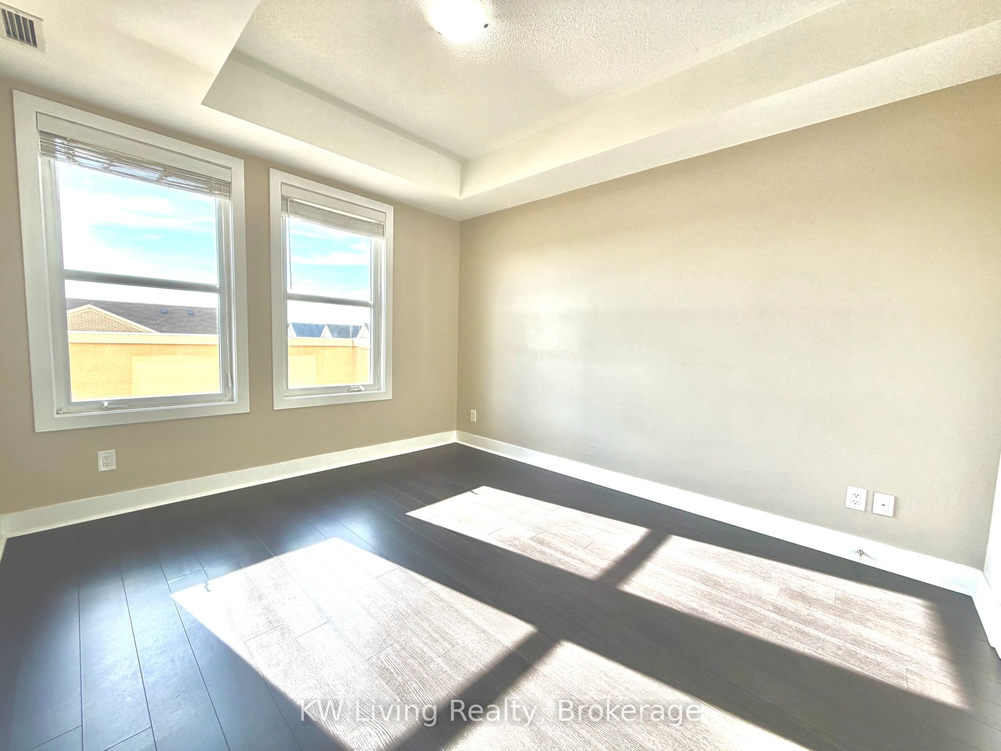
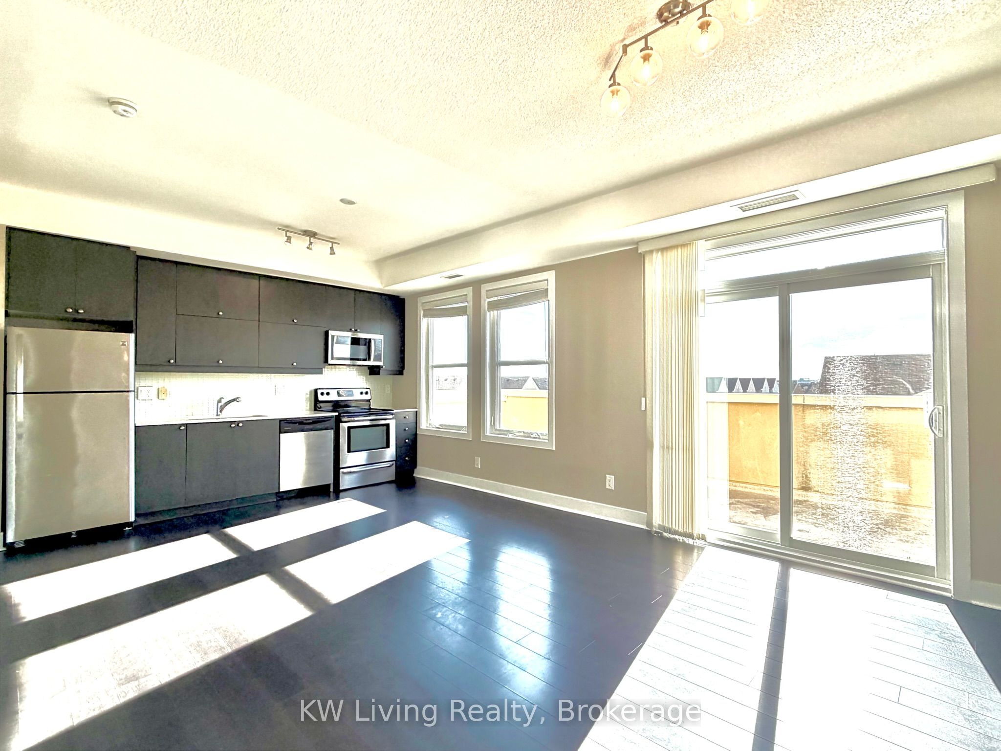
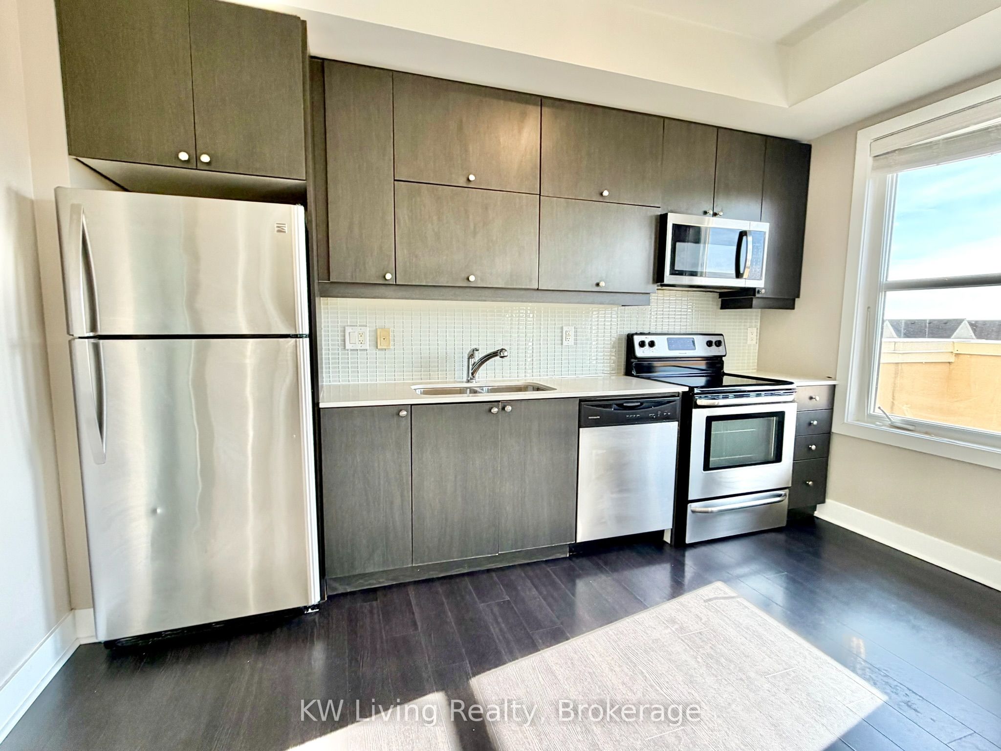
Featuring a luxurious and spacious 2-bedroom penthouse-level unit, rarely offered, this home offers over 200 sq ft of private terrace space with unobstructed west-facing views and stunning sunsets view. The unit showcases an upgraded modern kitchen and bathroom with granite countertops, dining light fixtures, and a thoughtfully designed layout that includes a walk-in closet in the primary bedroom and an extra-large mirrored closet in the second bedroom. With 9-foot ceilings and laminate flooring throughout, the space feels bright, open, and elegant. Enjoy the convenience of 24-hour concierge service and an unbeatable location just minutes to Highways 404 and 407, as well as the GO Train and Viva transit. Surrounded by restaurants, parks, schools, and everyday amenities, this is a truly exceptional home that's a must see. Offer day on July 23, 2026
Property Information
Building Details
Features & Amenities
Financials & Fees
Inclusions & Exclusions
All existing appliances, Stainless steels Fridge, Stove, Built-in Dishwasher, Combined Microwave/Range Hood, Stacked Washer /Dryer, All Elf's, Window Coverings. 1 Underground Parking & 1 Locker located on the same penthouse floor.
Location
Similar Properties
View More
Source: Toronto Regional Real Estate Board (TRREB), via PropTx Innovations Inc.
The data relating to real estate on this website comes in part from the MLS® data feed of PropTx Innovations Inc. The information is deemed reliable but is not guaranteed accurate by PropTx.
The information provided herein must only be used by consumers that have a bona fide interest in the purchase, sale or lease of real estate and may not be used for any commercial purpose or any other purpose.
© 2026 PropTx Innovations Inc. All rights reserved. MLS®, REALTOR® and the associated logos are owned or controlled by The Canadian Real Estate Association (CREA).