46 Boccella Crescent
About This Home
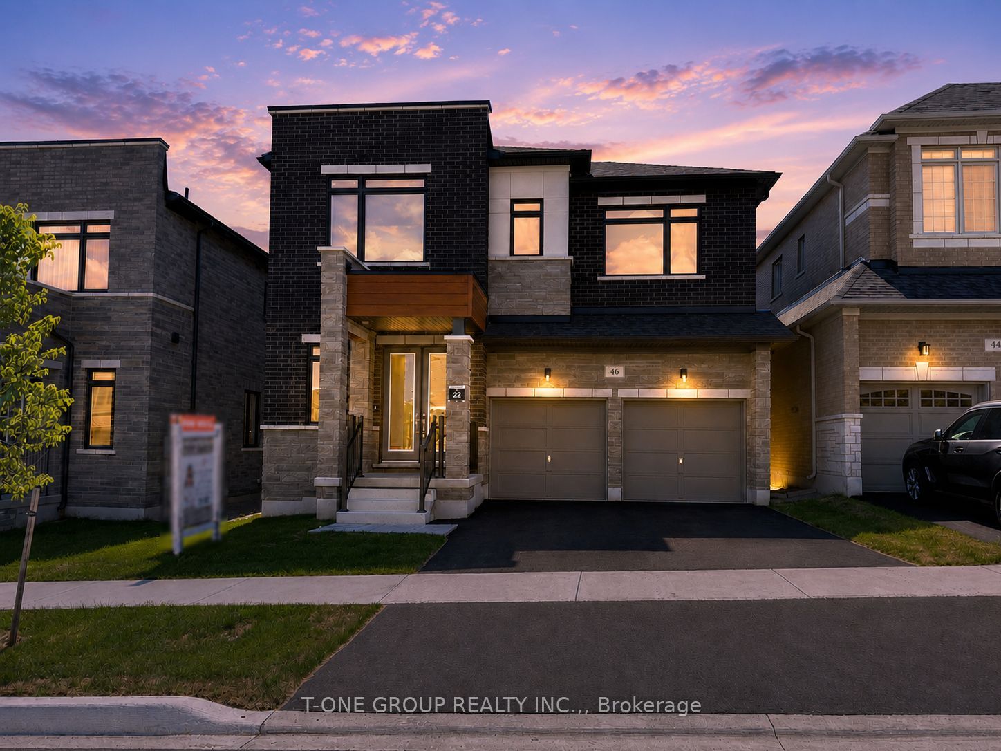
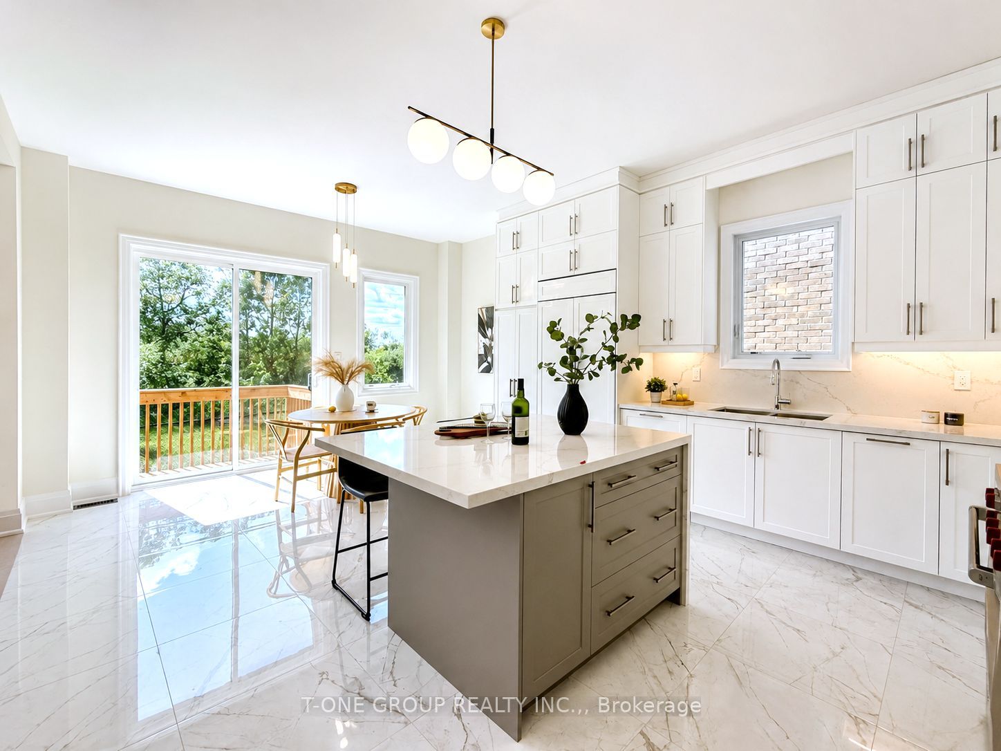
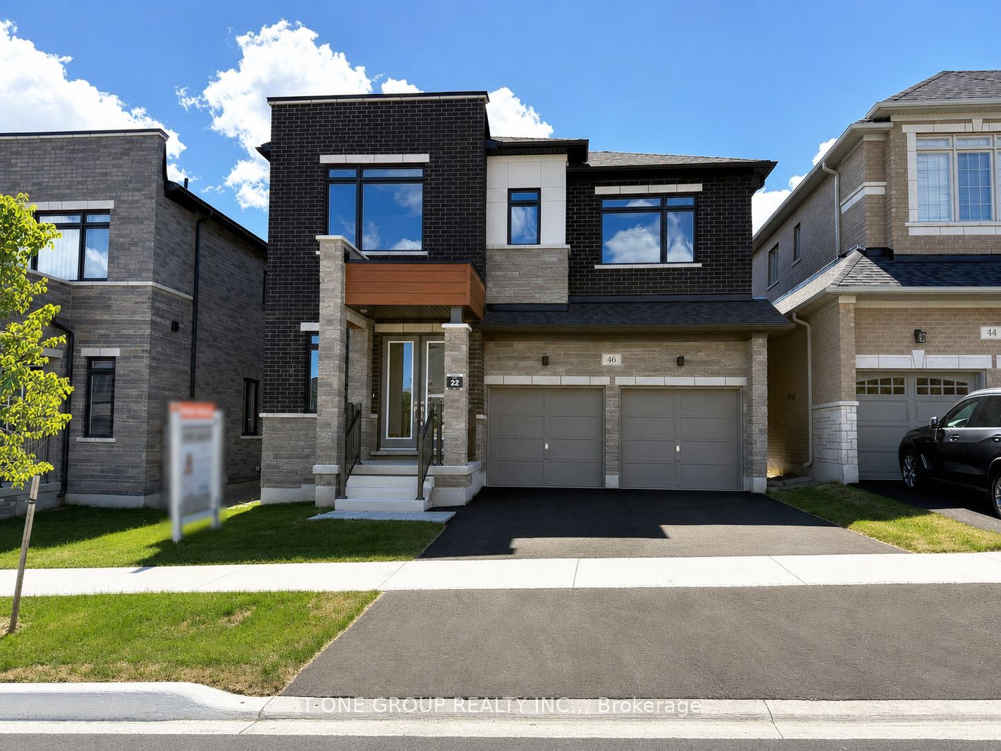
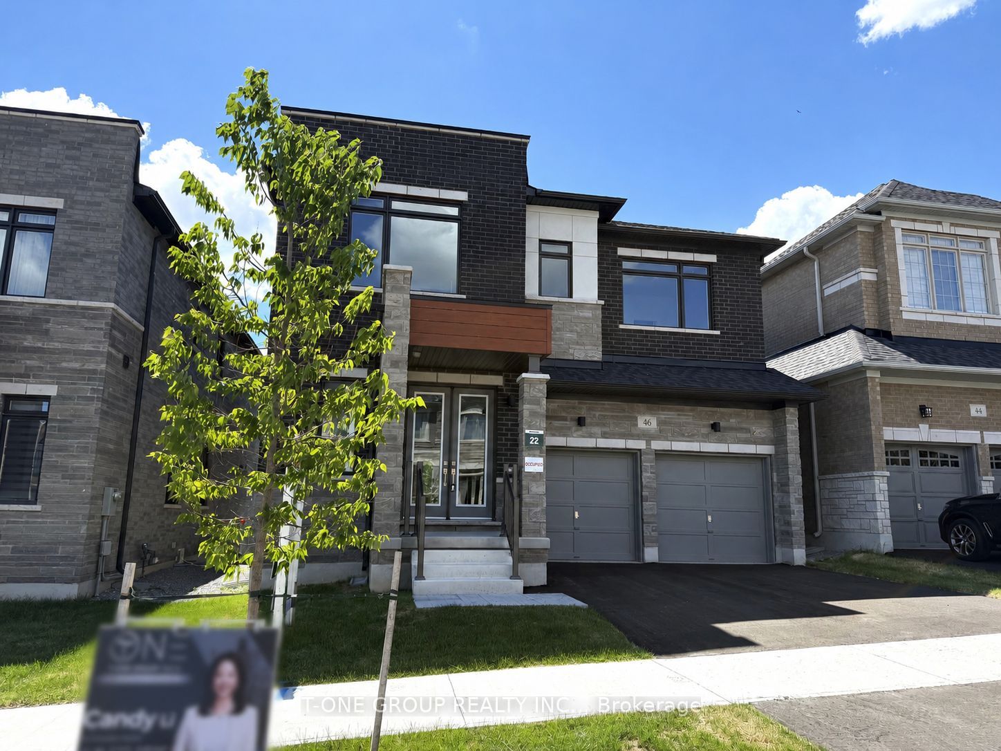
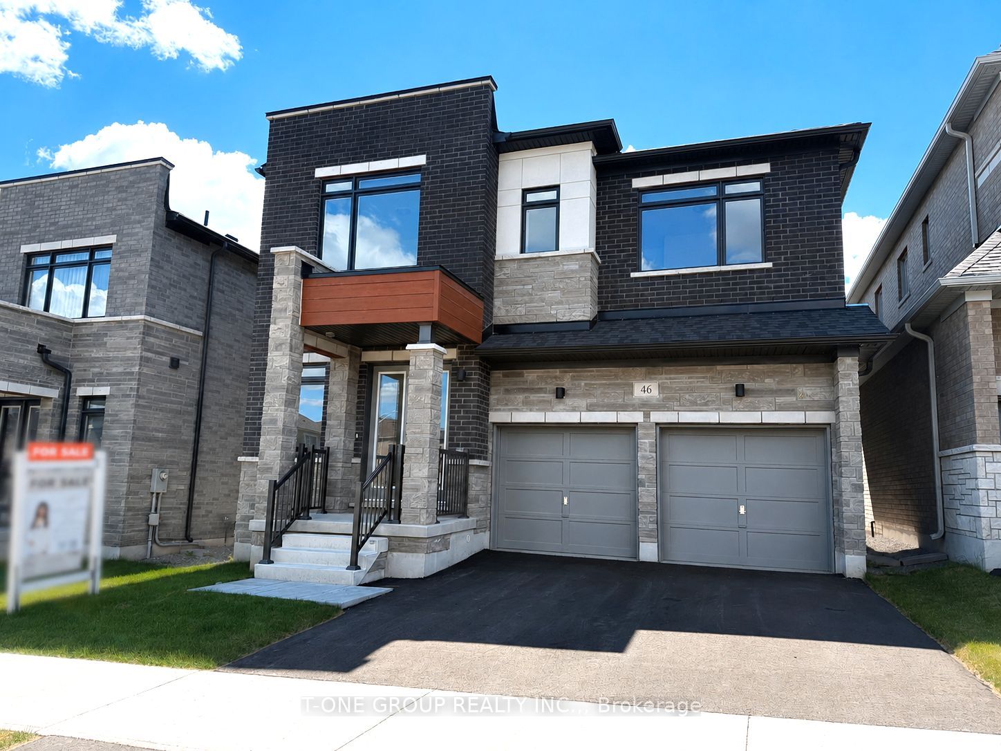
Located in the prestigious Legacy Hill community by Greenpark Group, this exceptional double-car detached home sits on a premium ravine lot and offers approximately 3,197 sq. ft. of luxurious living space with over $200,000 in upgrades. Backing onto serene greenery, the home delivers privacy, and timeless design. The main level impresses with 10-foot smooth ceilings, expansive windows, rich hardwood flooring, custom hardwood stairs with sleek metal pickets, 7-inch baseboards. Thoughtfully designed living spaces include a main-floor library ideal for working from home. At the heart of the home, the designer kitchen showcases ceiling-height cabinetry with crown moulding, a full-height quartz backsplash, under-cabinet lighting, and a dramatic Silestone Blanc waterfall island with matching quartz surfaces. A premium appliance package includes a built-in Miele dishwasher with auto detergent dispenser, a Sub-Zero French-door refrigerator with filtered water dispenser, a 30" dual-fuel gas range, and a stainless-steel Sirius Pro chimney hood (600 CFM). Upstairs, 9-foot ceilings enhance four generously sized bedrooms, each with its own upgraded private ensuite. The primary retreat offers a spa-inspired five-piece bath complete with a freestanding soaking tub and oversized glass shower. A convenient second-floor laundry room completes the level. The bright basement features 8'6" ceilings, enlarged windows, and endless potential. Upgraded 189 AMP panel, rough in for EV car, gas line & security camera rough ins, plywood subflooring, & more premium upgrades! Ideally located near Highway 404, shopping, dining, and top-ranking schools including Bayview Hill Elementary School, Alexander Mackenzie High School, and Bayview Secondary School (IB Program). For those seeking a property that transcends the ordinary and delivers a truly elevated living experience, this exceptional Legacy Hill home stands without compromise.
Property Information
Building Details
Features & Amenities
Financials & Fees
Inclusions & Exclusions
Brand New B/I Sub-zero Fridge, B/I Miele Dishwasher, Stainless Steel Sirius Pro Ventilation Chimney Hood, Wolf 30" Dual Fuel Range with Electric Oven, LG Front Load Washer, LG Front Load Dryer, Furnace, HRV, All Light Fixtures, Carrier 3 Tonnes AC. Modern Light Fixtures!
Location
Similar Properties
View More
Source: Toronto Regional Real Estate Board (TRREB), via PropTx Innovations Inc.
The data relating to real estate on this website comes in part from the MLS® data feed of PropTx Innovations Inc. The information is deemed reliable but is not guaranteed accurate by PropTx.
The information provided herein must only be used by consumers that have a bona fide interest in the purchase, sale or lease of real estate and may not be used for any commercial purpose or any other purpose.
© 2026 PropTx Innovations Inc. All rights reserved. MLS®, REALTOR® and the associated logos are owned or controlled by The Canadian Real Estate Association (CREA).