562 Catering Road
About This Home
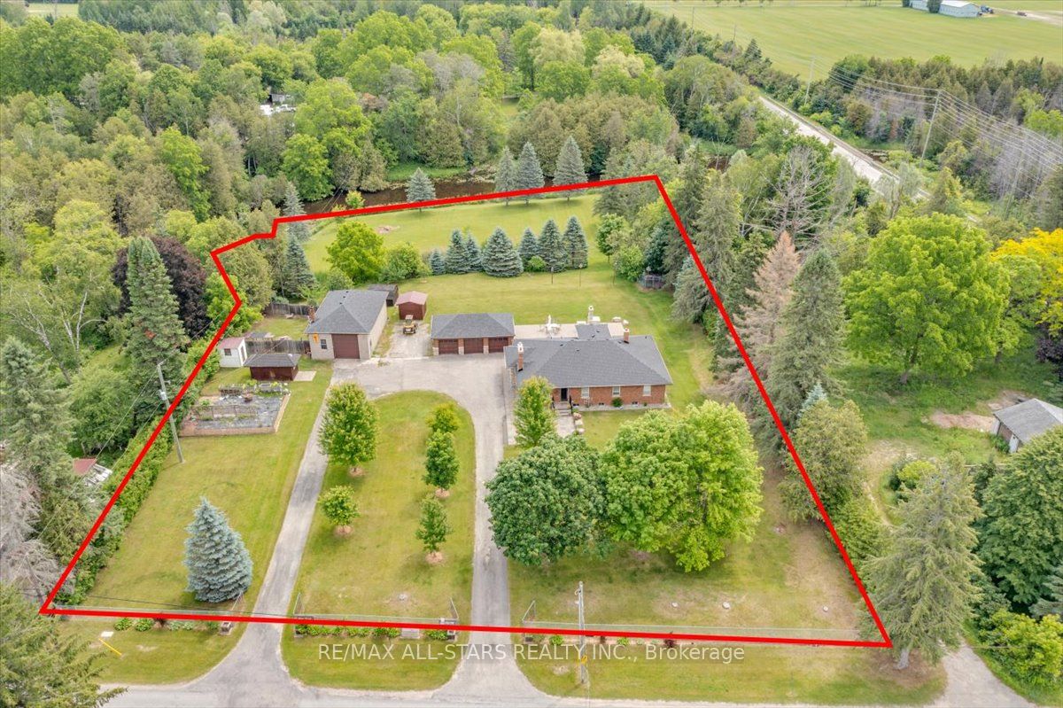
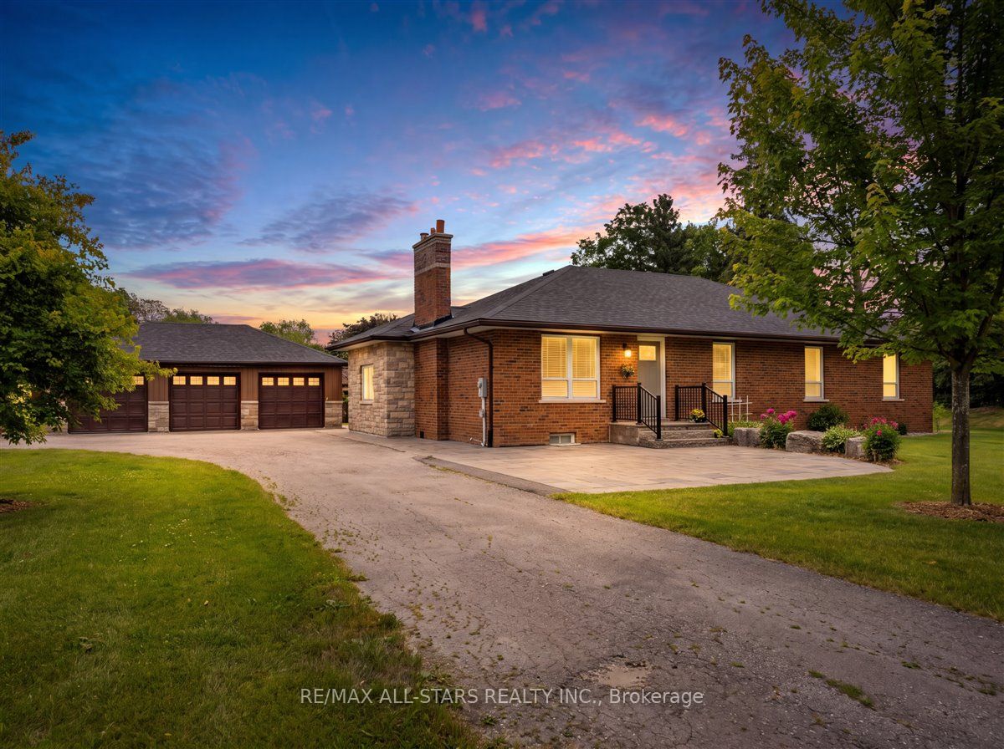
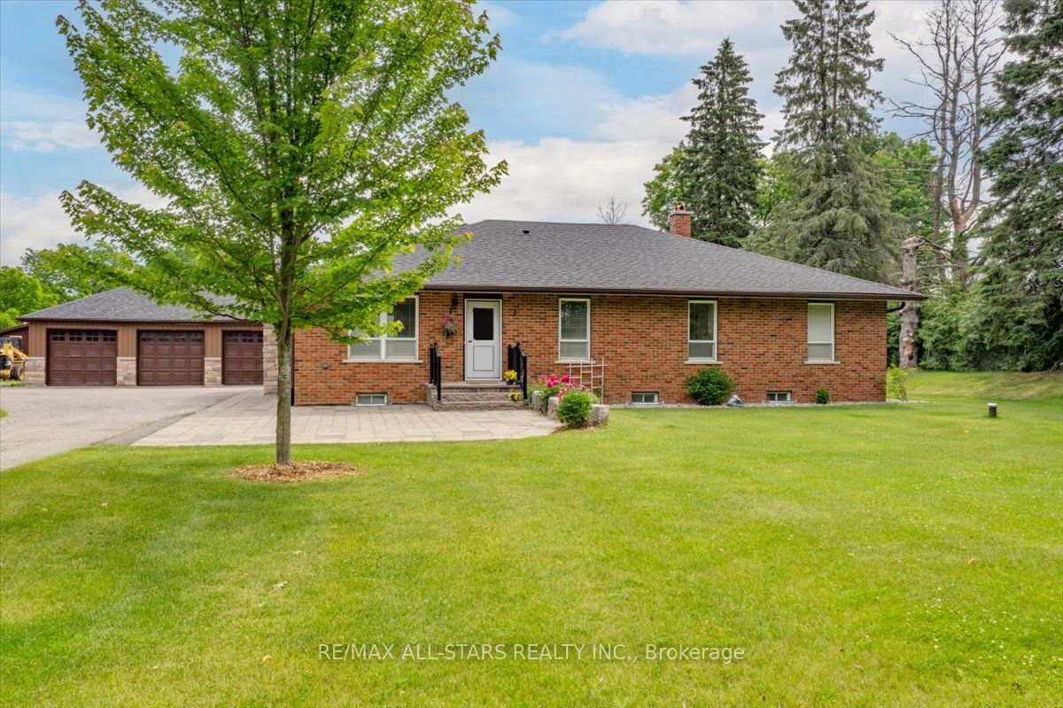
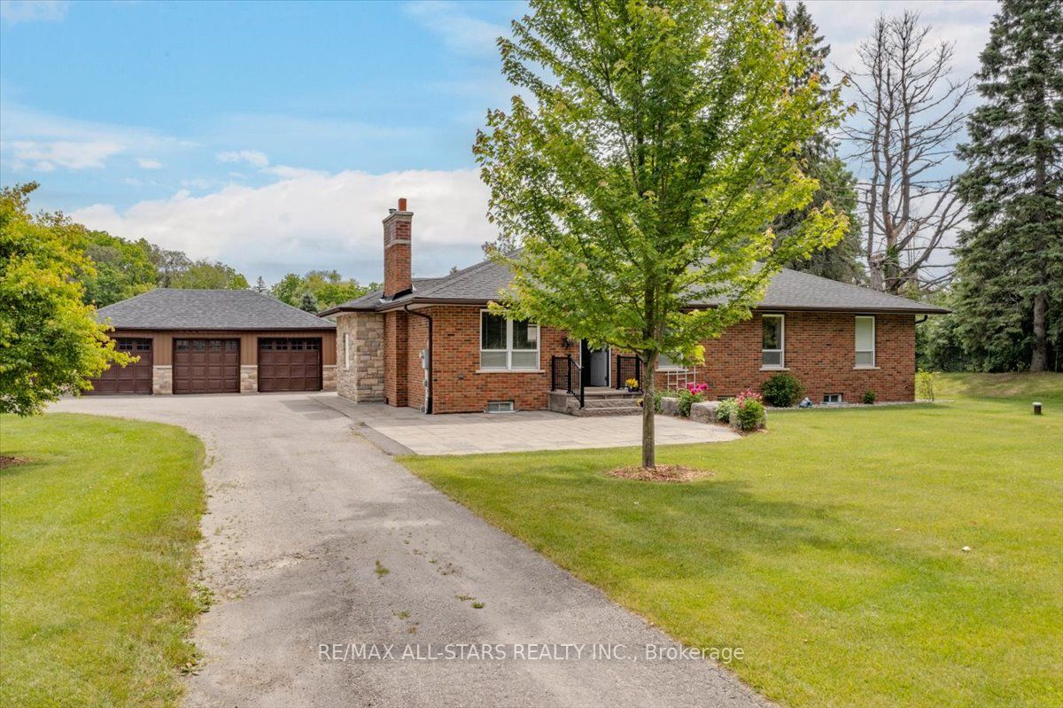
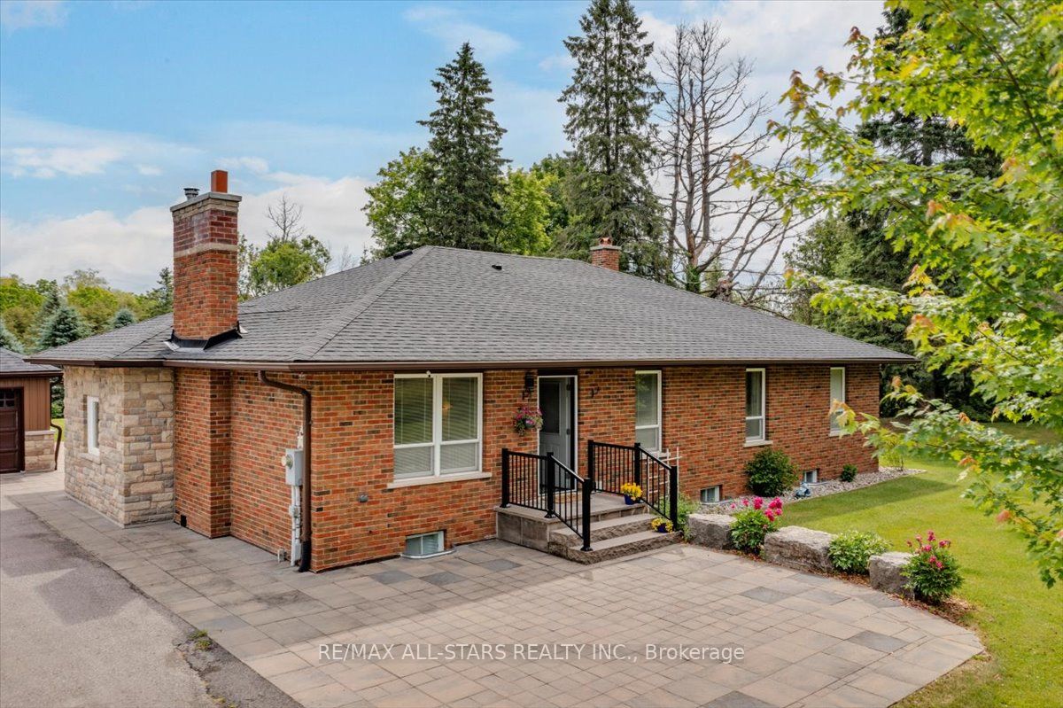
Welcome to 562 Catering Road, a rare riverfront property offering over 2 acres of privacy, functionality, and lifestyle. This well-maintained brick bungalow is ideally located just minutes to town and provides convenient access to Highway 48 while enjoying the peace and tranquility of country living.The main floor features a bright open-concept layout with an upgraded kitchen showcasing granite countertops, ample cabinetry, and seamless flow into the dining and living areas. The spacious primary bedroom includes a private ensuite with glass shower, while additional bedrooms provide comfortable family living.The fully finished lower level offers incredible flexibility with a separate walk-up entrance, full kitchen, living room, and 3 additional bedrooms, making it ideal for extended family, multi-generational living, guests, or potential in-law accommodations.Outside, enjoy beautifully landscaped grounds, mature trees, a fenced yard, and direct river frontage. Entertain on the expansive stone patio complete with a built-in pizza oven while taking in the picturesque surroundings.A standout feature is the detached 3-car garage plus a separate heated workshop with its own hydro and water service. Perfect for contractors, tradespeople, automotive enthusiasts, hobbyists, equipment storage, or home-based business use.With over 210 feet of frontage, year-round road access, extensive parking, and a unique combination of waterfront living and exceptional utility, 562 Catering Road offers a rare opportunity to own a truly versatile lifestyle property in one of Georgina's most desirable rural locations.
Property Information
Building Details
Features & Amenities
Financials & Fees
Inclusions & Exclusions
Fridge, stove, washer, dryer, water heater, boiler
all tools and lift in shop
Location
Similar Properties
View More
Source: Toronto Regional Real Estate Board (TRREB), via PropTx Innovations Inc.
The data relating to real estate on this website comes in part from the MLS® data feed of PropTx Innovations Inc. The information is deemed reliable but is not guaranteed accurate by PropTx.
The information provided herein must only be used by consumers that have a bona fide interest in the purchase, sale or lease of real estate and may not be used for any commercial purpose or any other purpose.
© 2026 PropTx Innovations Inc. All rights reserved. MLS®, REALTOR® and the associated logos are owned or controlled by The Canadian Real Estate Association (CREA).