14 Aspen King Court
About This Home
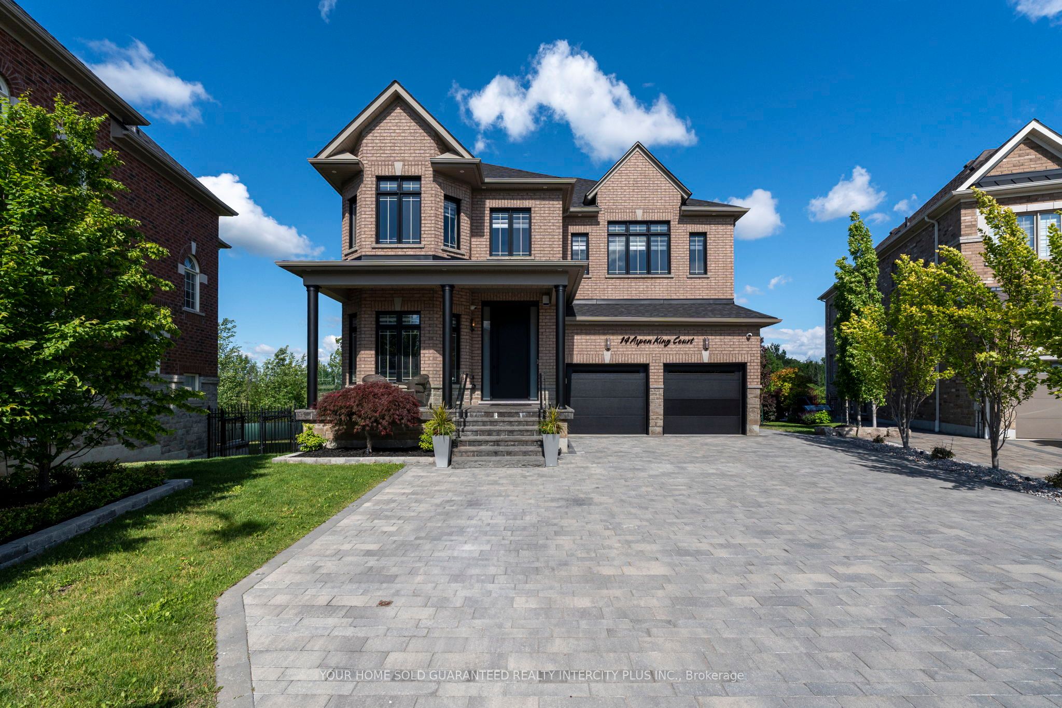
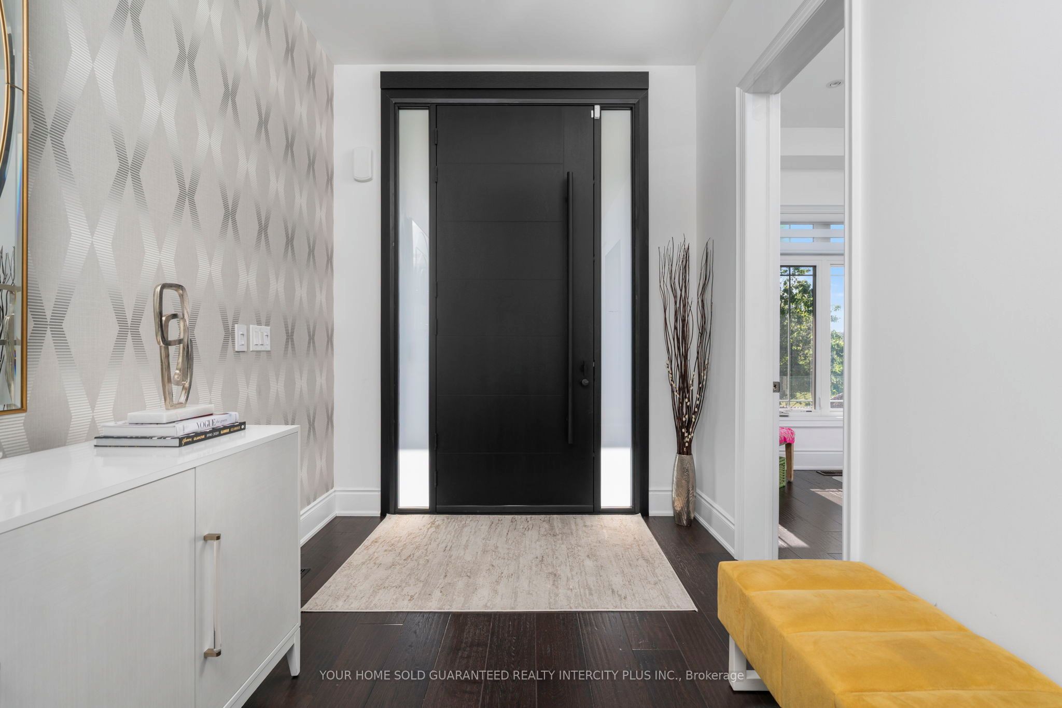
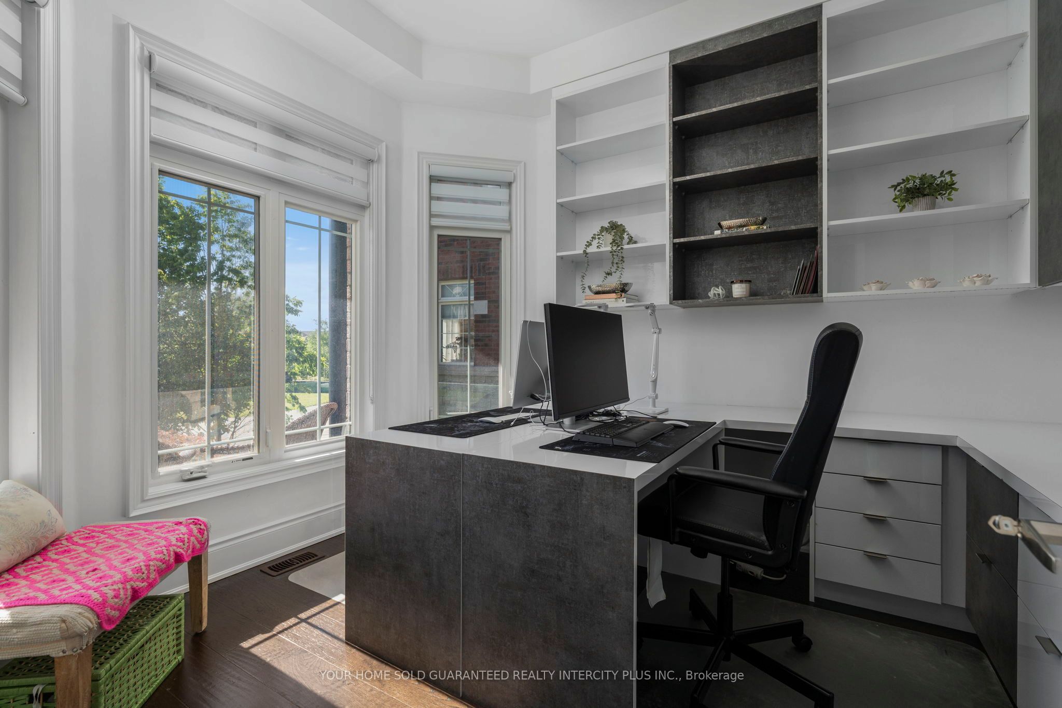
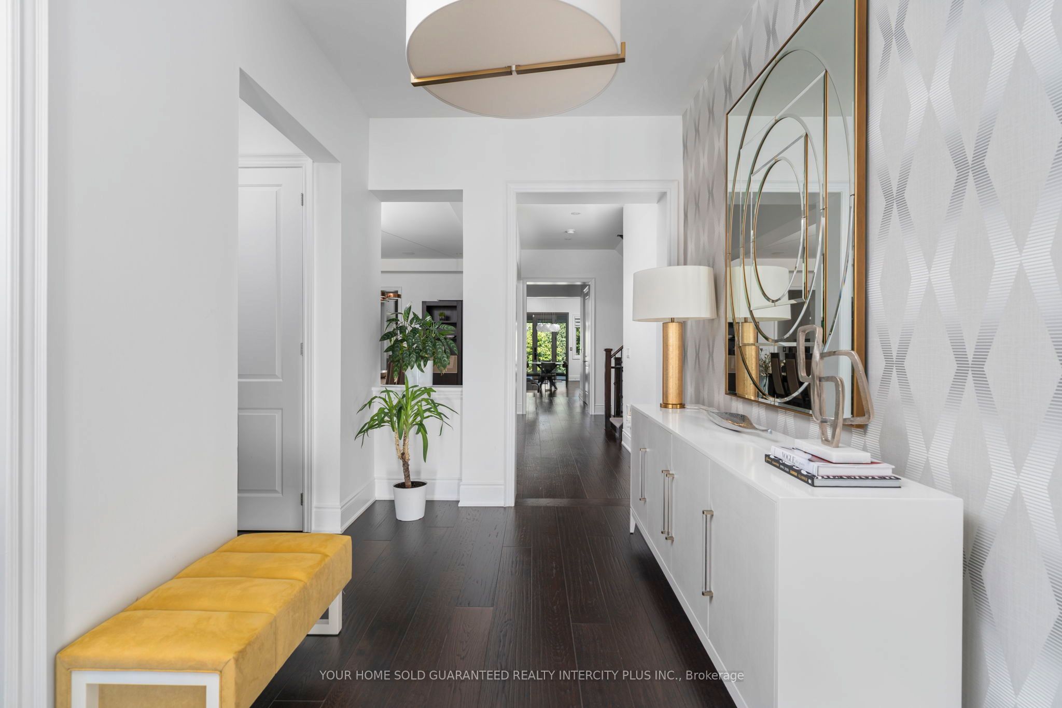
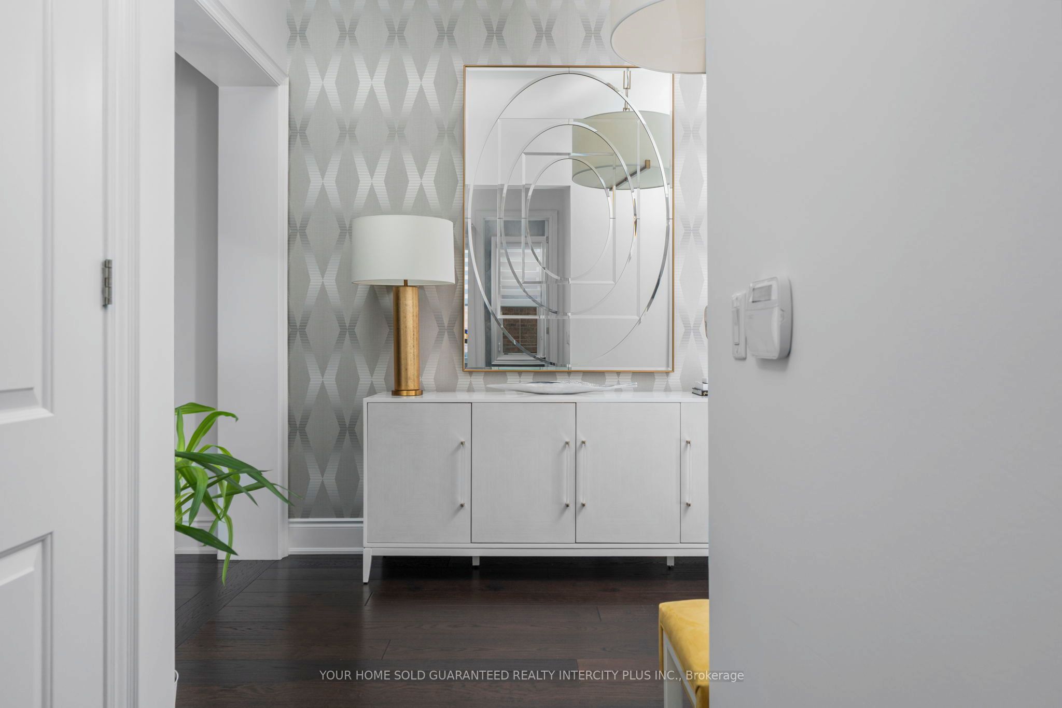
Welcome to 14 Aspen King Court in prestigious Nobleton - an exceptional luxury residence offering over 4,000 sq. ft. of refined living space, plus a fully finished basement with an additional bedroom, designed for elevated family living and entertaining. Tucked on a quiet and highly sought-after court, this remarkable home backs onto a tranquil ravine setting and Nobleton Loop, surrounded by other beautifully crafted estate homes in one of Nobleton's most desirable enclaves. Thoughtfully designed with a sophisticated modern interior, this home showcases 10-ft ceilings on the main floor, hardwood flooring throughout the main and second levels, custom millwork, premium finishes, and a stunning selection of high-end appliances that seamlessly blend style and functionality. Expansive principal rooms, elegant detailing, and an open-concept layout create a warm yet luxurious atmosphere perfect for both everyday living and upscale entertaining. Step outside to your own backyard oasis featuring a large deck, professionally landscaped grounds, outdoor 3pc washroom and a spectacular in-ground pool - a true retreat offering privacy, beauty, and resort-style living right at home. A rare offering in an exclusive and family-friendly neighbourhood, 14 Aspen King Court presents unique opportunity to own a home of this calibre in the heart of Nobleton.
Property Information
Building Details
Features & Amenities
Financials & Fees
Inclusions & Exclusions
Stainless Steel Fridge, Stainless Steel Gas Range, Stainless Steel Oven, Built-in Dishwasher, Built in Hood Fan, Basement Dishwasher, Basement Wine Fridge, Gas Furnace, Central Air, Water Softener, Window Coverings, Light Fixtures (Except where Excluded) Central Vac & Equipment, Washer, Dryer, Garage Door Openers, Pool Equipment, Security Cameras/DVR, Projector, Dining Room Table with Matching Armoires
Car and Bike Hoists in Garage, Kitchen Table Light Fixture, Staircase Chandelier, Second Floor Hallway Light Fixtures, Primary Bedroom Main Light Fixture
Location
Similar Properties
View More
Source: Toronto Regional Real Estate Board (TRREB), via PropTx Innovations Inc.
The data relating to real estate on this website comes in part from the MLS® data feed of PropTx Innovations Inc. The information is deemed reliable but is not guaranteed accurate by PropTx.
The information provided herein must only be used by consumers that have a bona fide interest in the purchase, sale or lease of real estate and may not be used for any commercial purpose or any other purpose.
© 2026 PropTx Innovations Inc. All rights reserved. MLS®, REALTOR® and the associated logos are owned or controlled by The Canadian Real Estate Association (CREA).