172 Purple Creek Road
About This Home
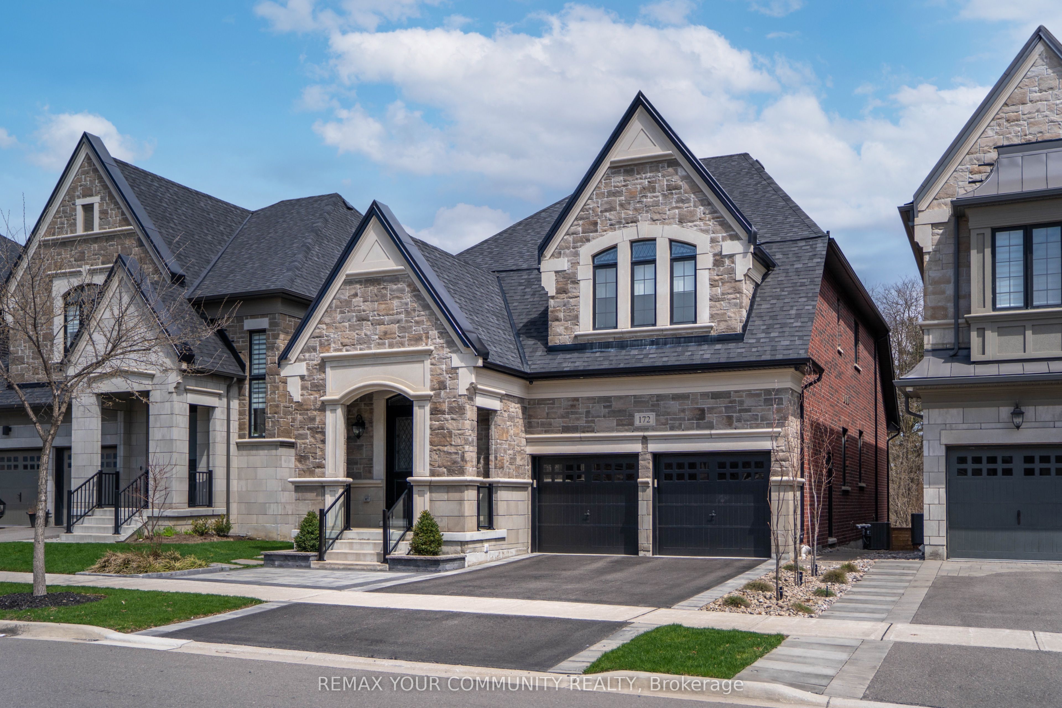
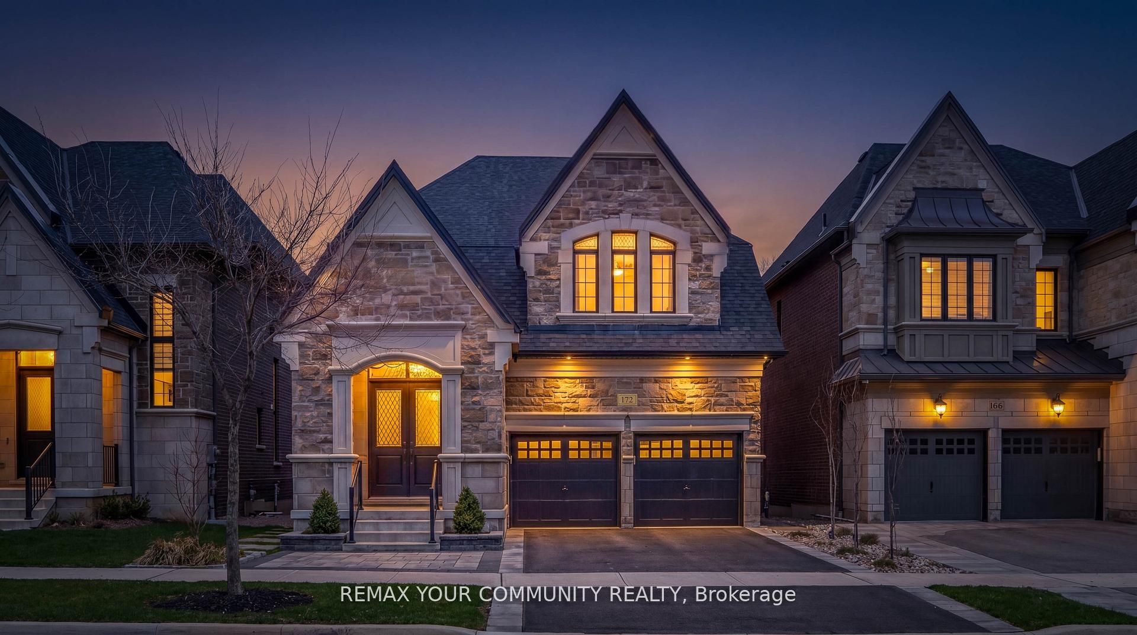
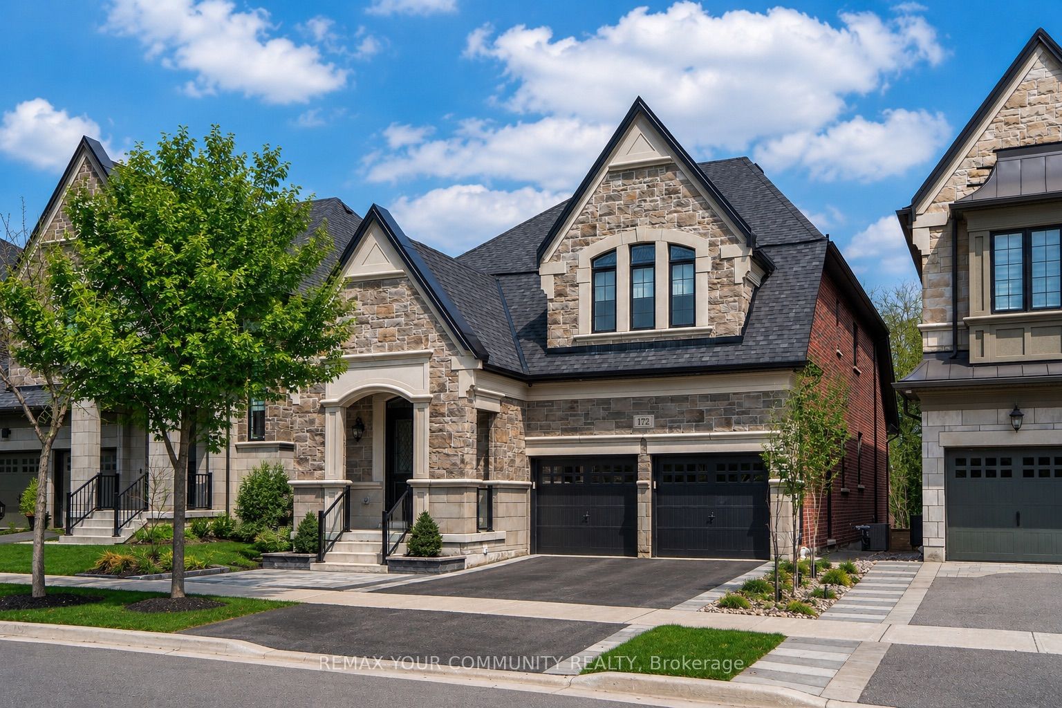
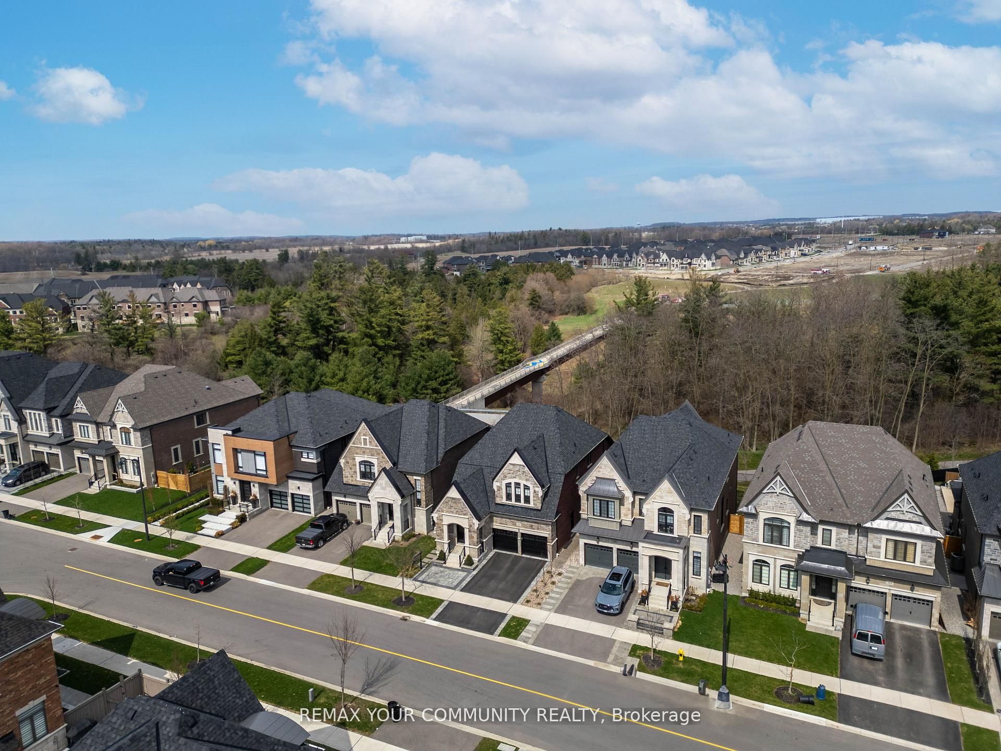
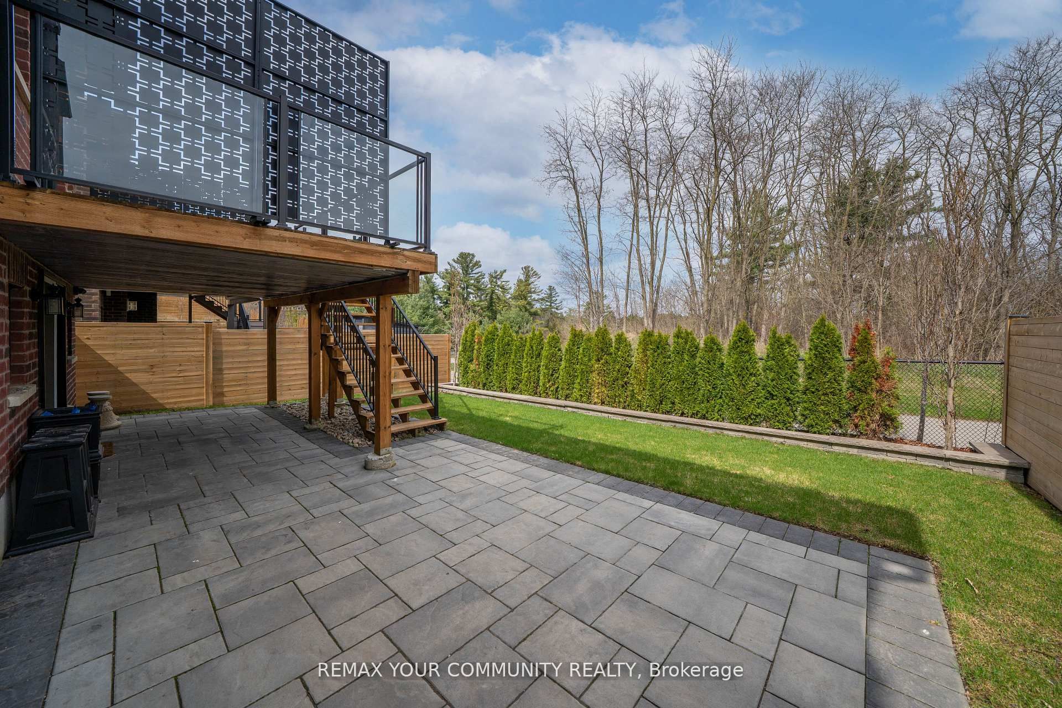
Welcome To 172 Purple Creek Rd. A beautifully appointed bungaloft, located in the prestigious Pine Valley Estates community and built by Gold Park Homes. The sought-after 'Briarwood' model offers over 3,000 sq ft of refined living space, featuring a stately stone facade, high-pitched rooflines, and timeless design throughout. Set on a premium, fully fenced lot backing onto conservation, this home offers exceptional privacy and scenic, tree-lined ravine views. A grand double-door entry leads to an open-to-above foyer and a main level with soaring 10 ft ceilings, custom waffle detailing, and elegant finishes throughout. The bright family room features floor-to-ceiling windows, remote blinds, LED pot lights, and a gas fireplace with a custom limestone mantel. The chef-inspired kitchen includes a large centre island, quartz countertops, and built-in Bosch appliances, flowing seamlessly into the main living space. Step outside to an oversized deck, complete with sleek glass railings and a retractable automatic canopy-creating the perfect setting for effortless indoor-outdoor living and year-round entertaining while enjoying the serene ravine backdrop. With hardwood and ceramic flooring throughout, 8 ft doors, and custom millwork, every detail has been thoughtfully designed. The upper level offers 9 ft ceilings and 3 spacious bedrooms with ensuite or semi-ensuite access. Additional features include a spa-inspired primary ensuite, walk-out basement with rough-in, 200 amp service, and gas BBQ line.A rare offering that blends luxury, comfort, and nature.
Property Information
Building Details
Features & Amenities
Financials & Fees
Inclusions & Exclusions
Garage Door Openers with Remotes, Custom Roller Blinds, Stainless Steel Bosch Appliance Package Including a Double Wall Oven/Microwave Combo, 36" Induction Cooktop, 36" Chimney Hood Fan, Side-By-Side Counter Depth Fridge and Dishwasher. Front Load Washer and Dryer, Central Air Conditioner, Central Vacuum, Upgraded Dual Flush Toilets, Upgraded Light Fixtures, 7 Exterior Security Cameras.
Location
Similar Properties
View More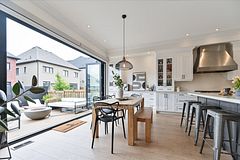
Source: Toronto Regional Real Estate Board (TRREB), via PropTx Innovations Inc.
The data relating to real estate on this website comes in part from the MLS® data feed of PropTx Innovations Inc. The information is deemed reliable but is not guaranteed accurate by PropTx.
The information provided herein must only be used by consumers that have a bona fide interest in the purchase, sale or lease of real estate and may not be used for any commercial purpose or any other purpose.
© 2026 PropTx Innovations Inc. All rights reserved. MLS®, REALTOR® and the associated logos are owned or controlled by The Canadian Real Estate Association (CREA).