11 Aventura Crescent
About This Home
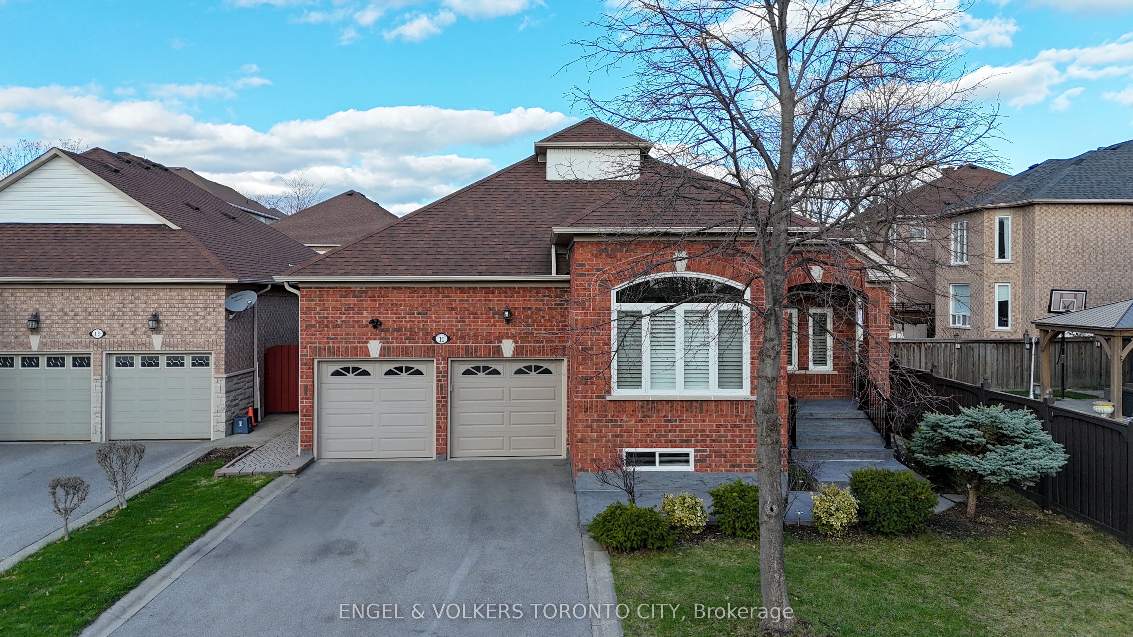
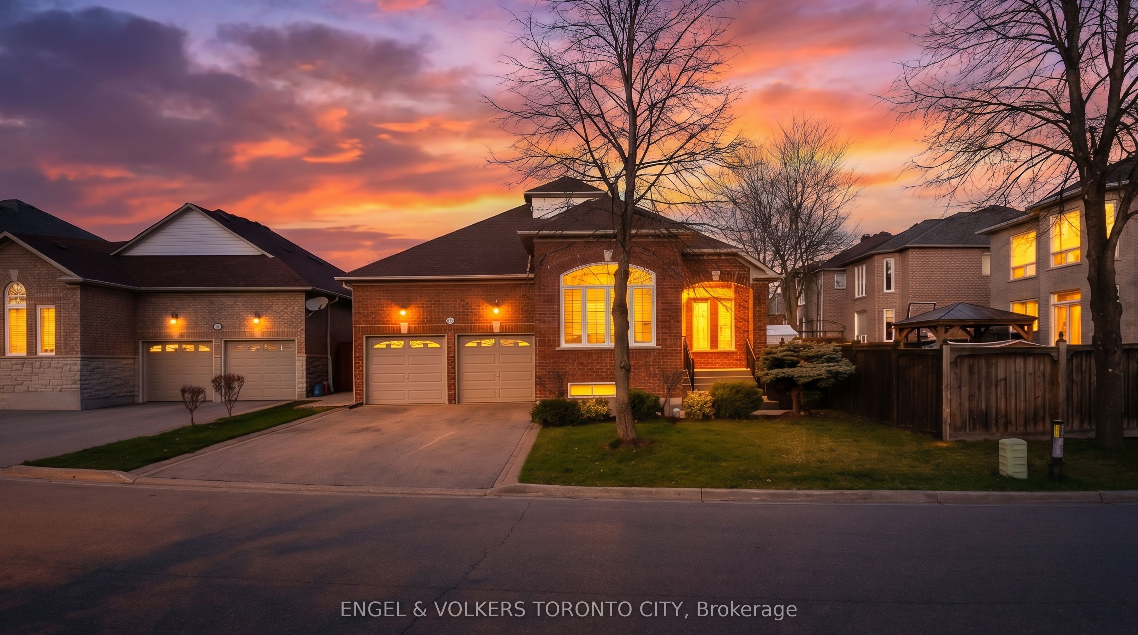
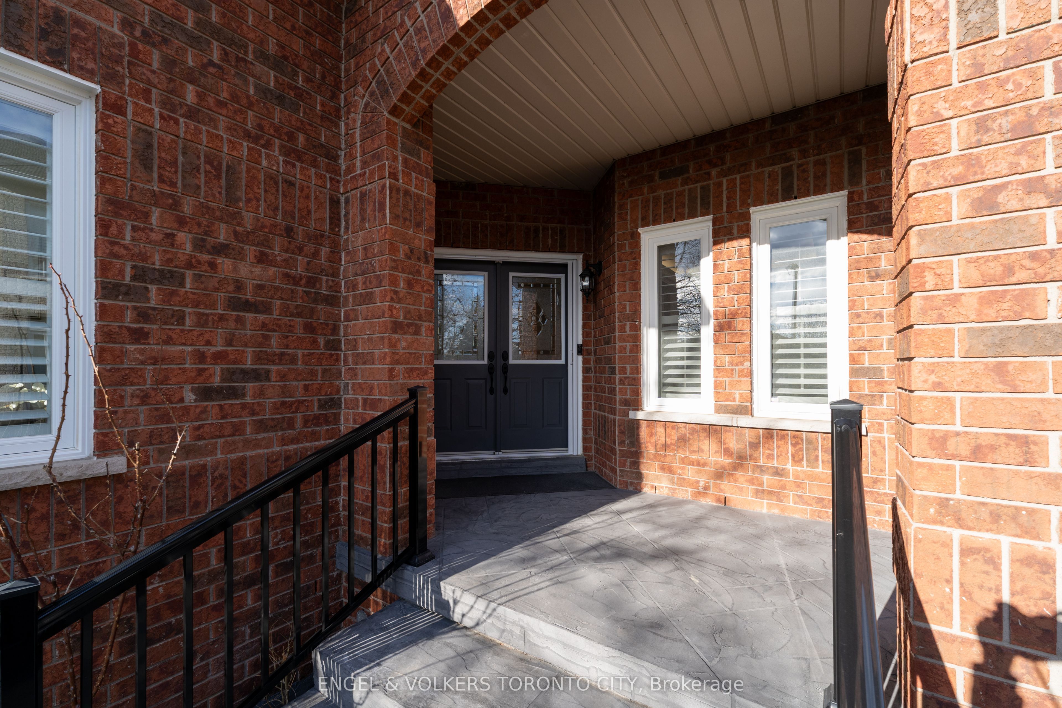
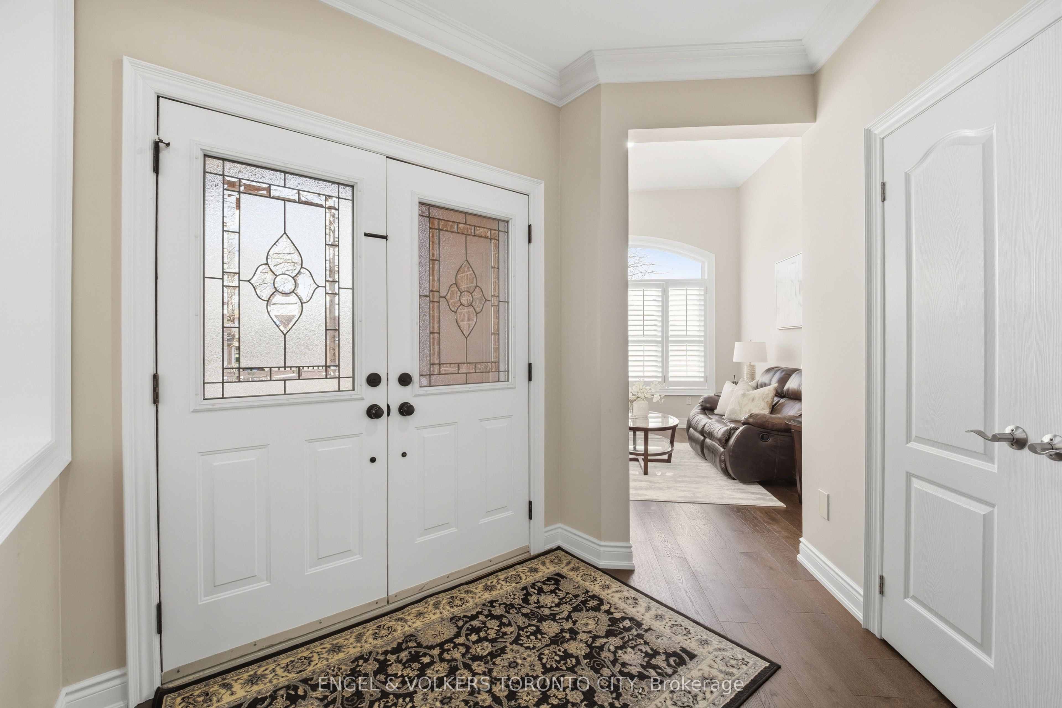
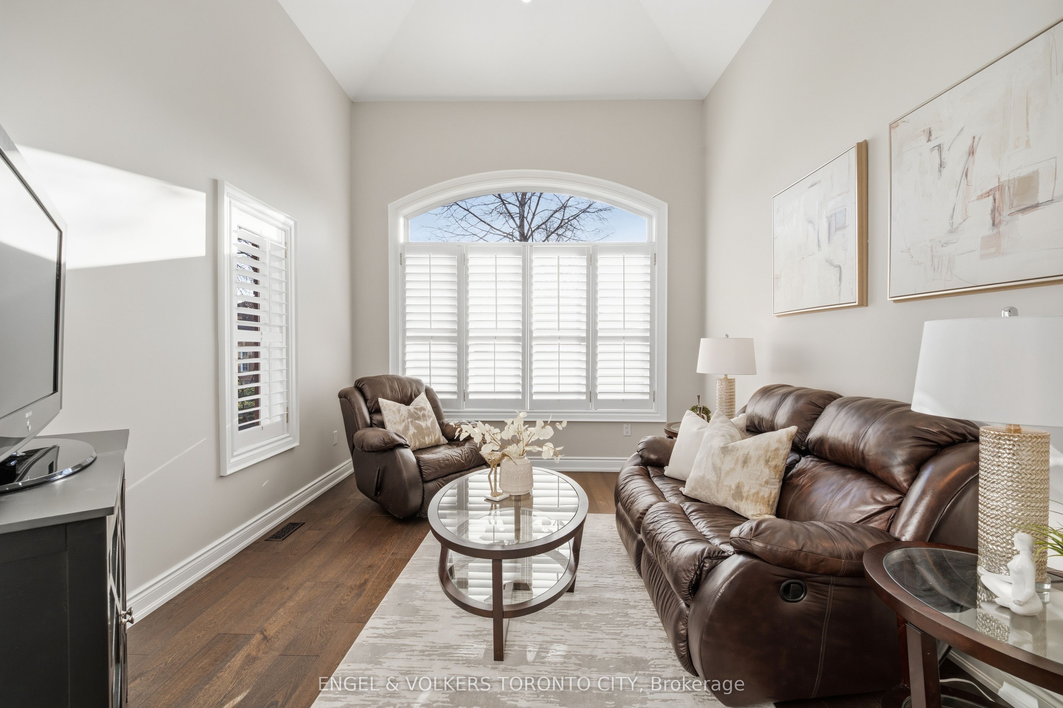
Welcome to 11 Aventura Crescent, an exceptional 2,000 sq ft bungalow in the highly sought-after Sonoma Heights community. Beautifully updated, this home blends modern design with functional living, ideal for both everyday comfort and effortless entertaining. Featuring 9-foot ceilings throughout and a striking vaulted ceiling in the expansive family room, the home is filled with natural light and an airy, open feel. Modern hardwood flooring runs throughout, enhancing the clean, contemporary aesthetic. The updated kitchen is designed to impress, complete with sleek quartz countertops, stainless steel appliances, and ample space for hosting and gathering.The walk-up basement offers a unique extension of the living space, leading to a greenhouse and providing direct access to the private backyard-perfect for those who value versatility and indoor-outdoor living. A rare offering, this spacious bungalow delivers style, scale, and comfort in one of Vaughan's most desirable neighbourhoods.
Property Information
Building Details
Features & Amenities
Financials & Fees
Inclusions & Exclusions
All ELF's, all window coverings, SS Fridge, Stove, B/I Dishwasher. All Stainless Steel Appliances in the Basement.
Location
Similar Properties
View More
Source: Toronto Regional Real Estate Board (TRREB), via PropTx Innovations Inc.
The data relating to real estate on this website comes in part from the MLS® data feed of PropTx Innovations Inc. The information is deemed reliable but is not guaranteed accurate by PropTx.
The information provided herein must only be used by consumers that have a bona fide interest in the purchase, sale or lease of real estate and may not be used for any commercial purpose or any other purpose.
© 2026 PropTx Innovations Inc. All rights reserved. MLS®, REALTOR® and the associated logos are owned or controlled by The Canadian Real Estate Association (CREA).