#805 - 4800 Highway 7 N/A
About This Home
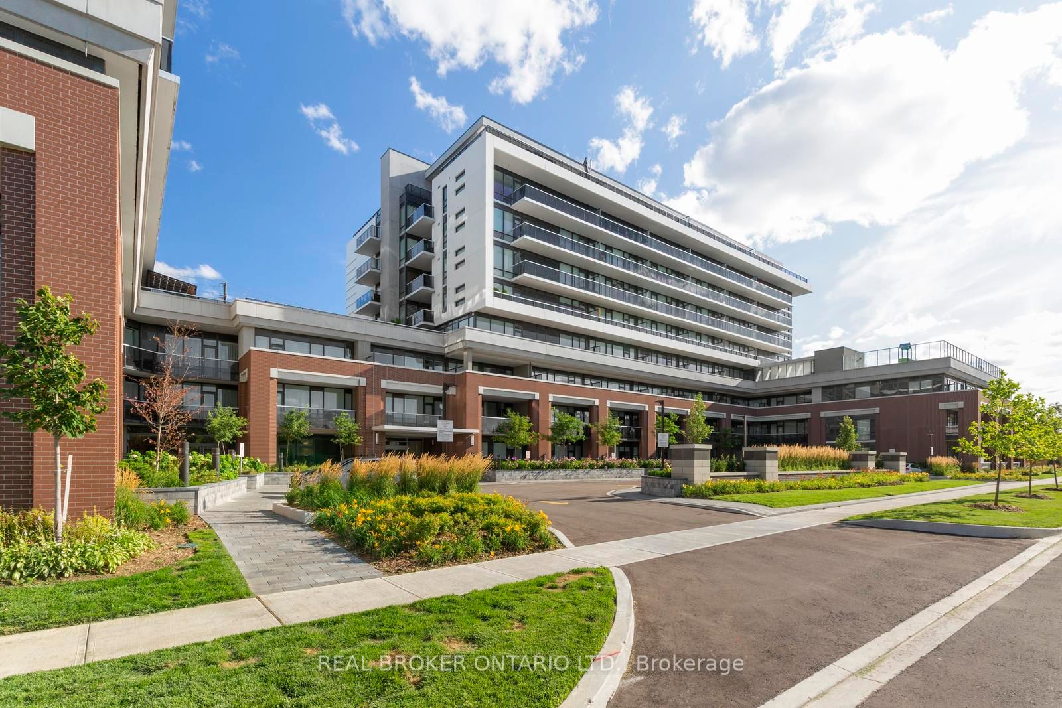
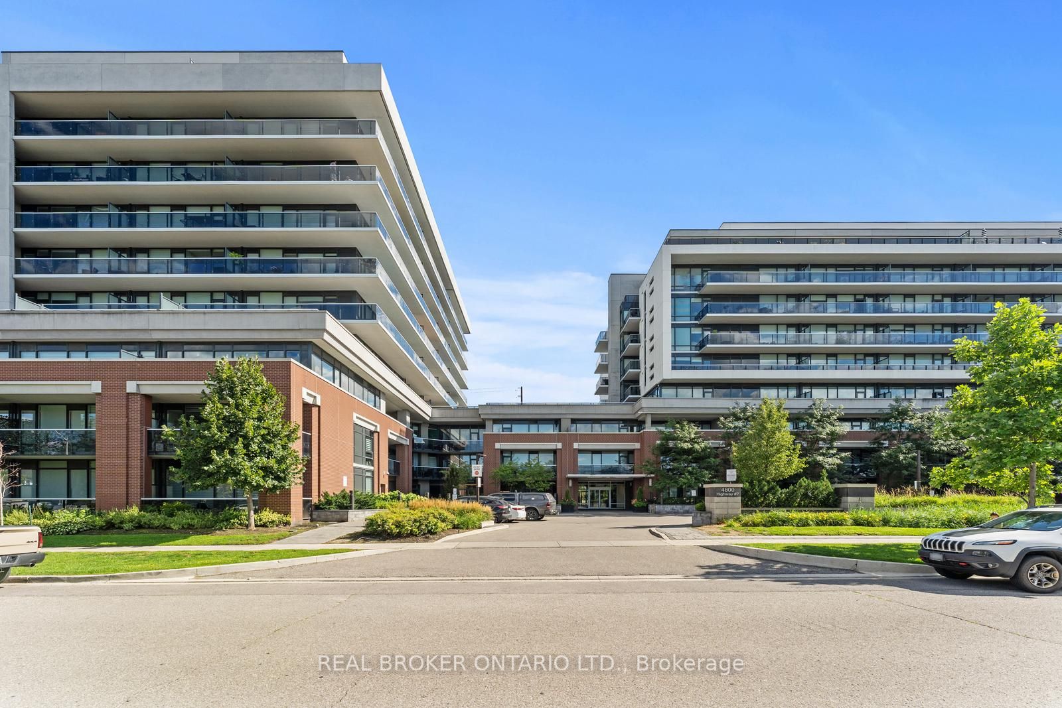
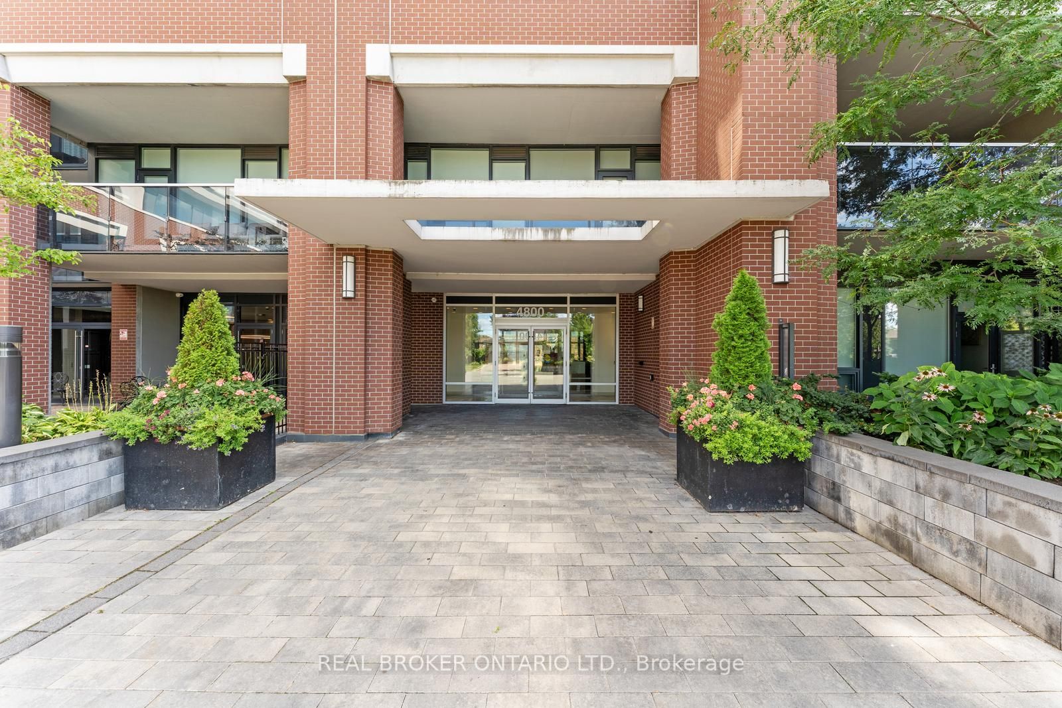
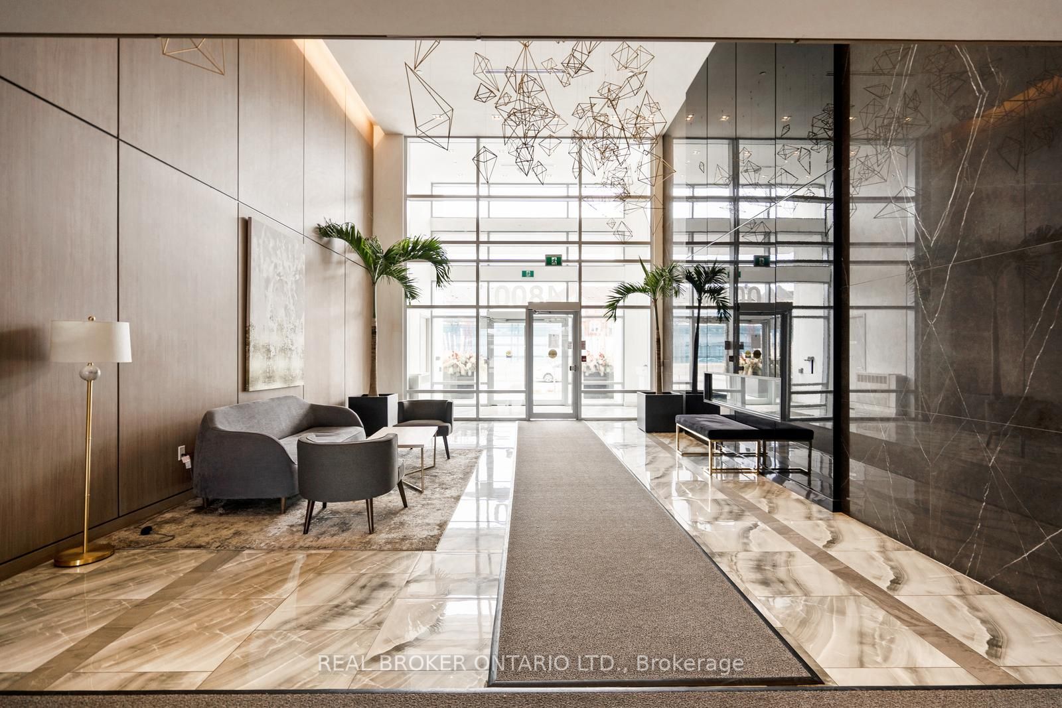
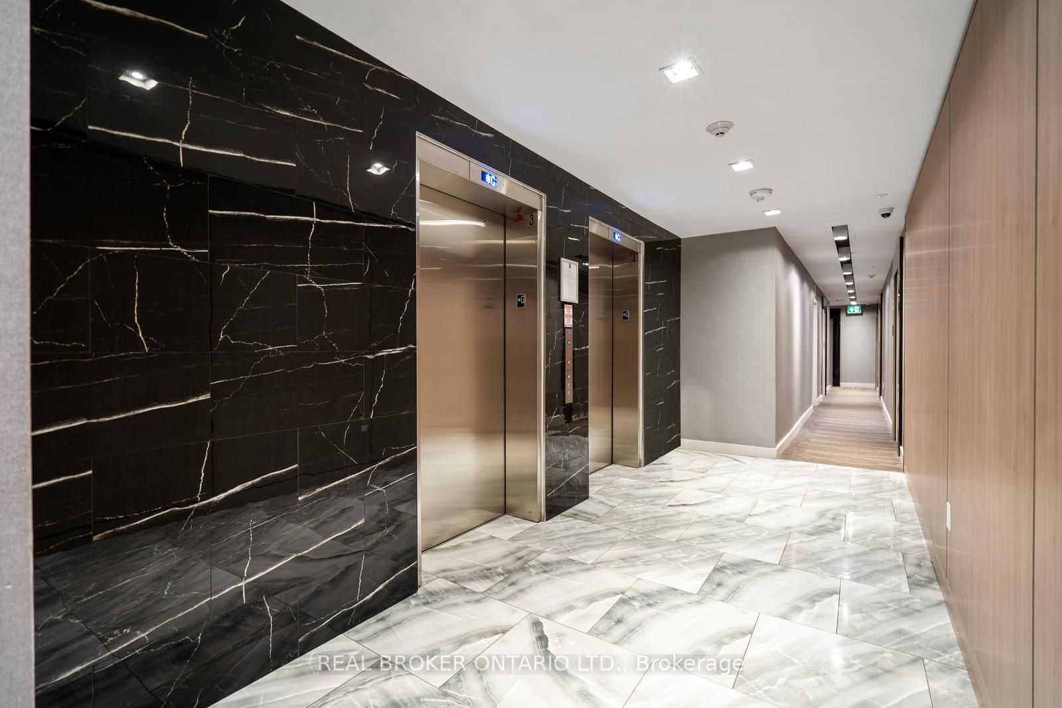
DON'T MISS OUT ON RARE 2 PARKING SPOTS!!! Welcome to unit 805! This bright, freshly painted + professionally cleaned CORNER unit offers a large, uniquely laid out living space, highlighted by floor to ceiling windows, beautiful kitchen with stainless steel appliances and quartz countertops. TWO balconies perfect for morning coffee or evening relaxation! Ideal for first time buyers, downsizers, or investors. Full sized washer & dryer. Upgraded throughout. Parking spaces close to car wash + elevator. A standout opportunity in the heart of Woodbridge's sought-after Avenue on 7 building. Move-in ready and not to be missed! Amazing amenities includes rooftop lounge area, outdoor salt water pool, gym, sauna, party room, concierge, visitor parking & more! Public transit just steps away! Close to highways 400, 401, 407 & 427. Don't miss the opportunity to make this charming condo your own! See virtual tour link!
Property Information
Building Details
Features & Amenities
Financials & Fees
Inclusions & Exclusions
Fridge, Built-In Oven, Glass Stove Top, Dishwasher, Microwave, Hoodfan, Washer & Dryer, All Electrical Light Fixtures, All Window Coverings, 2 Parking Spaces & 1 Storage Locker.
Location
Similar Properties
View More
Source: Toronto Regional Real Estate Board (TRREB), via PropTx Innovations Inc.
The data relating to real estate on this website comes in part from the MLS® data feed of PropTx Innovations Inc. The information is deemed reliable but is not guaranteed accurate by PropTx.
The information provided herein must only be used by consumers that have a bona fide interest in the purchase, sale or lease of real estate and may not be used for any commercial purpose or any other purpose.
© 2026 PropTx Innovations Inc. All rights reserved. MLS®, REALTOR® and the associated logos are owned or controlled by The Canadian Real Estate Association (CREA).