8 Gordon Weeden Road
About This Home
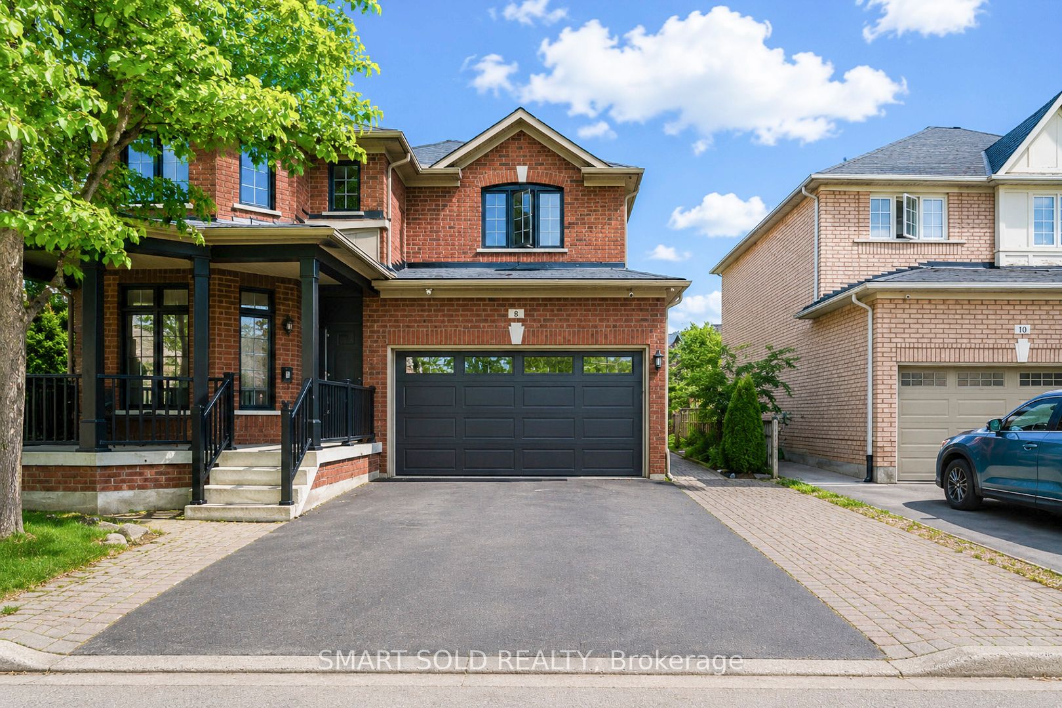
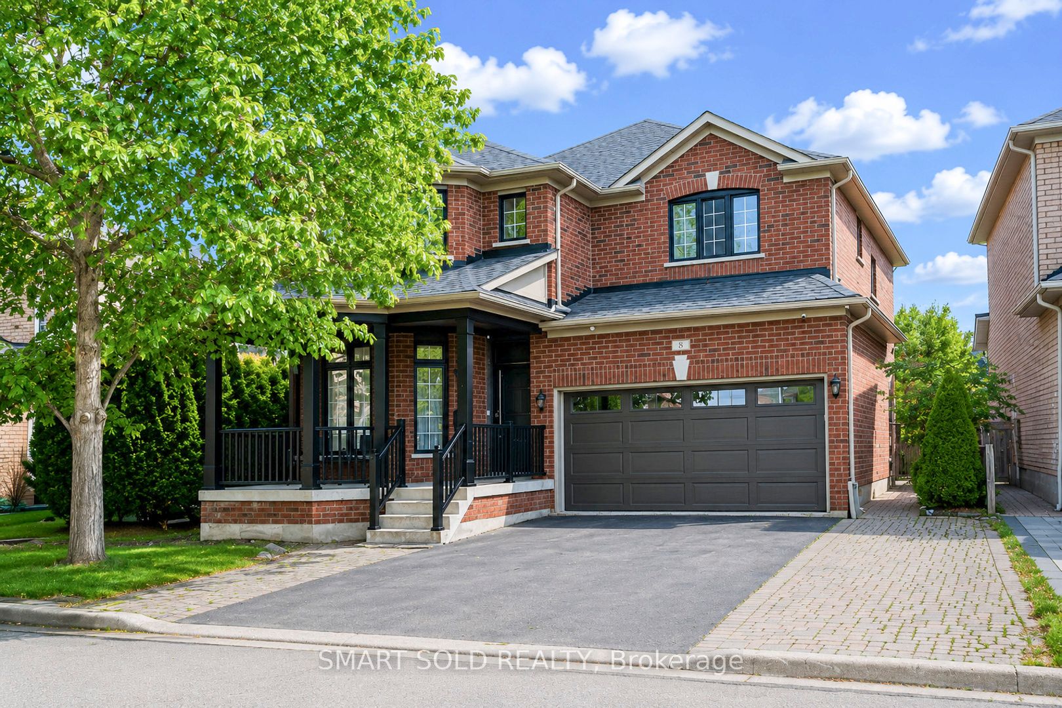
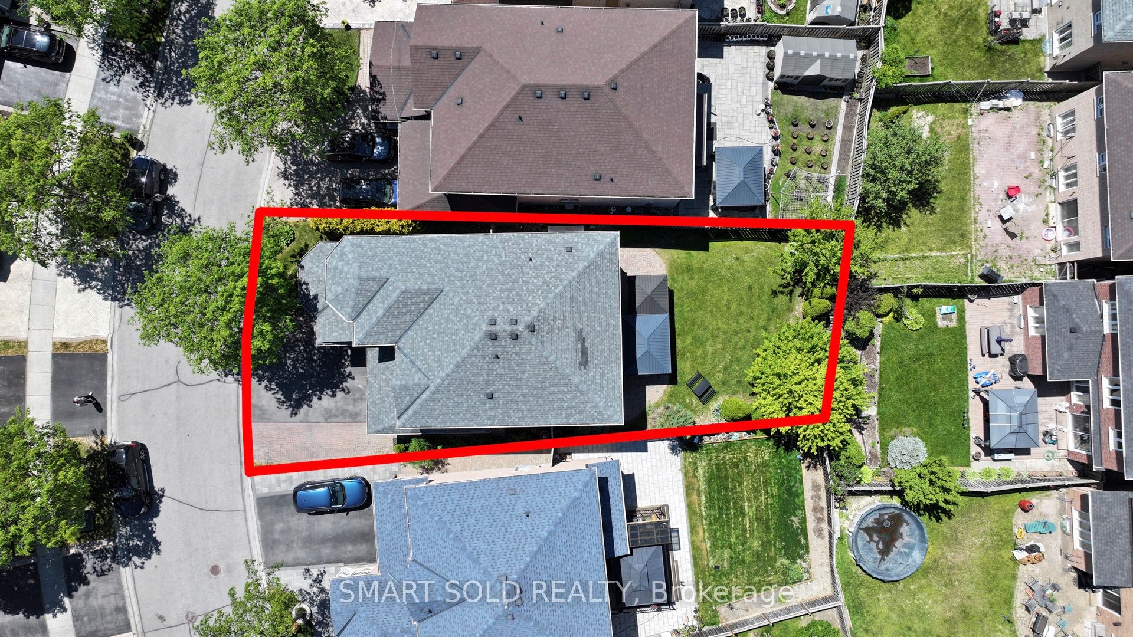
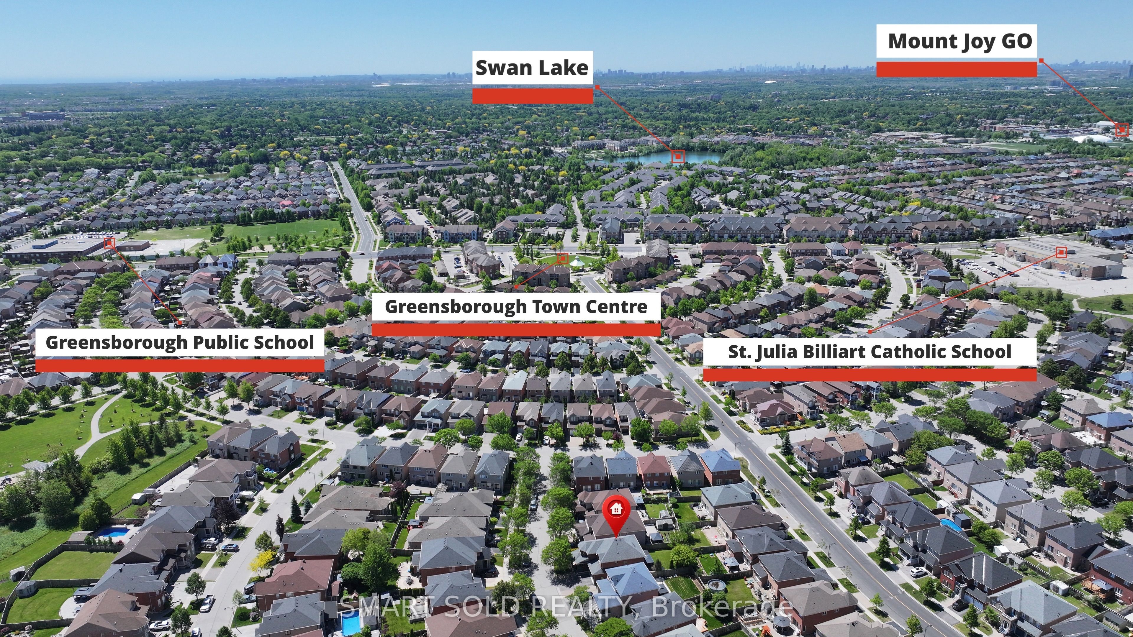
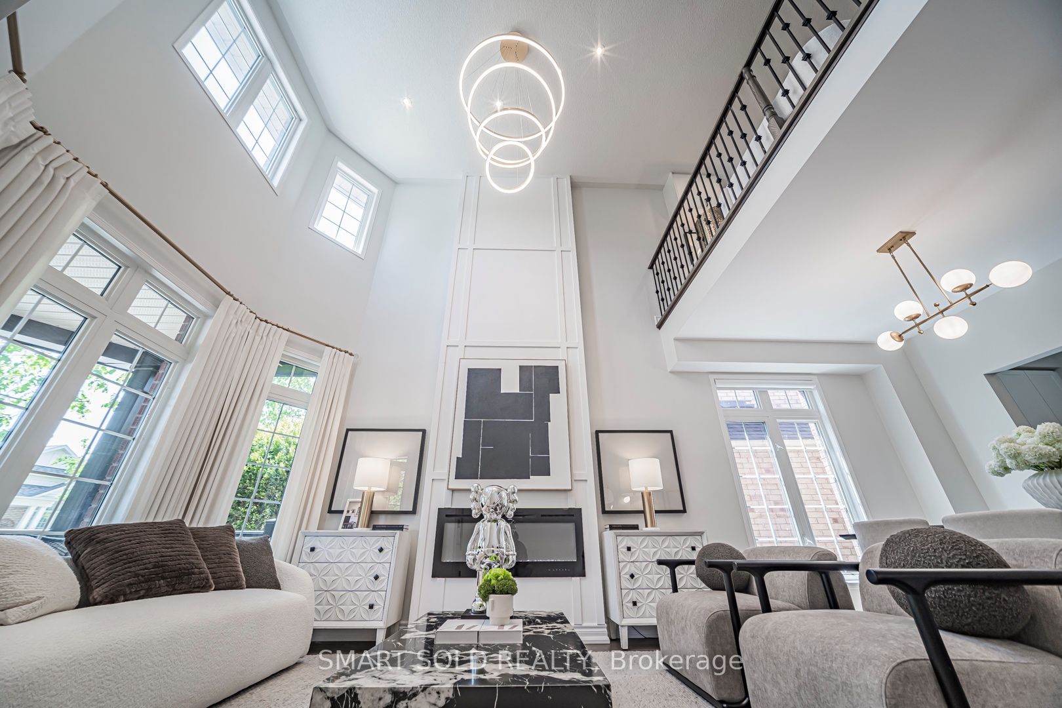
Everything Is Coming Up Roses At Lucky #8! This magnificent dream home sits proudly on a premium, ultra-wide 51ft lot, seamlessly blending luck, luxury, and meticulous craftsmanship. No expense was spared with over $250,000 in lavish, top-to-bottom upgrades! Offering approx. 2,700 sqft of opulent above-grade living space, plus a professionally finished basement with a separate side entrance-offering unparalleled in-law or high-yield income potential.Statement-making grand entrance with cathedral ceilings open to above. The sun-drenched main level features rich hardwood floors leading to a gourmet chef's kitchen, boasting a premium Viking gas range, striking waterfall quartz countertops, and a seamless servery/pantry. The upper level offers 3 generous bedrooms plus a versatile open media loft/office (can be easily converted into a 4th bedroom) with custom built-in desks and storage. Step outside to a massive, private backyard oasis. Situated in a highly sought after family friendly neighbourhood close to GO Station, public transit, top rated schools, hospital, community centre, parks, and Hwy 407. Don't miss out.
Property Information
Building Details
Features & Amenities
Financials & Fees
Inclusions & Exclusions
S/S Fridge, S/S Viking Gas Range&Hoodfan, S/S Dishwasher, B/I Oven/MIcrowave, Washer, Dryer, All Elf's, All Window Covrgs, Beverage Fridge (Kit), Fridge (Bsmt) Cac, 1 Gdo +2 Remotes, Upright Freezer (Bsmt), Microwave (Bsmt),outdoor and backyard security cameras.
One Crystal chandelier In Primary Bedroom, 2 TVs
Location
Similar Properties
View More
Source: Toronto Regional Real Estate Board (TRREB), via PropTx Innovations Inc.
The data relating to real estate on this website comes in part from the MLS® data feed of PropTx Innovations Inc. The information is deemed reliable but is not guaranteed accurate by PropTx.
The information provided herein must only be used by consumers that have a bona fide interest in the purchase, sale or lease of real estate and may not be used for any commercial purpose or any other purpose.
© 2026 PropTx Innovations Inc. All rights reserved. MLS®, REALTOR® and the associated logos are owned or controlled by The Canadian Real Estate Association (CREA).