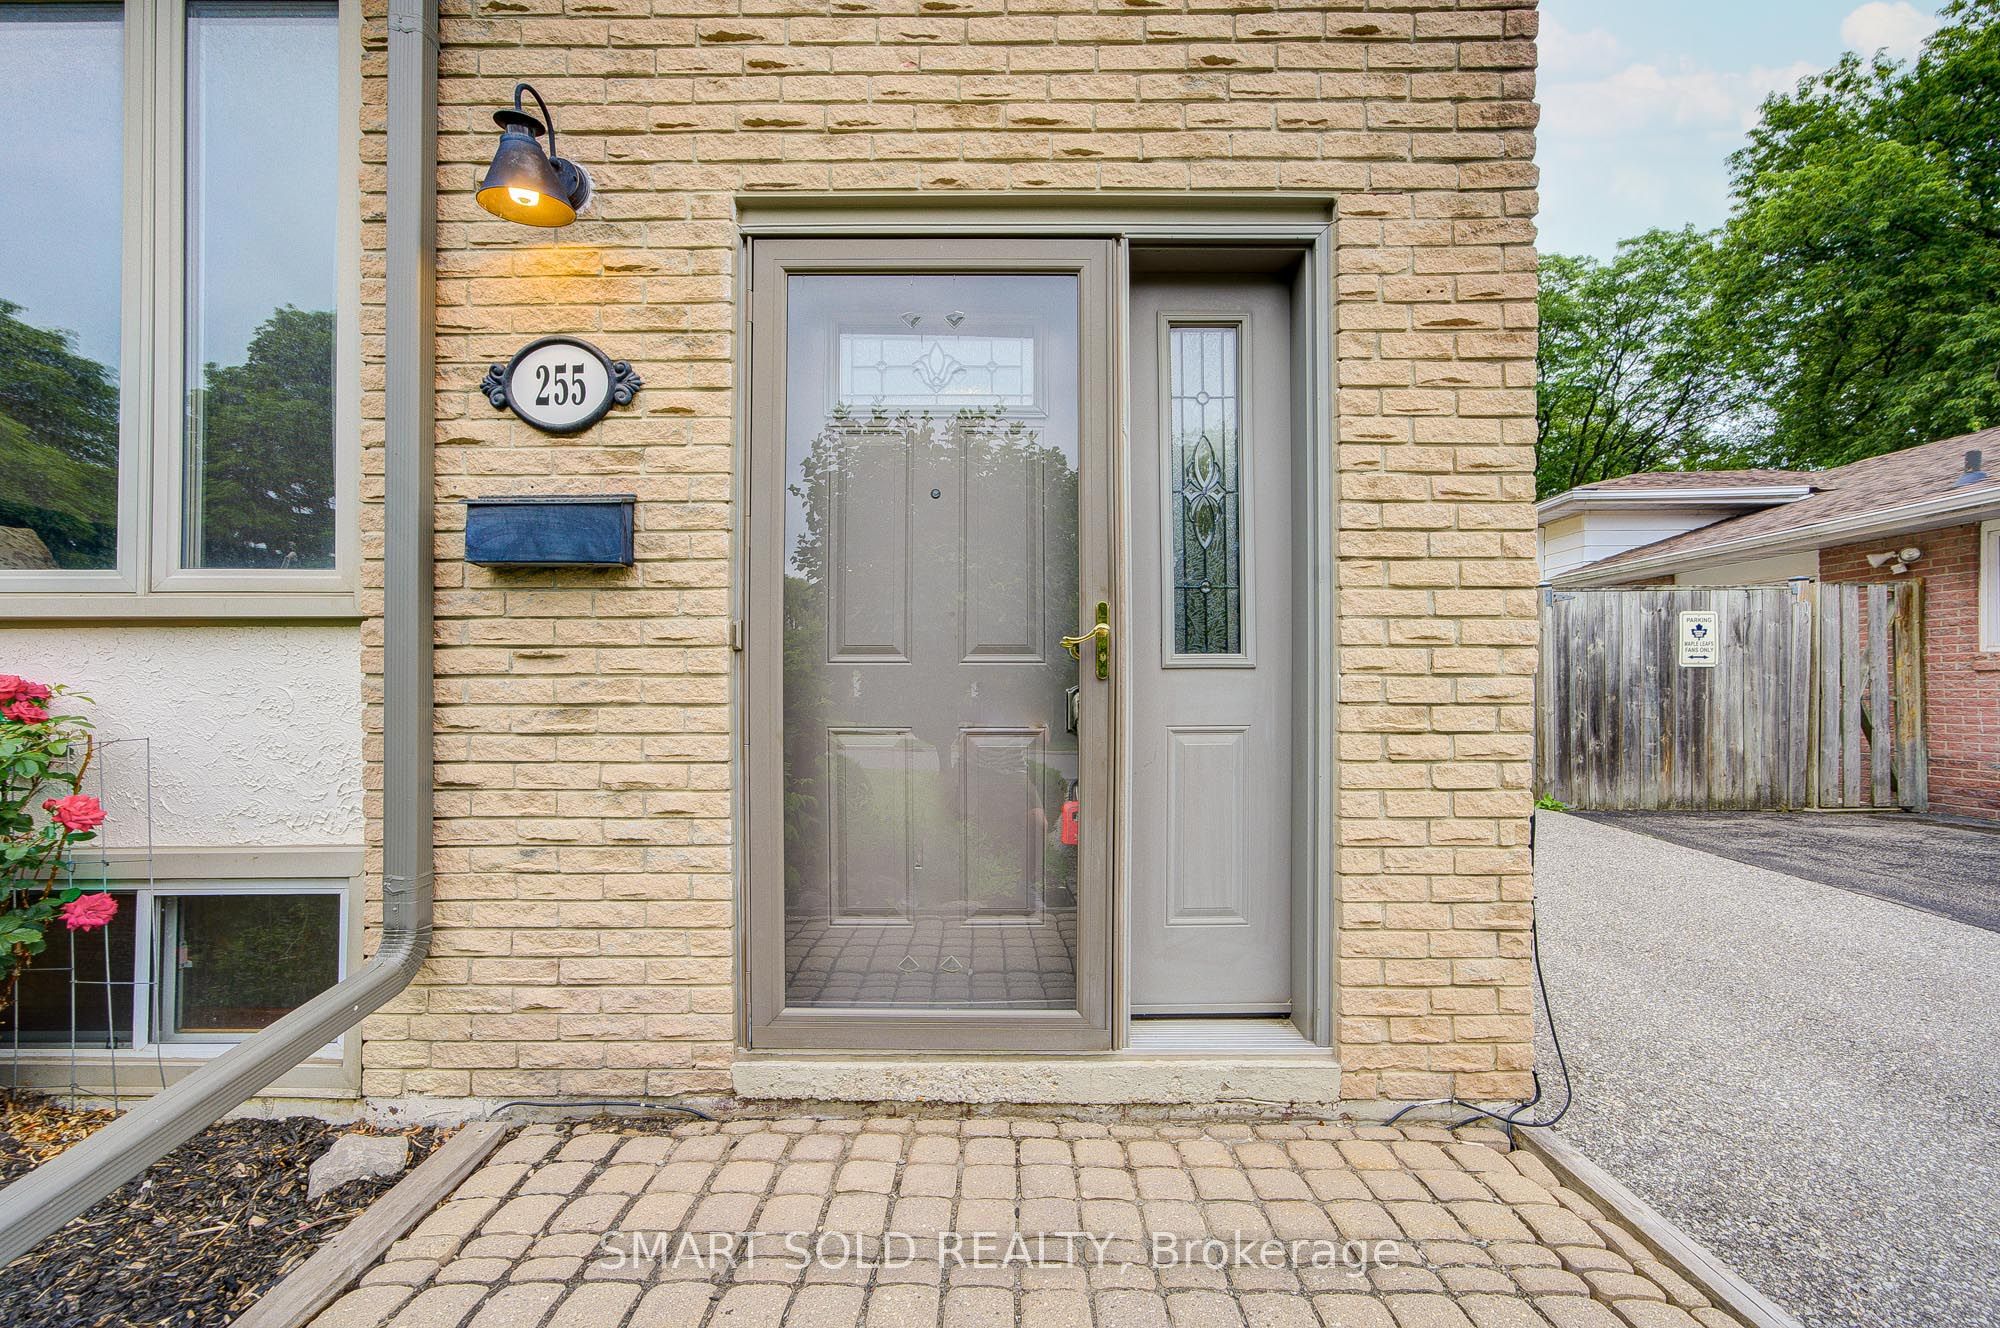
255 Cedar Avenue
About This Home
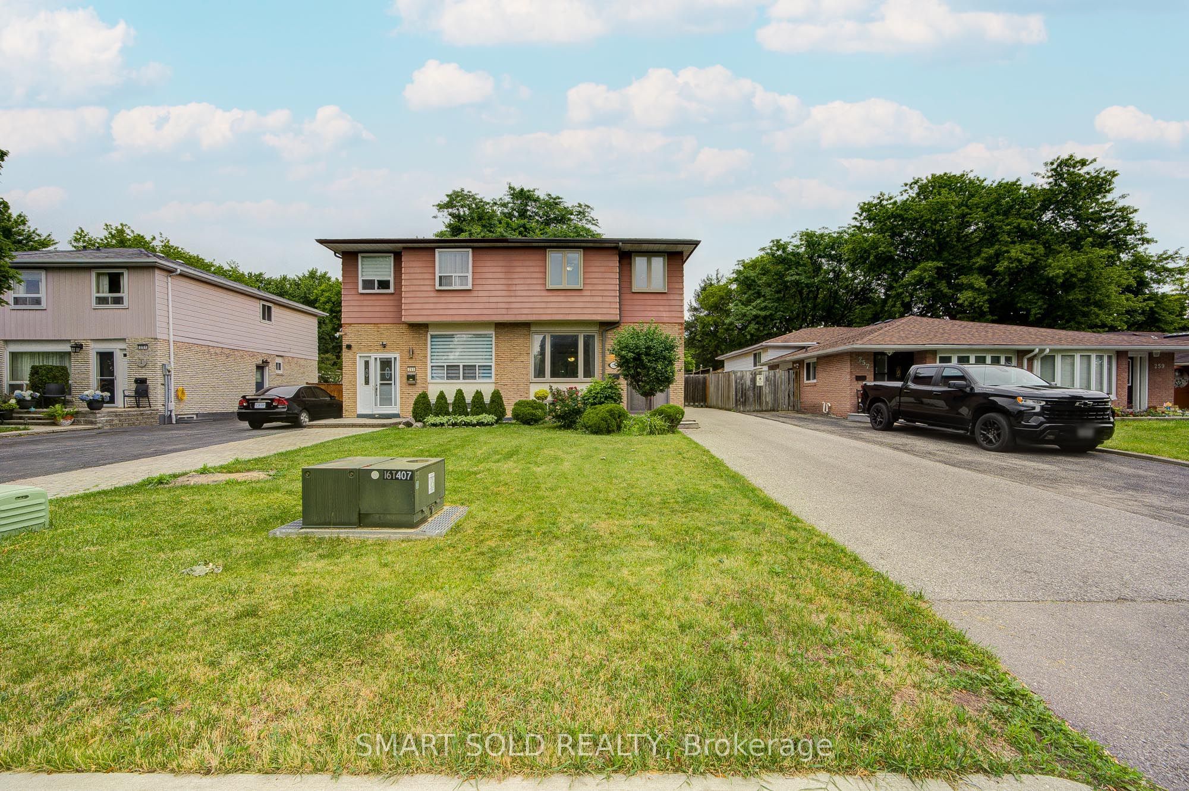
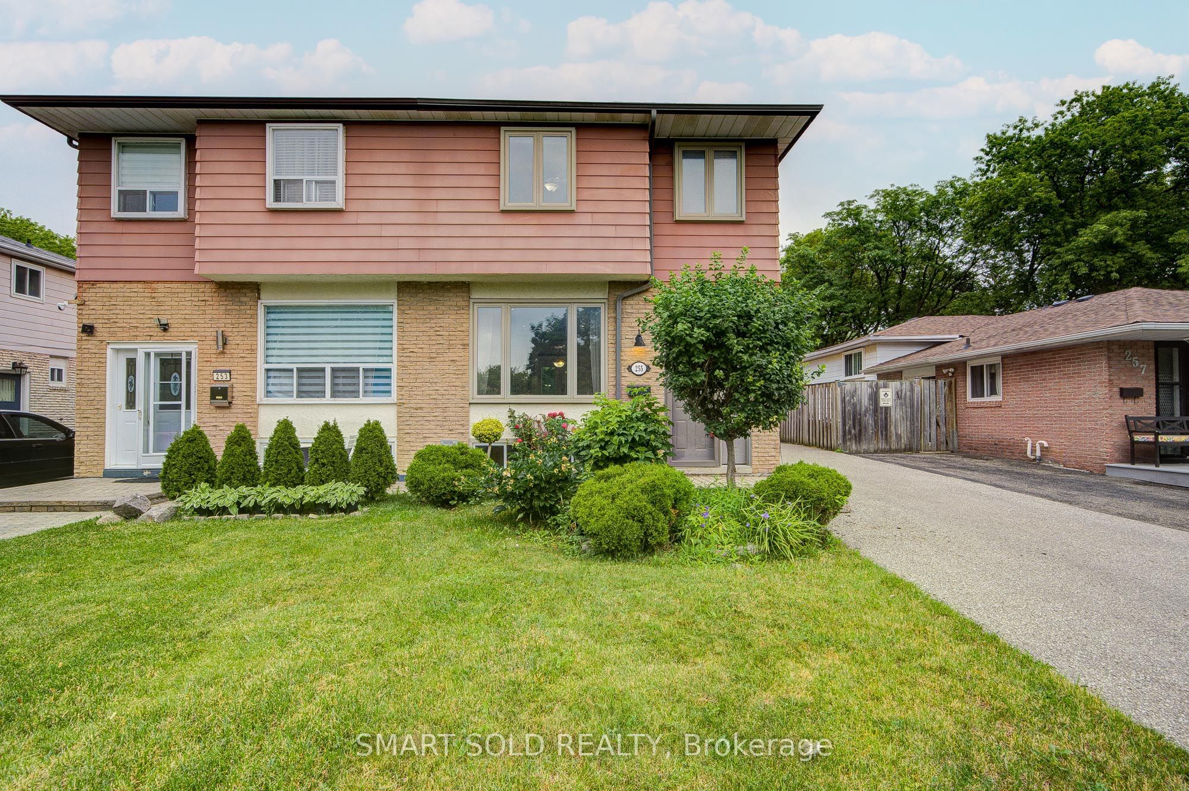
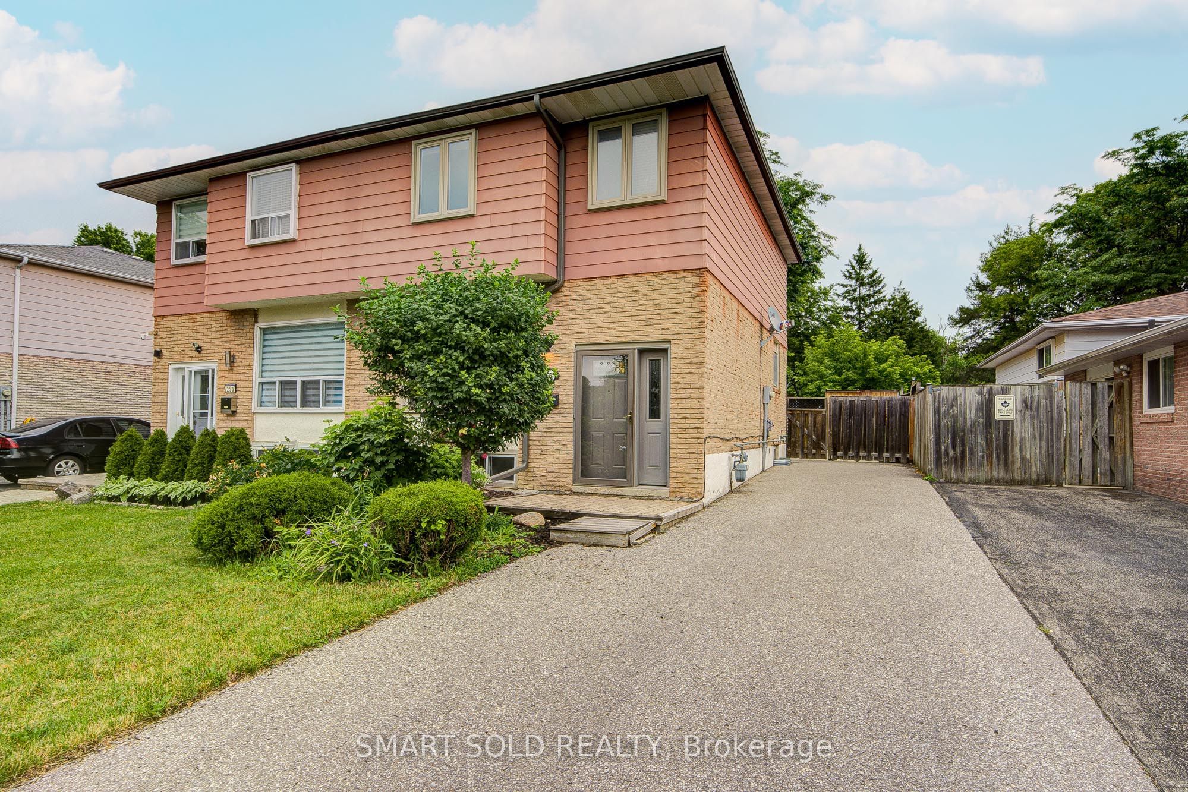
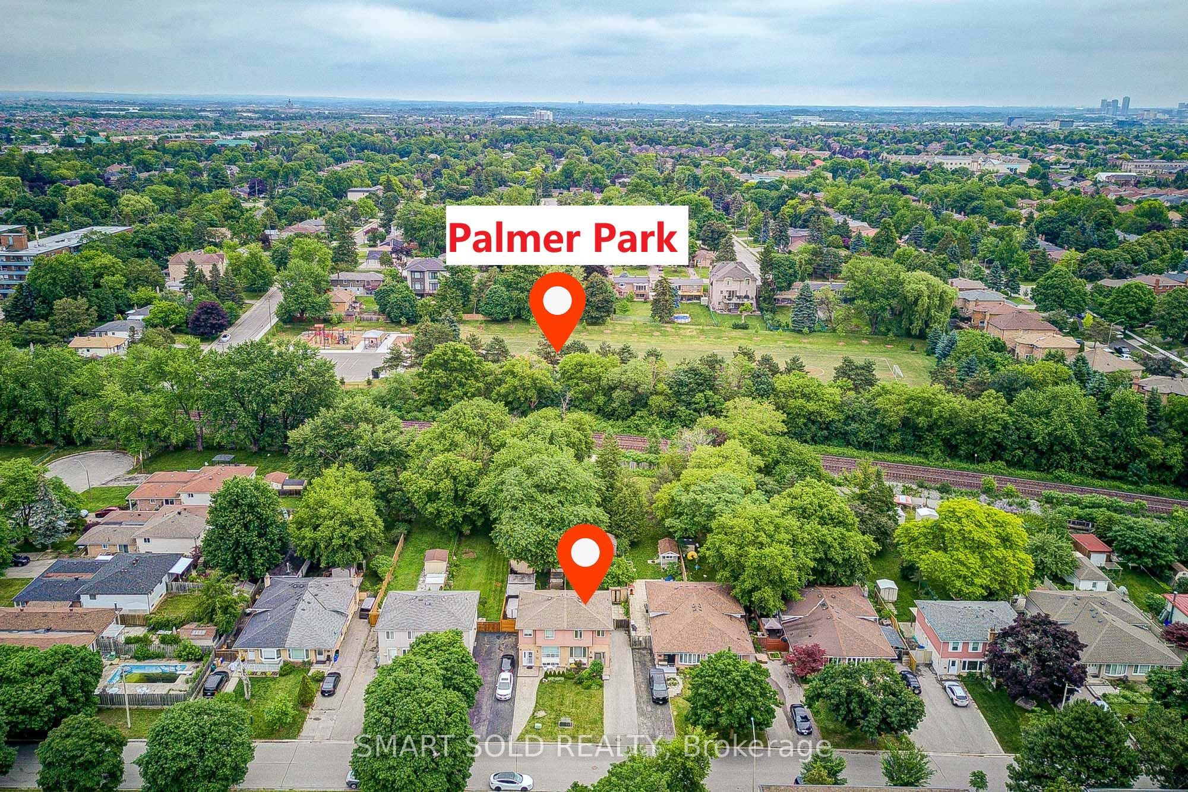
Rarely Available 252 Ft Deep Lot Semi-Detached Home Fronting Lennox Park In The Heart Of Richmond Hill!This Exceptionally Well-Maintained Home Is Nestled On A Quiet, Family-Friendly Street, Offering Outstanding Privacy And Serene Green Space Views.The Main Floor Features A Functional Layout With A Bright Living Room And An Open-Concept Kitchen Equipped With Stainless Steel Appliances, Overlooking A Spacious Breakfast Area With Views Of The Beautiful, Blooming Backyard. The Expansive Backyard Oasis Serves As A True Private Retreat, Complete With A Large Deck, Three Storage Sheds, Firepit, And Abundant Green Space-Perfect For Entertaining, Relaxing, Or Enjoying Nature At Home.Upstairs Offers A Well-Designed 3-Bedroom Layout, Each Bedroom Filled With Natural Light And Excellent Sun Exposure A Full 4-Piece Bathroom Completes The Upper Level.The Finished Basement Provides A Cozy Family Room With Gas Fireplace, A 3-Piece Bathroom, Laundry Area, And Ample Storage Space.A Generous 4-Car Driveway Adds Exceptional Everyday Convenience.Prime Location Just Steps To Harding Park, GO Station, Schools, Parks, And Trails, And Only Minutes To Yonge Street, Mackenzie Health Hospital, Richmond Hill Public Library, Shopping, Dining, And Major Highways.
Property Information
Building Details
Features & Amenities
Financials & Fees
Inclusions & Exclusions
Washers & Dryer, Dishwasher, Refrigerator, Range Hood, Stove, All Elfs, Light Fixture In Dining Room, All Window Coverings
Location
Similar Properties
View More
Source: Toronto Regional Real Estate Board (TRREB), via PropTx Innovations Inc.
The data relating to real estate on this website comes in part from the MLS® data feed of PropTx Innovations Inc. The information is deemed reliable but is not guaranteed accurate by PropTx.
The information provided herein must only be used by consumers that have a bona fide interest in the purchase, sale or lease of real estate and may not be used for any commercial purpose or any other purpose.
© 2026 PropTx Innovations Inc. All rights reserved. MLS®, REALTOR® and the associated logos are owned or controlled by The Canadian Real Estate Association (CREA).