42 Aylin Crescent
About This Home
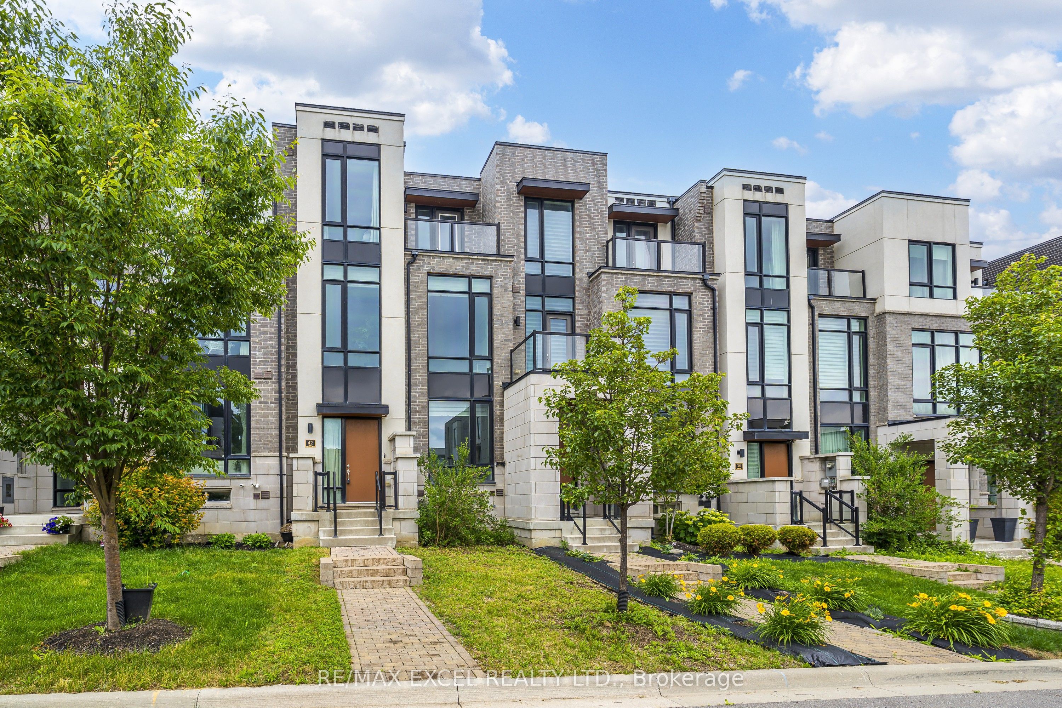
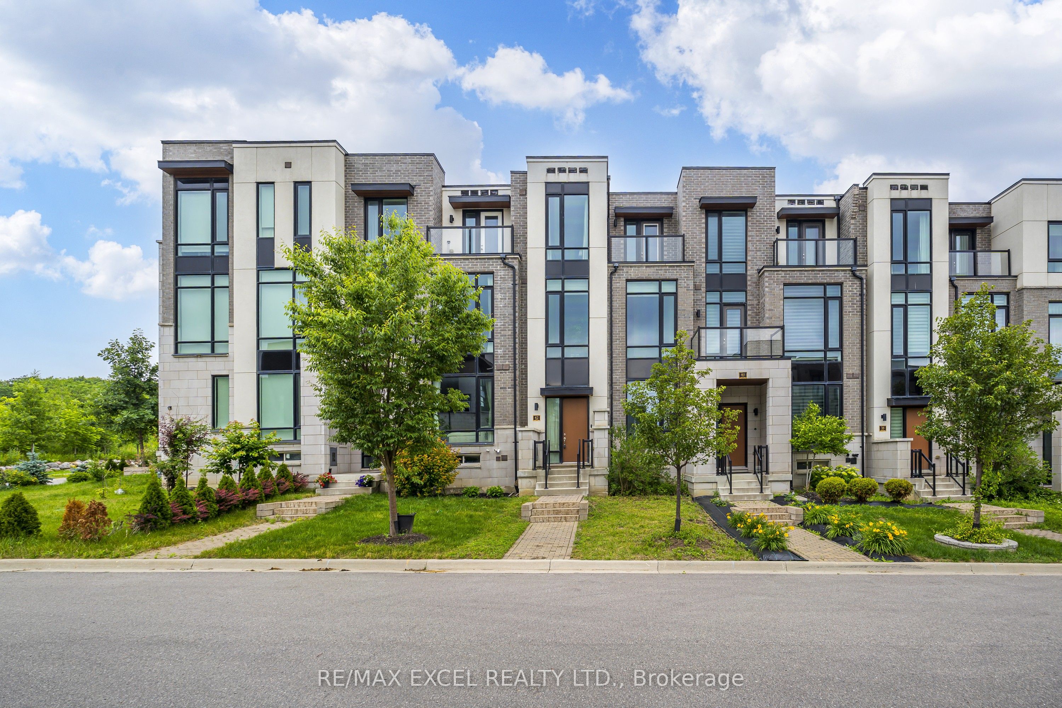
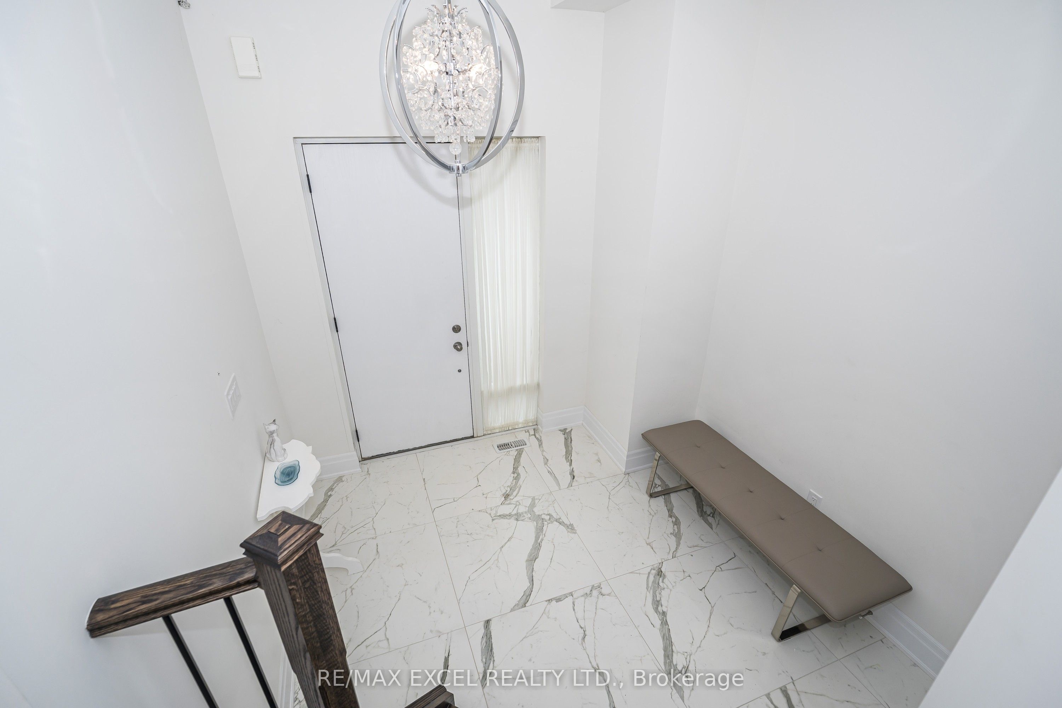
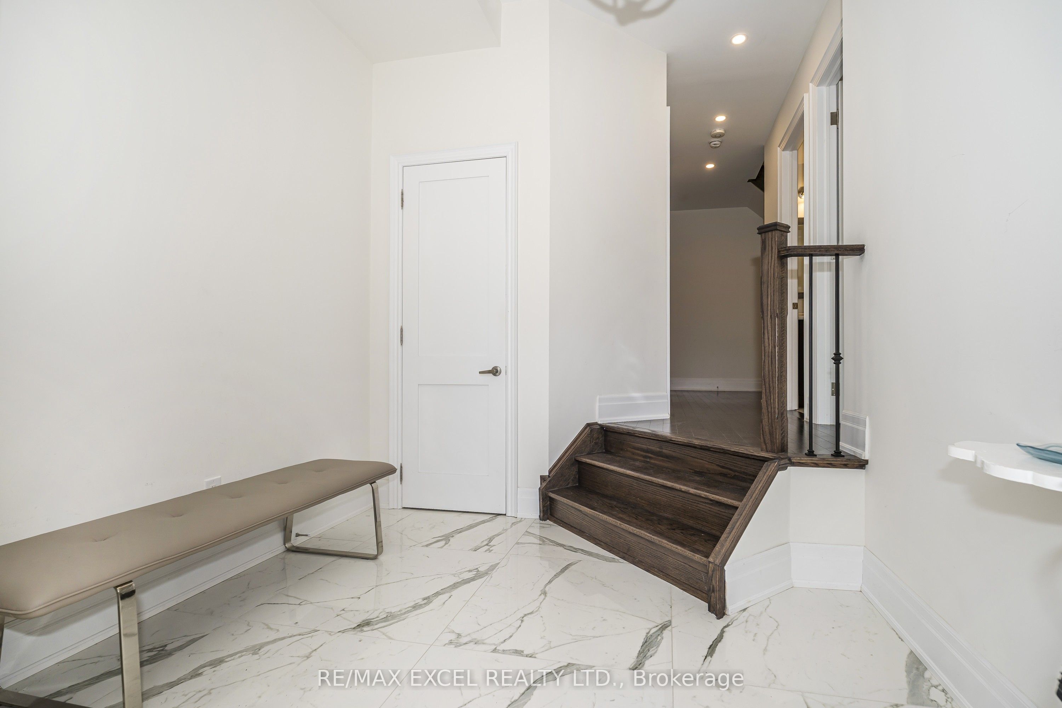
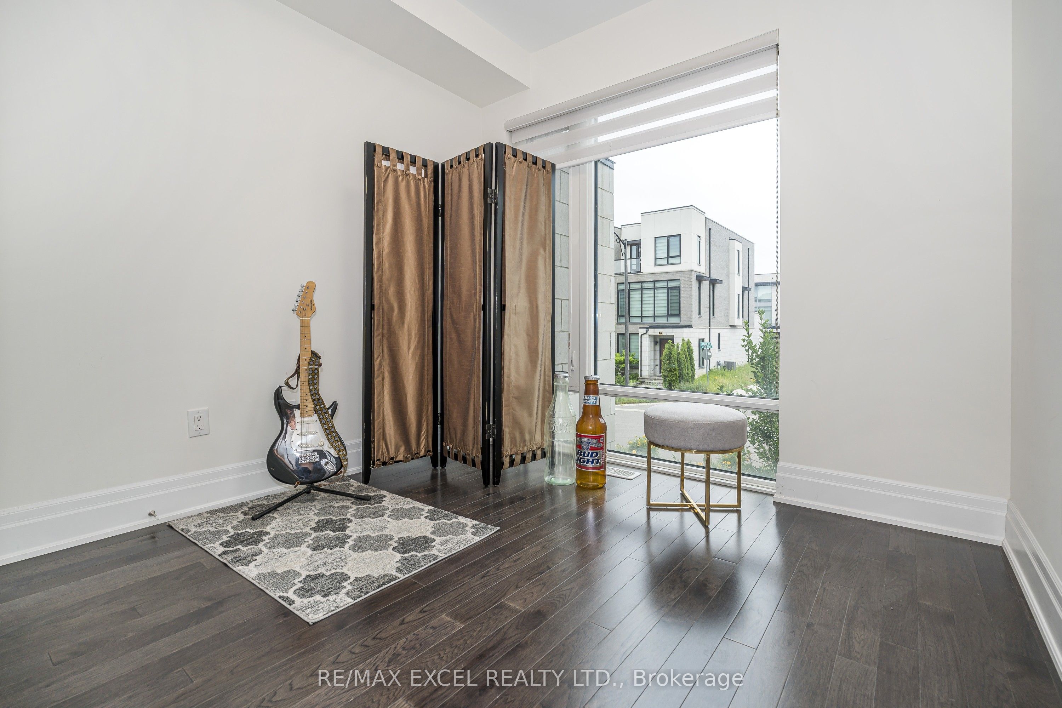
Welcome To Exclusive Luxury Sun Filled Freehold Townhouse In Patterson Community With Approx. $100K Upgrades And Appliances From Builder. 10 Ft Ceiling On Foyer, Spacious Laundry Room On Ground Floor, Direct Access To Double Garage With Extended Storage Space, 9 Ft Ceiling On 2nd Level With Zebra Blinds. Upgraded Cabinets, Kitchen Appliances, Solid Wood Doors, Taller Upper Cabinets, Quartz Kitchen Center Island With Stainless Steels Large Undermount Sink, Upgraded Guest/In-Law Bedroom With 3 Pieces Bathroom On Ground Floor, Electric Fireplace with Stacked Stone Surrounded, Mud Room With A Closet, Central Water Softener System Installed And Rough-In In Basement Can Have The 5th Bathroom. Located centrally, minutes away from schools, parks, Rutherford Marketplace Plaza, Rutherford GO Station, Vaughan Mills Mall and more...
Property Information
Building Details
Features & Amenities
Financials & Fees
Inclusions & Exclusions
Existing Built-In Glass Cooktop, Stainless Steeles Stove, Microwave, Dishwasher, Fridge And Hood Fan. Front Load Washer And Dryer, Central Water Softener System, All Window Coverings And All Electric Light Fixtures.
None
Location
Similar Properties
View More
Source: Toronto Regional Real Estate Board (TRREB), via PropTx Innovations Inc.
The data relating to real estate on this website comes in part from the MLS® data feed of PropTx Innovations Inc. The information is deemed reliable but is not guaranteed accurate by PropTx.
The information provided herein must only be used by consumers that have a bona fide interest in the purchase, sale or lease of real estate and may not be used for any commercial purpose or any other purpose.
© 2026 PropTx Innovations Inc. All rights reserved. MLS®, REALTOR® and the associated logos are owned or controlled by The Canadian Real Estate Association (CREA).