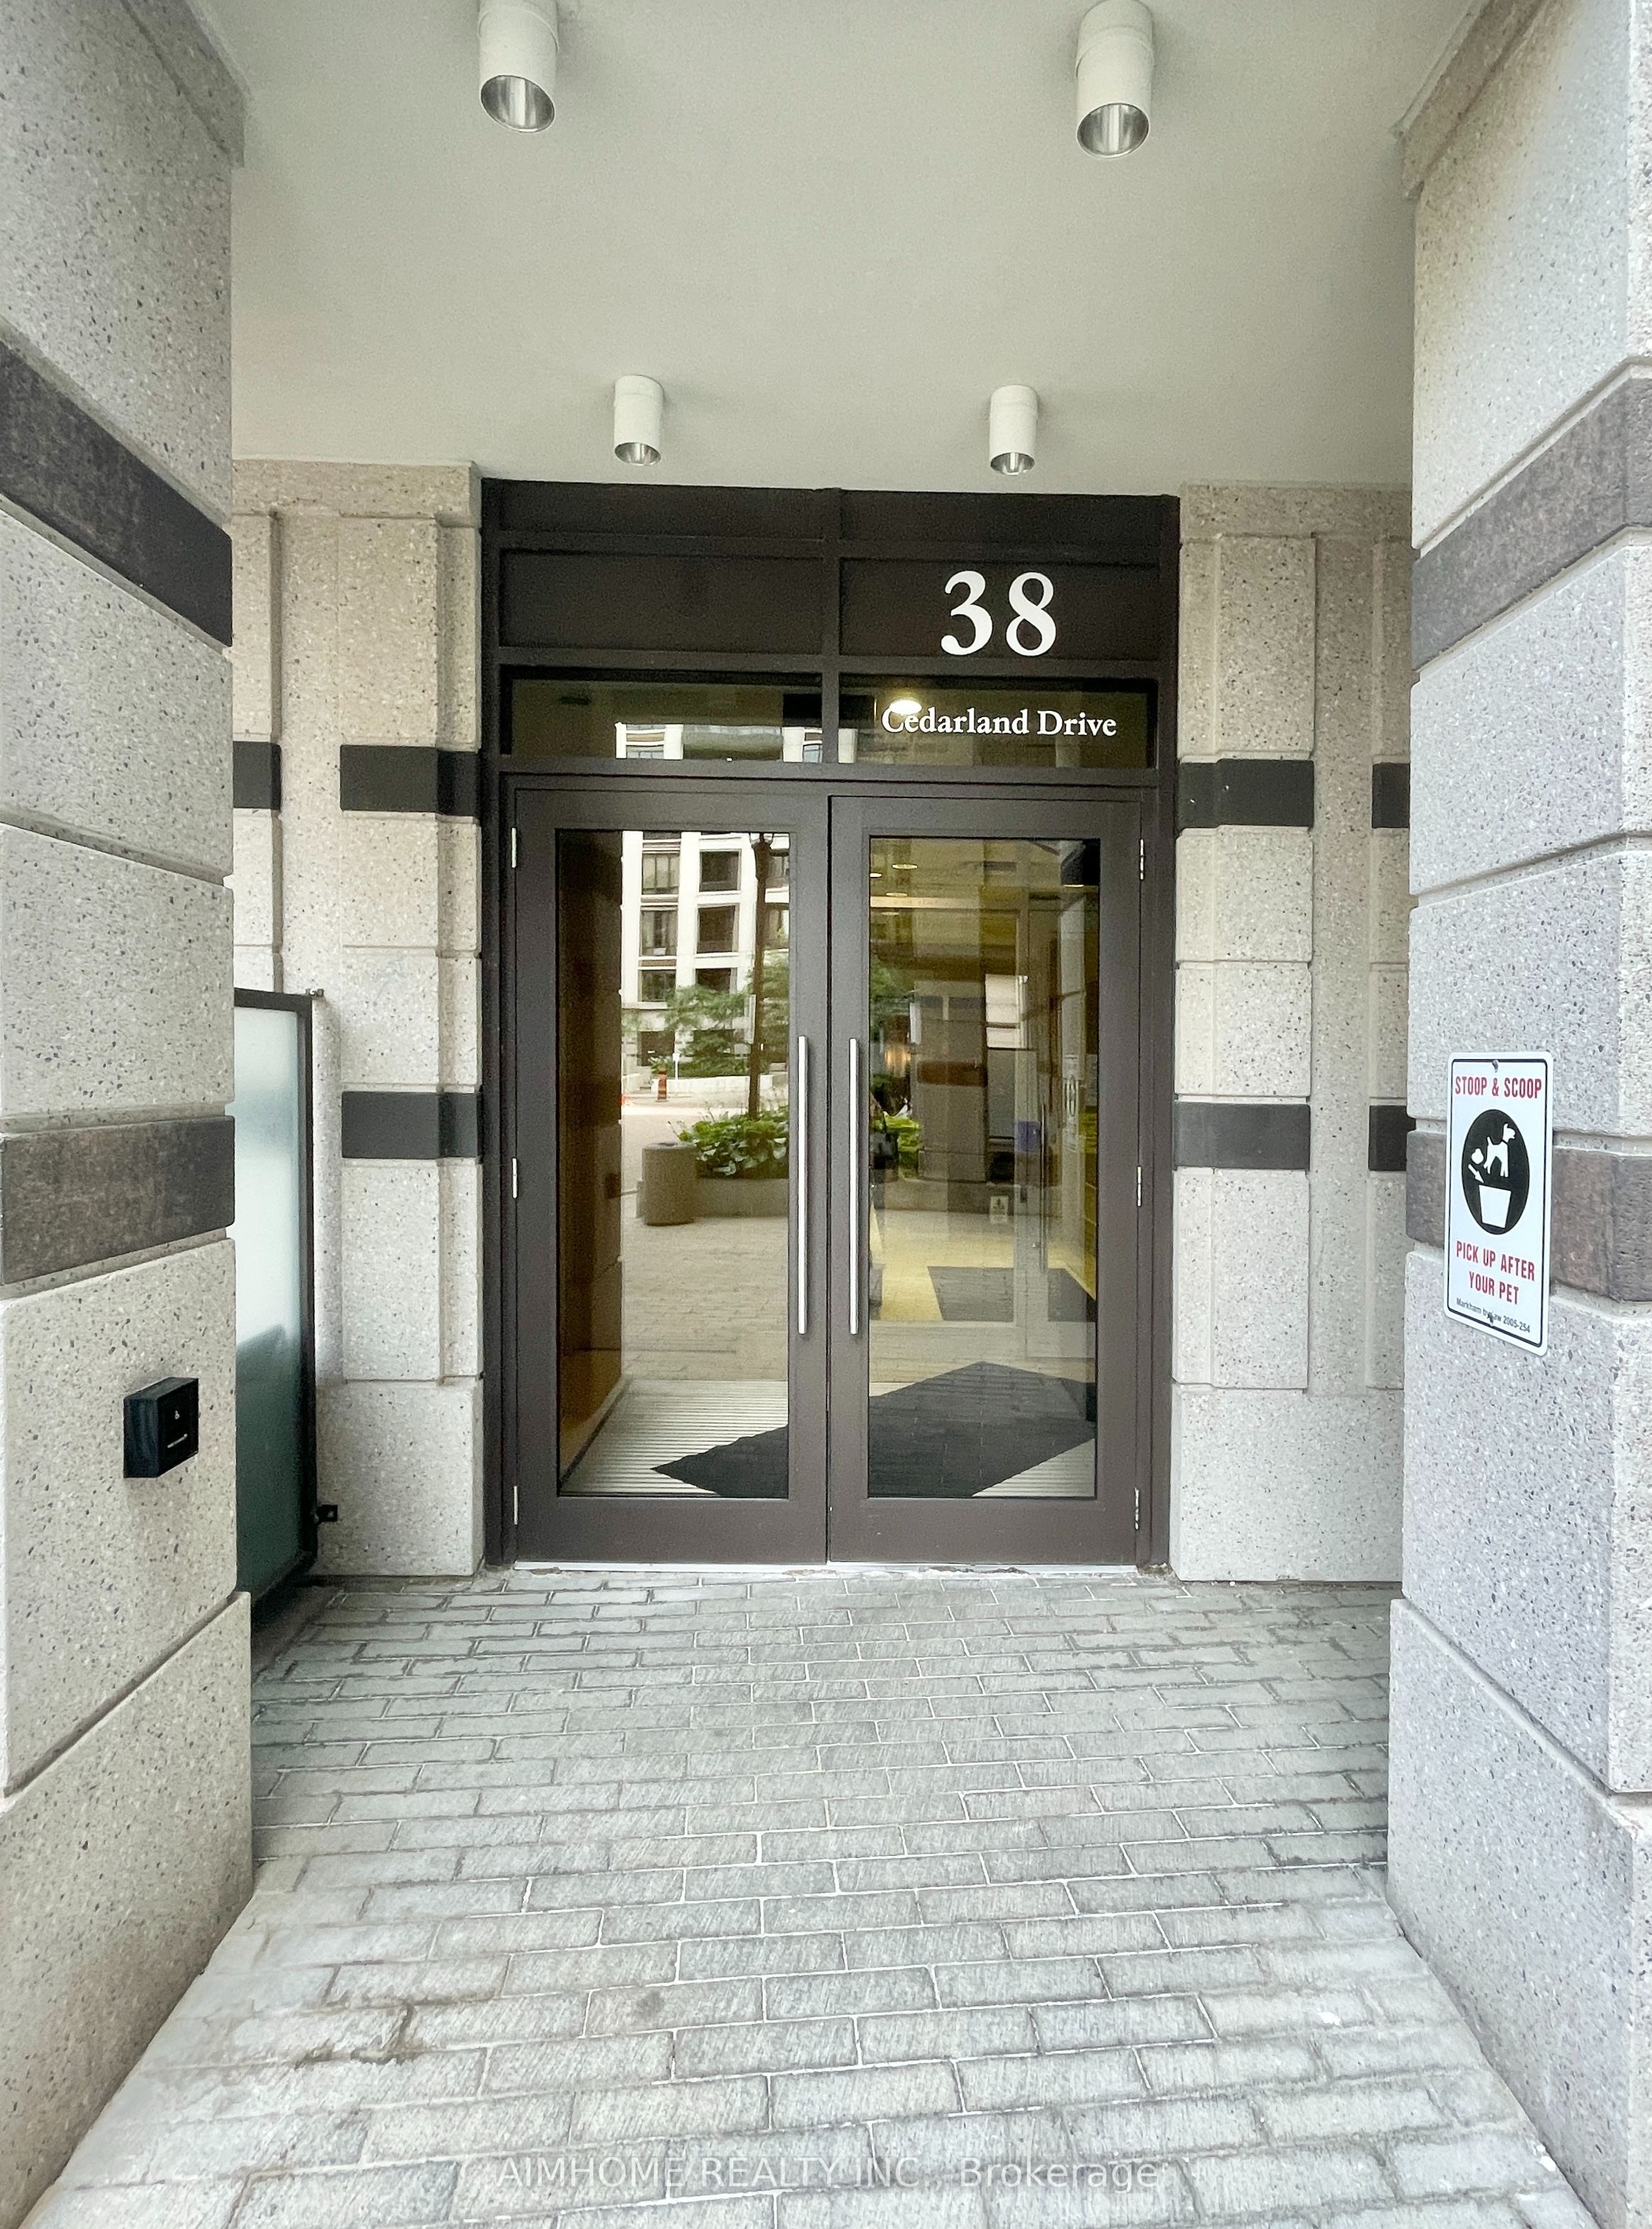
#915 - 38 Cedarland Drive
About This Home
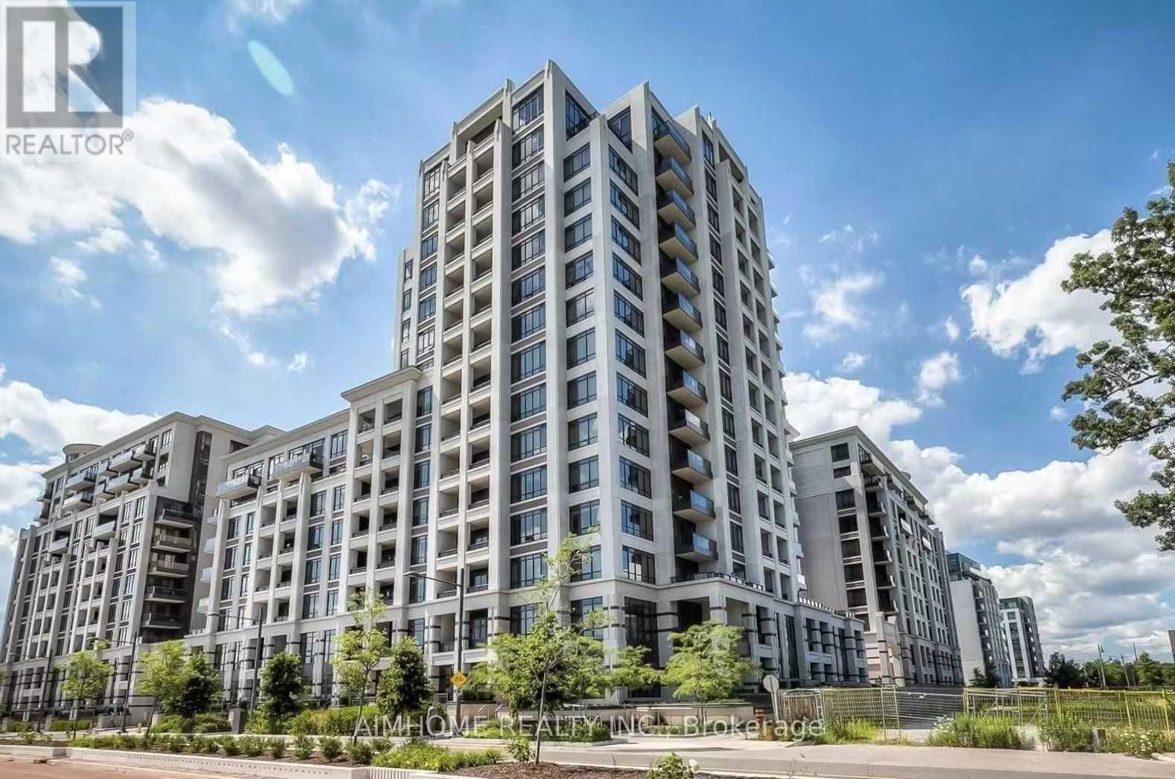
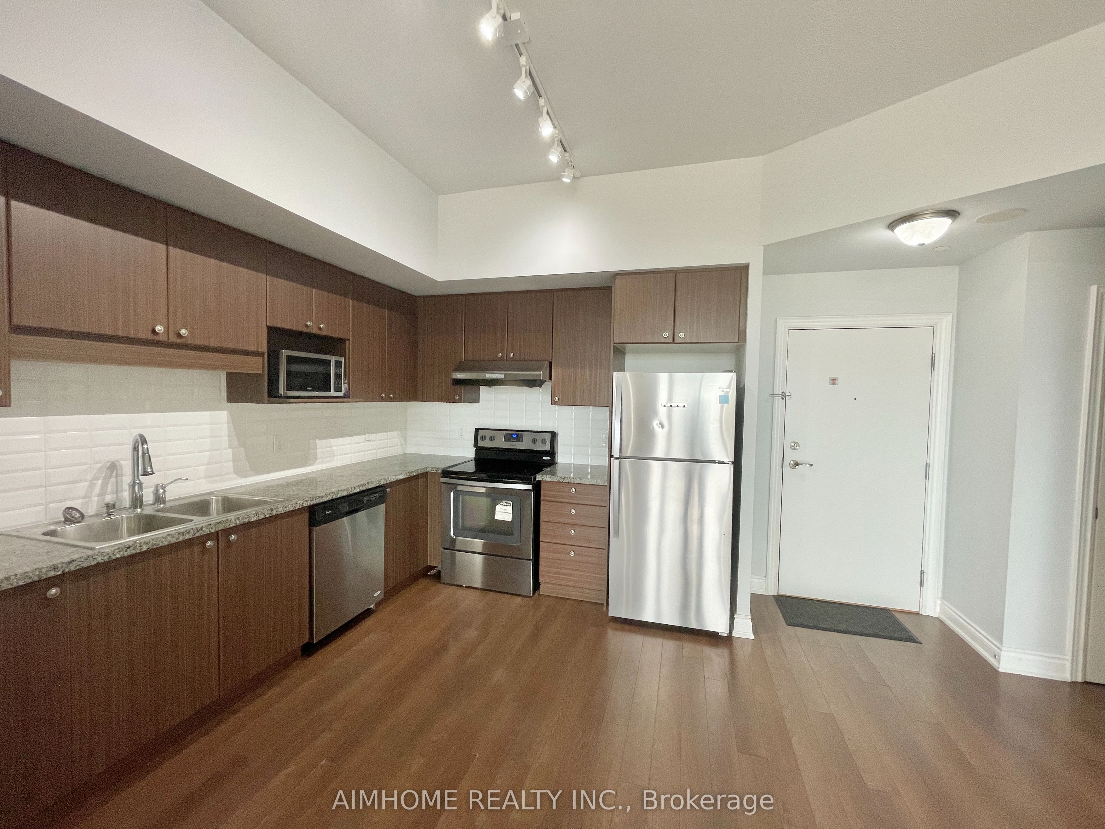
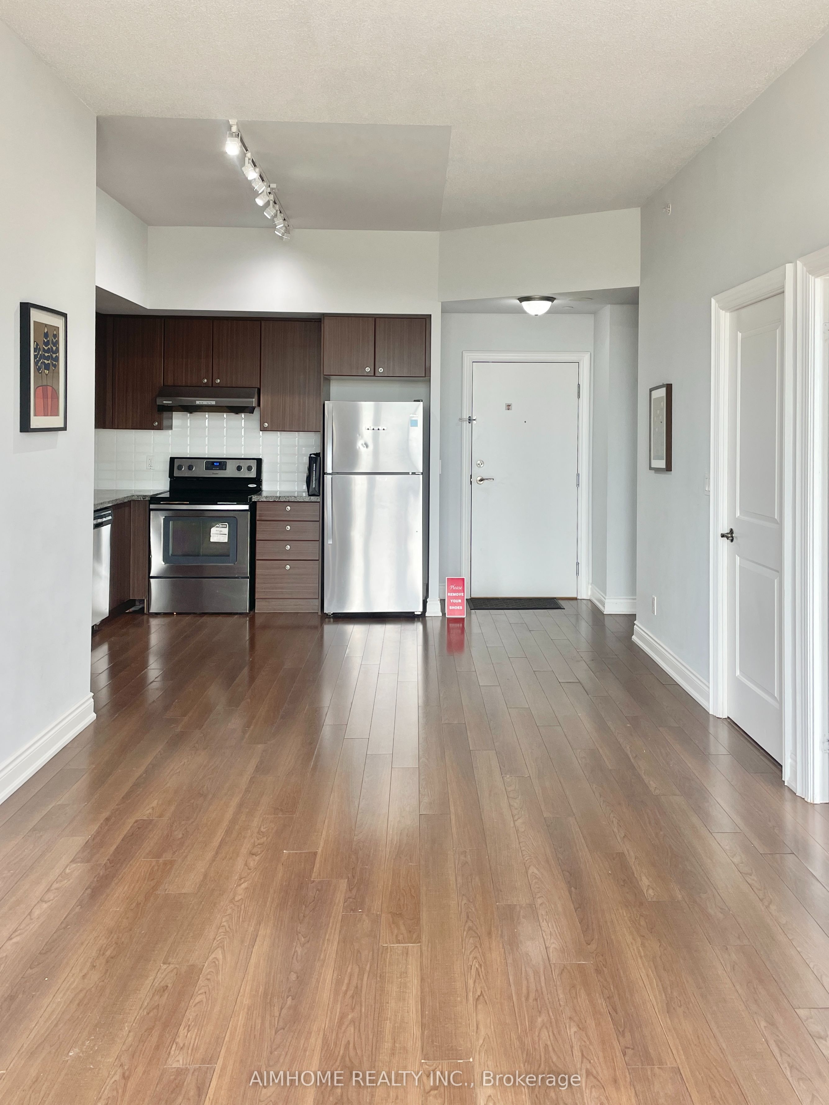
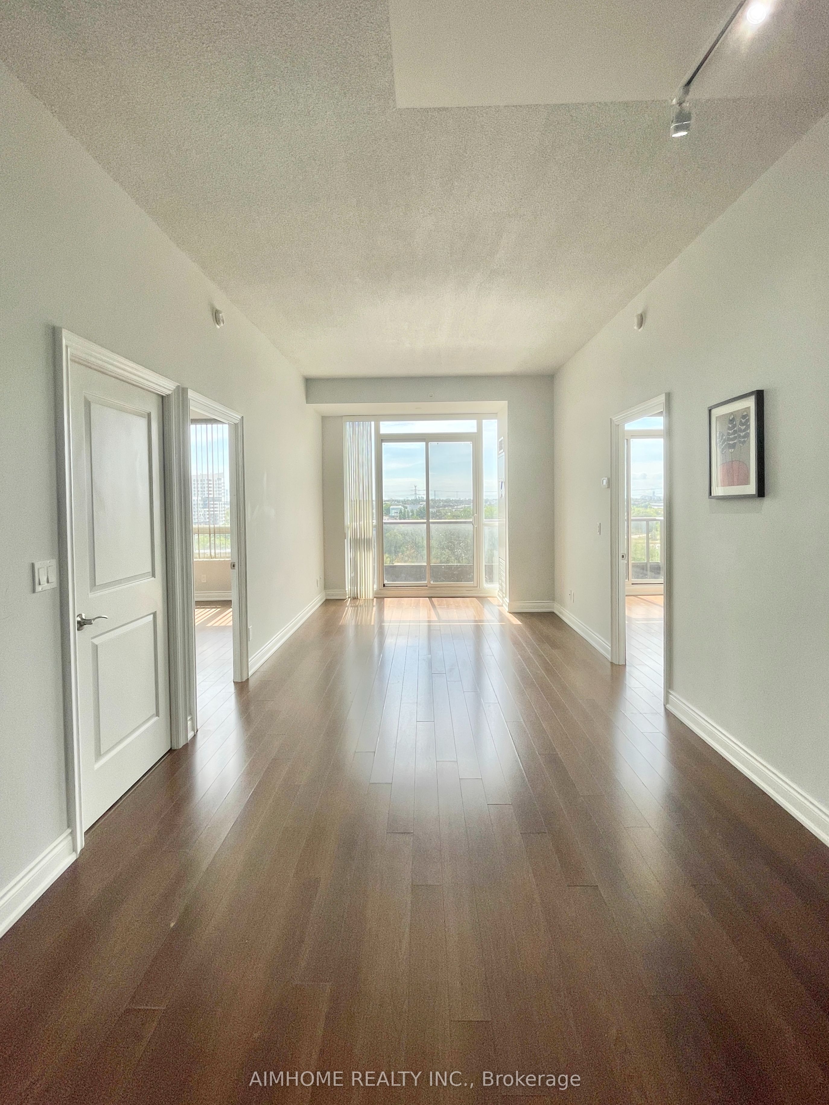
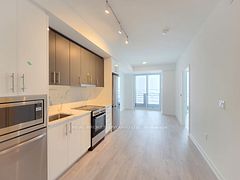
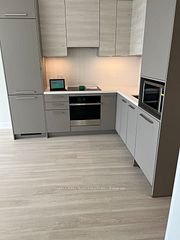
Luxurious 2-Bedroom + Den Suite in the Heart of Downtown Markham.Enjoy breathtaking unobstructed south-facing views and abundant natural sunlight from this bright and spacious 2-bedroom plus den suite. Featuring a modern open-concept layout, the unit offers a open concept kitchen with S/S appliances, 9-foot ceilings, and the convenience of a locker located on the same floor. The unit is situated on the top floor with no unit directly above. Residents have access to exceptional building amenities, including 24-hour concierge service, a fully equipped fitness centre, indoor swimming pool, basketball court, and more. Ideally located in the vibrant Downtown Markham community, just steps to public transit and Viva Bus routes, shopping, restaurants, and everyday conveniences. Minutes from Highways 404 and 407, Markham Town Centre, Cineplex Cinemas Markham and VIP, and Unionville High School.
Property Information
Building Details
Features & Amenities
Financials & Fees
Inclusions & Exclusions
S/S Fridge, Stove, Microwave, Rangehood, Dishwasher, Stacked Washer & Dryer, All Existing Window Coverings/Blinds and Elfs. 1 Parking & 1 Locker Included. Tenant Pays Own Utilities (water and hydro). ** Photos were taken prior to tenant's occupancy.**
Existing Tenant Belongings and Furntiure
Location
Similar Properties
View More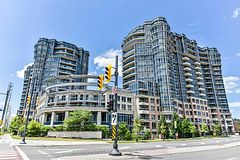
Source: Toronto Regional Real Estate Board (TRREB), via PropTx Innovations Inc.
The data relating to real estate on this website comes in part from the MLS® data feed of PropTx Innovations Inc. The information is deemed reliable but is not guaranteed accurate by PropTx.
The information provided herein must only be used by consumers that have a bona fide interest in the purchase, sale or lease of real estate and may not be used for any commercial purpose or any other purpose.
© 2026 PropTx Innovations Inc. All rights reserved. MLS®, REALTOR® and the associated logos are owned or controlled by The Canadian Real Estate Association (CREA).