38 Marchwood Crescent
About This Home
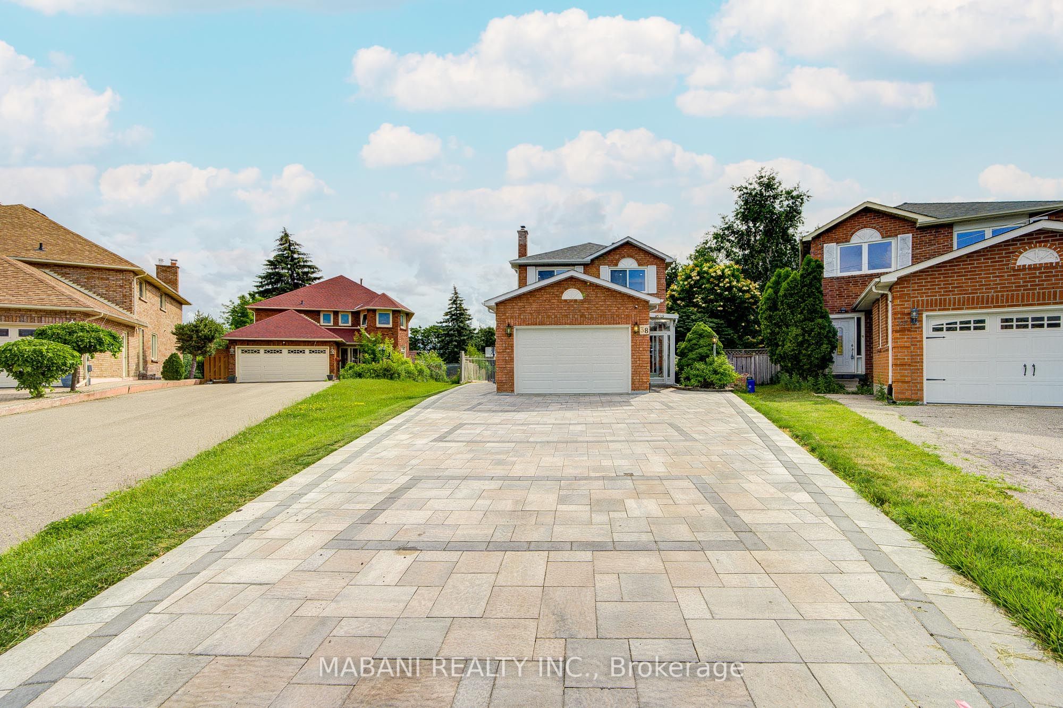
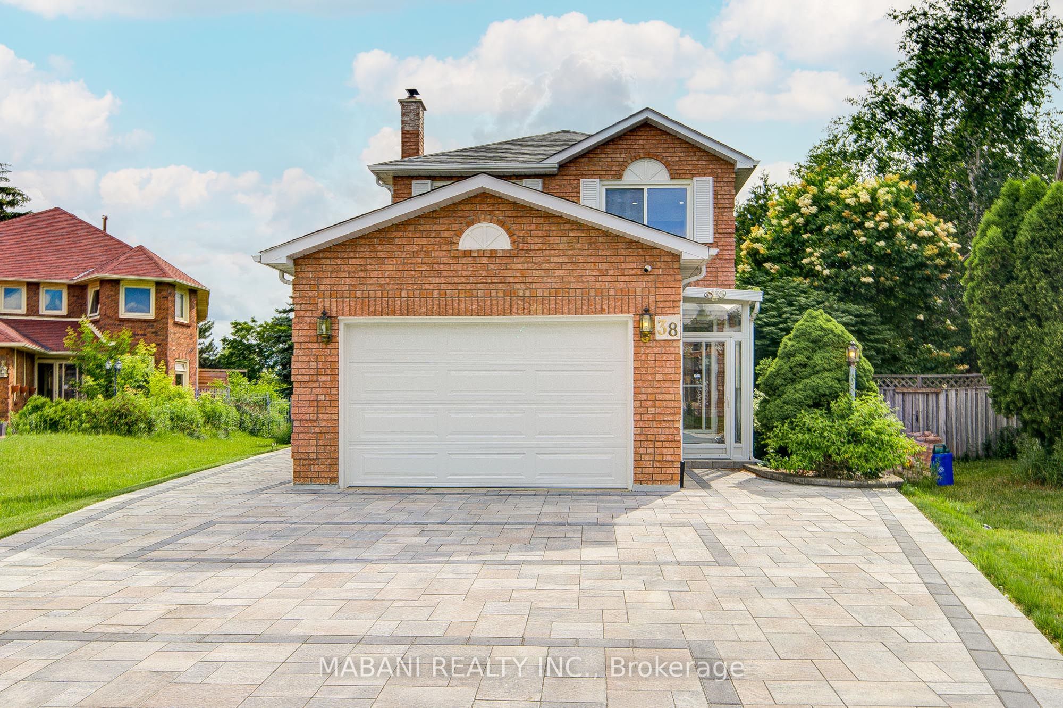
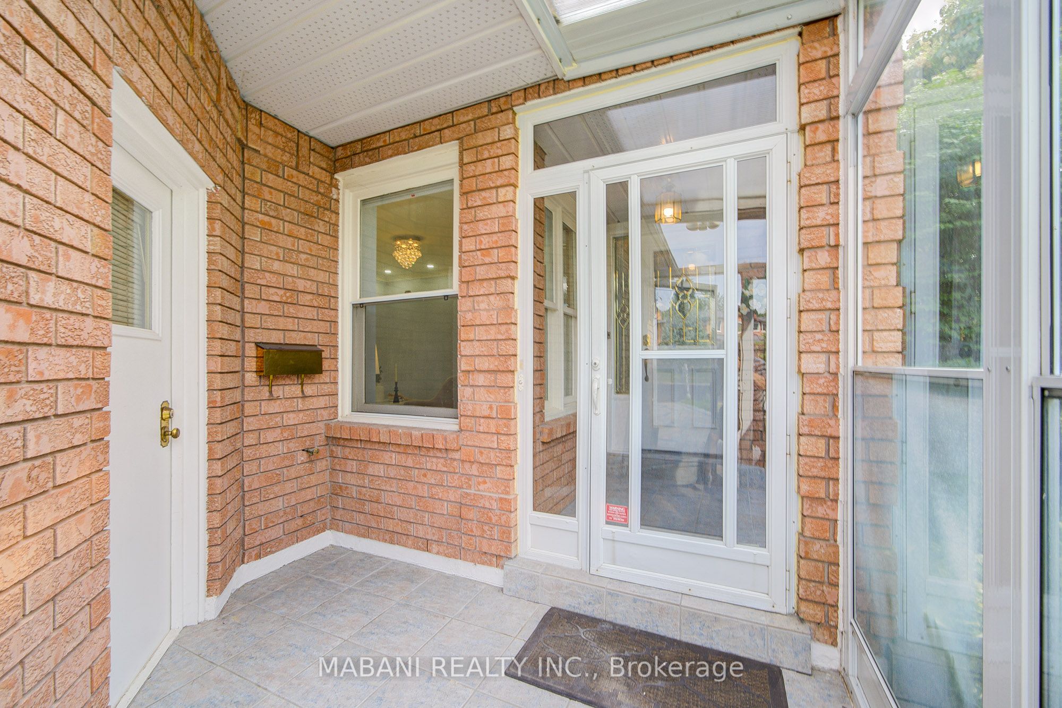
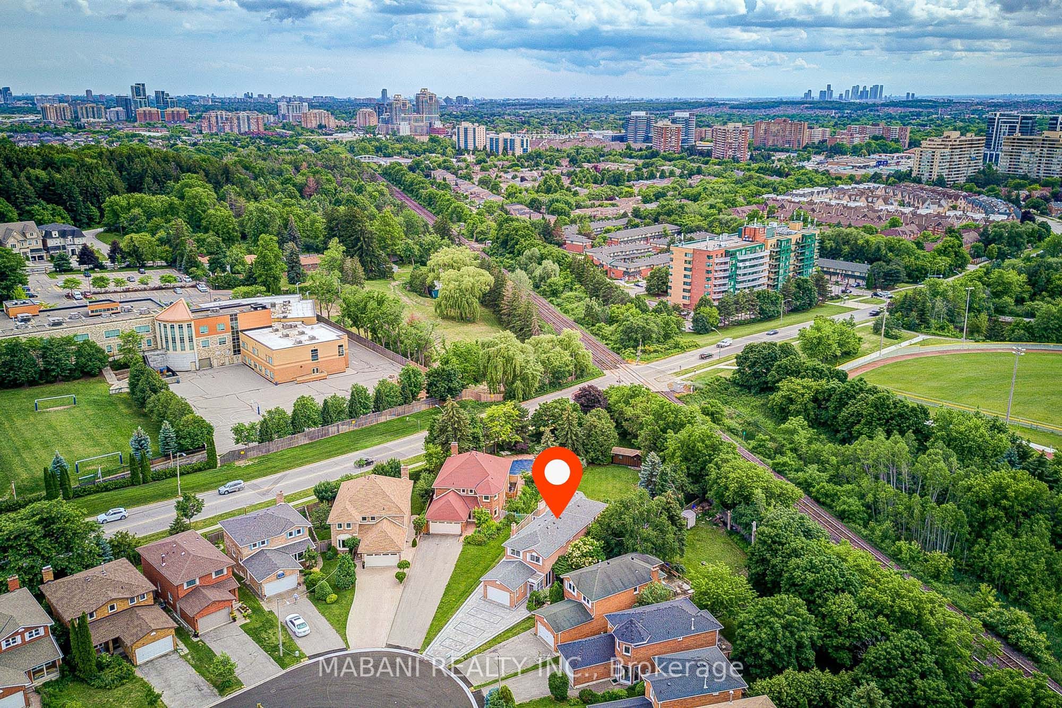
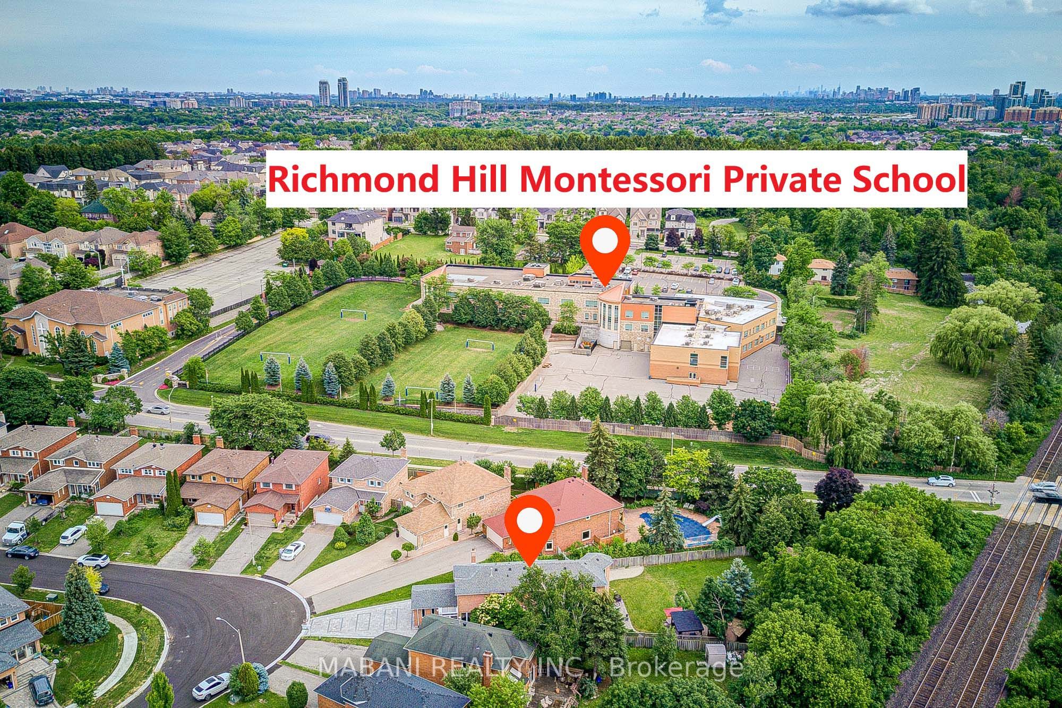
Escape to a peaceful backyard sanctuary. Framed by mature trees and lush, low-maintenance perennial gardens, this oversized lot offers a rare level of privacy and tranquility. Enjoy your morning coffee on the shaded patio while listening to the birds, or cultivate your own farm-to-table vegetables in the raised garden beds. A true nature-lover's retreat right in the city."Welcome to 38 Marchwood Crescent! Nestled in the highly coveted, family-friendly Harding community of Richmond Hill, this beautiful executive detached home offers the perfect blend of suburban tranquility and urban convenience. Very rare to find a beautiful deep lot 200 Ft +, Too many upgrades to list including lots of pot lights, Indoor Jacuzzi, Sauna, Modern kitchen, upgraded washrooms, fresh paint etc... Step inside to a spacious, light-filled layout featuring generous principal rooms, a cozy dining space. The bright, open-concept kitchen serves as the heart of the home, offering seamless flow for everyday living and entertaining. Upstairs features expansive bedrooms, including a serene primary retreat with a dedicated ensuite. The Location is Unbeatable: Situated within the top-ranked Bayview Secondary School (famed for its IB program). You are steps away from beautiful neighborhood parks (Palmer Park & Harding Park), excellent shopping, groceries, and cafes. Commuting is an absolute breeze with quick access to Yonge Street and the Richmond Hill GO Station. A fantastic opportunity to own a premium piece of Richmond Hill real estate. Don't miss out!
Property Information
Building Details
Features & Amenities
Financials & Fees
Inclusions & Exclusions
Indoor Jacuzzi, Sauna
Location
Similar Properties
View More
Source: Toronto Regional Real Estate Board (TRREB), via PropTx Innovations Inc.
The data relating to real estate on this website comes in part from the MLS® data feed of PropTx Innovations Inc. The information is deemed reliable but is not guaranteed accurate by PropTx.
The information provided herein must only be used by consumers that have a bona fide interest in the purchase, sale or lease of real estate and may not be used for any commercial purpose or any other purpose.
© 2026 PropTx Innovations Inc. All rights reserved. MLS®, REALTOR® and the associated logos are owned or controlled by The Canadian Real Estate Association (CREA).