1980 Annecca Street
About This Home
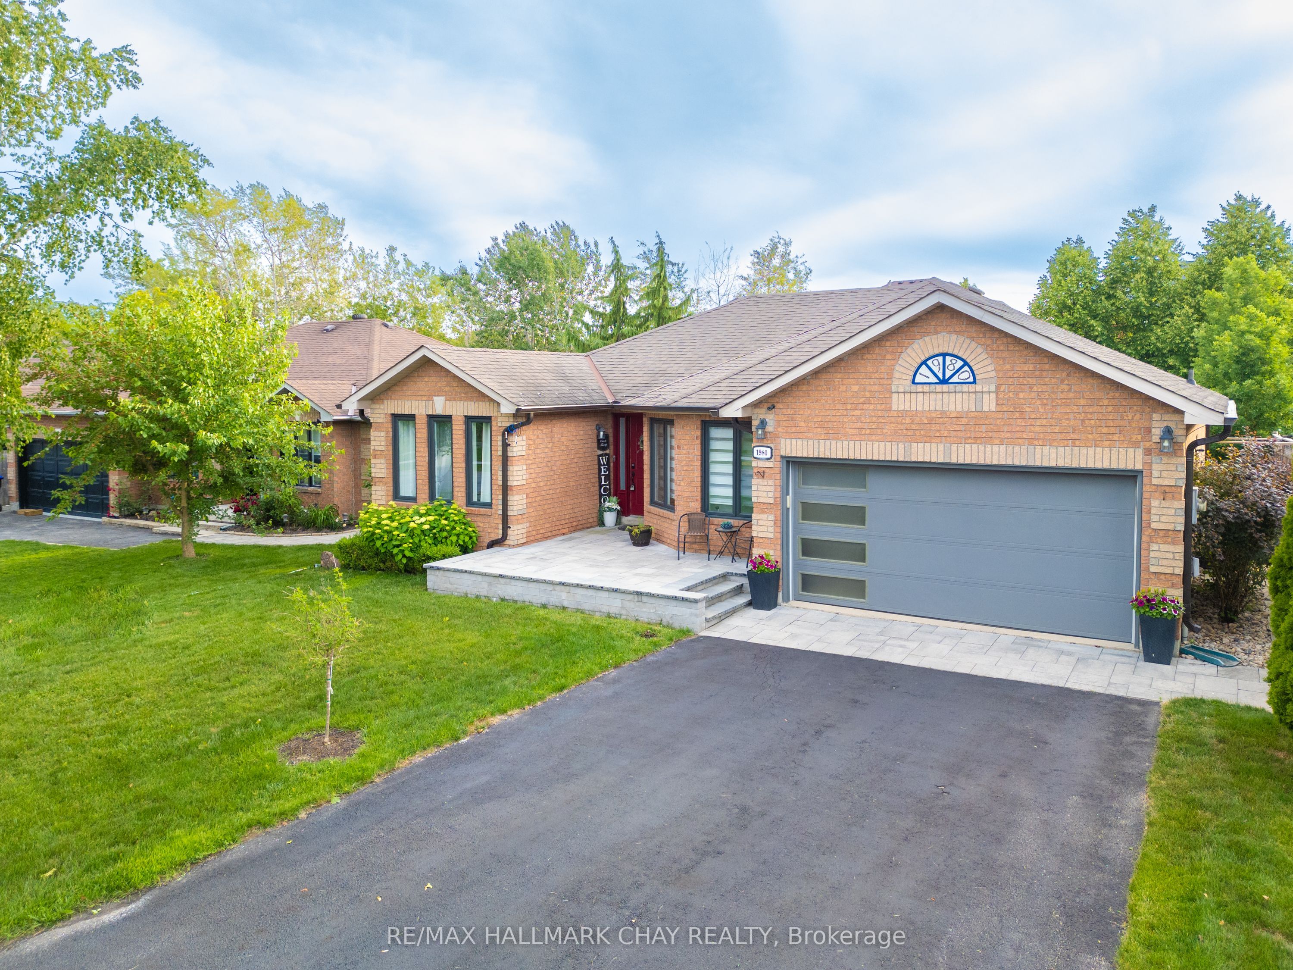
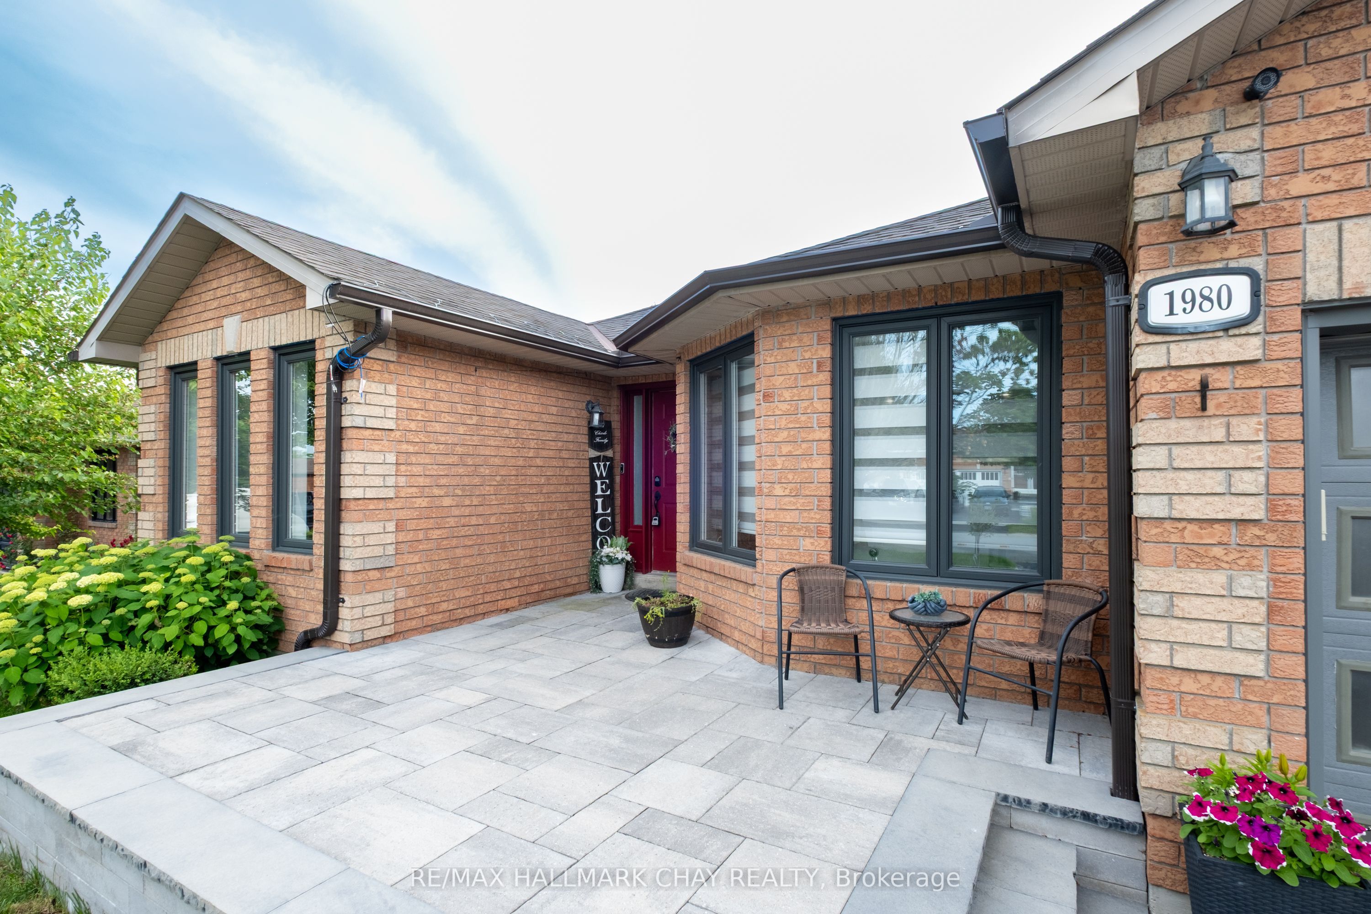
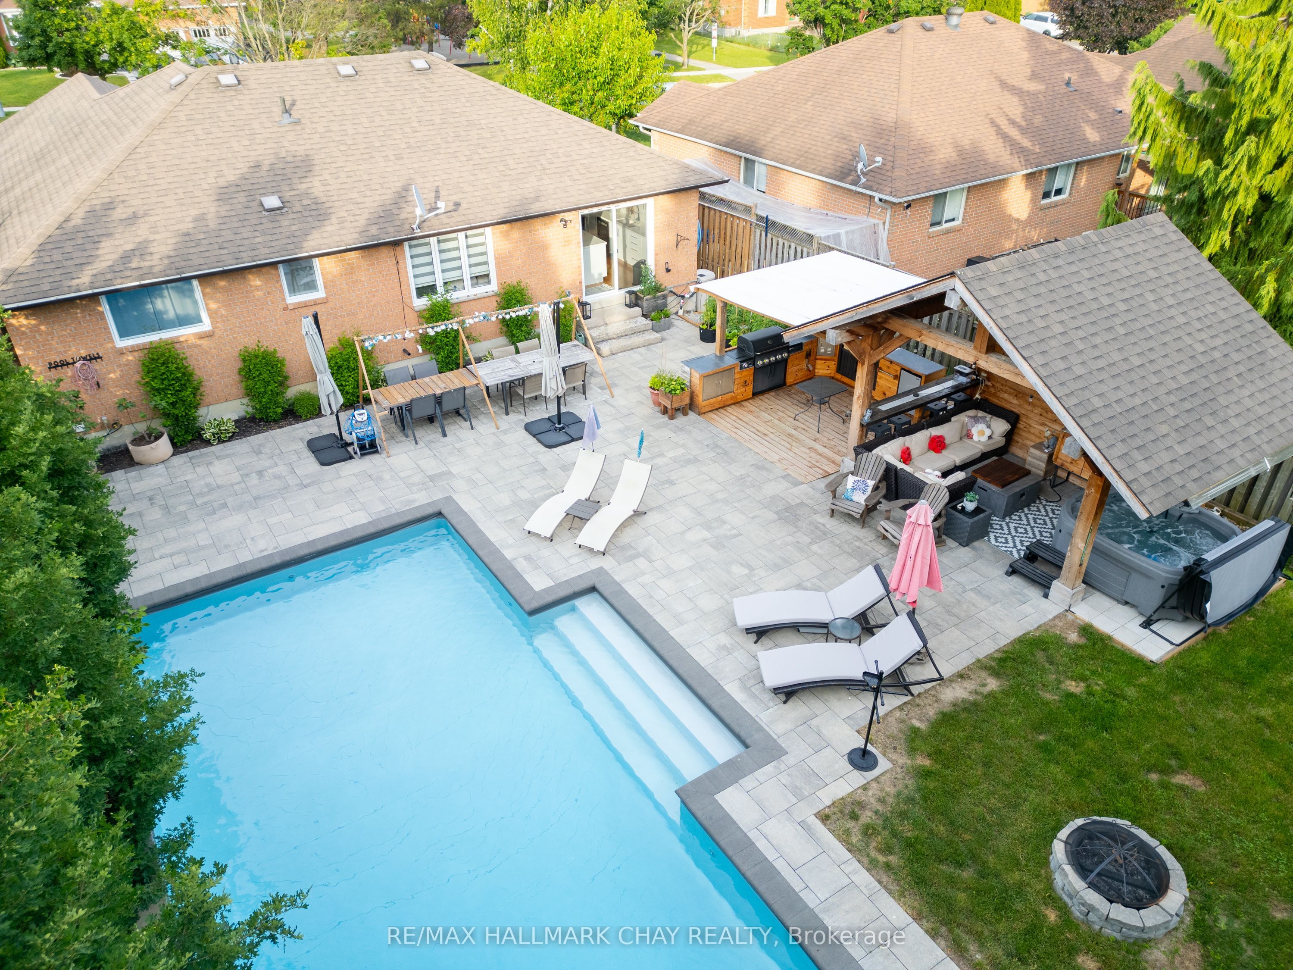
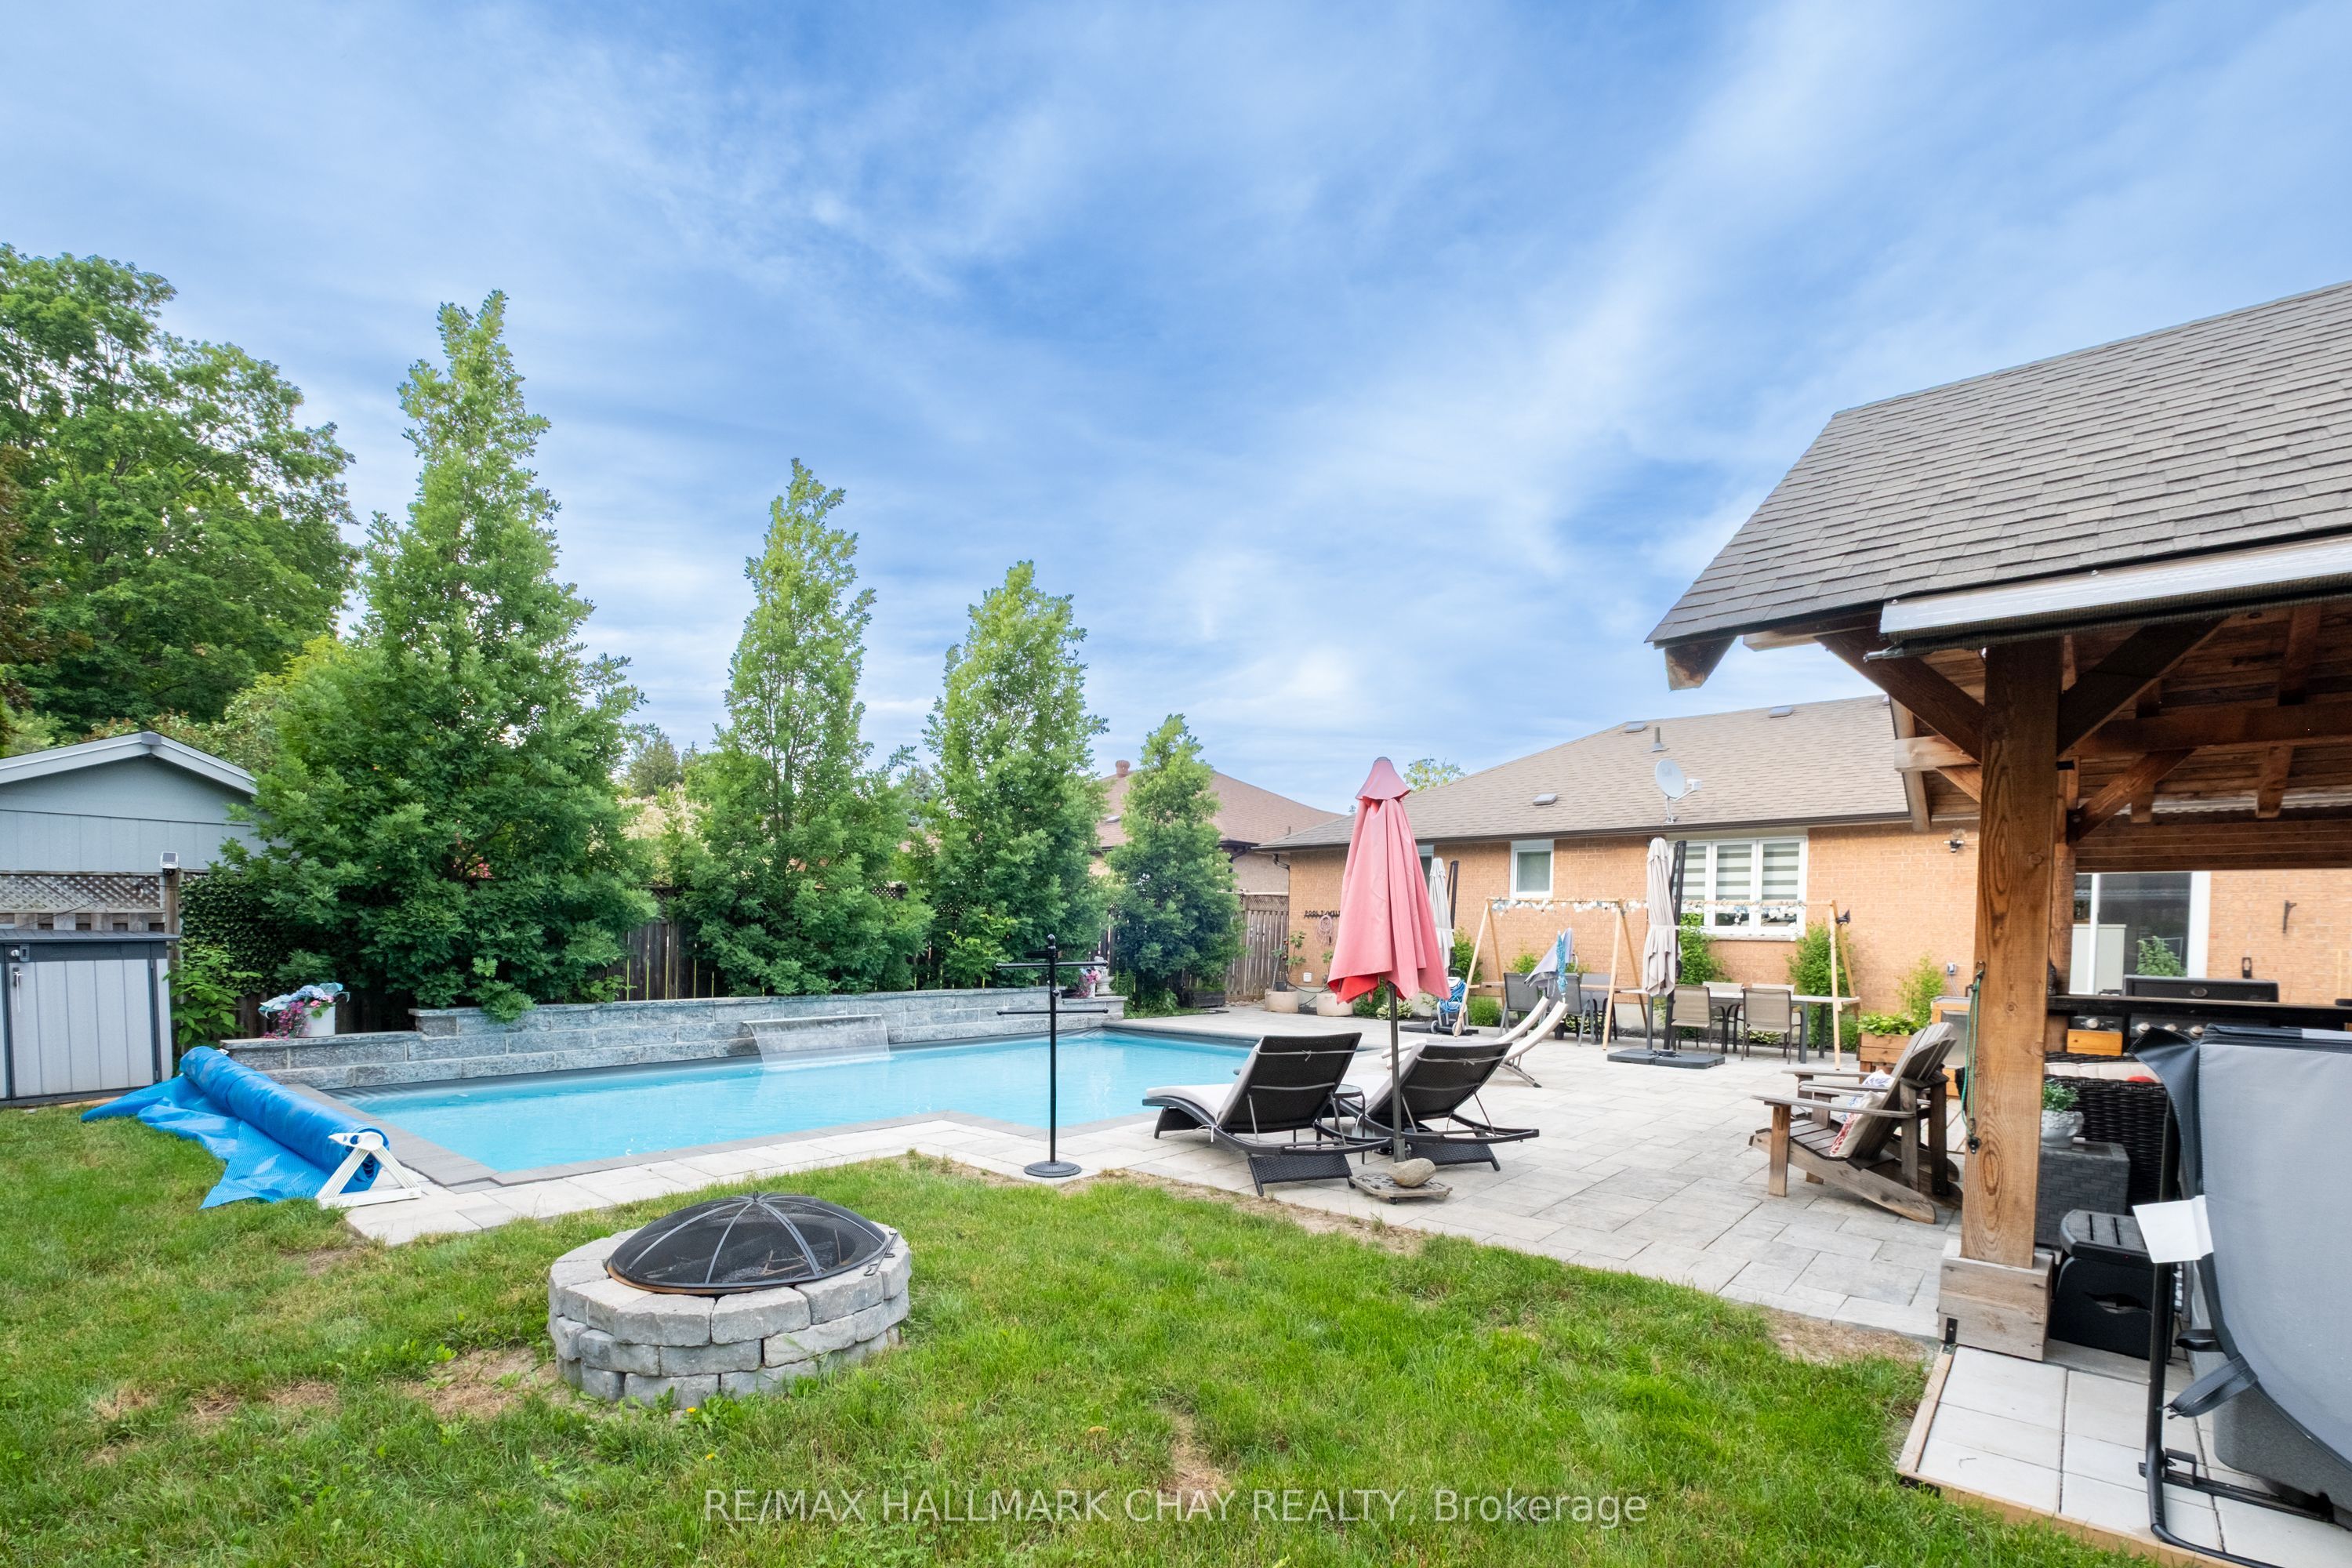
Imagine stepping into your own private resort - where every day feels like a vacation. At the centre of this backyard is a stunning saltwater pool with a cascading waterfall. The pool is surrounded by beautiful hardscape with room for lounging and gathering around the large dining table under the sun, and as the day comes to an end. Steps from the pool is a custom pavilion with a media centre set-up, a hot tub and a place to relax after a day of fun in the yard. Adjacent to the pavilion you'll fall in love with the covered outdoor kitchen that includes a fridge, gas barbeque, sink and pizza oven. Next to the kitchen is a garden already bursting with this seasons fresh produce. Along the side of the home the pool mechanicals and more useful features to complete this stunning yard are housed. Inside you'll step into a completely renovated modern and inviting home. A custom open concept kitchen with high end appliances and a generous island open into the inviting living room, with fireplace on a beautiful feature wall. The flow of this meticulously designed space continues into the large dining area for when it's too chilly to gather around the pool side dining table. A generous primary bedroom, newly renovated main bath and 2 more bedrooms complete the first floor. Walk down the stairs to a completely renovated basement offering a bright laundry room, second full and modern bathroom, and a bar with all of the extras to complete your entertaining needs. The recreation room is a cozy place to curl up and watch a movie. A 4th bedroom currently being used as a home gym, and a large bonus room will surely impress and check off every box on your wish list. You'll also find plenty of space for your storage needs. Worth a mention are the windows replaced between 2019 - 2026. Check out the supplements page for a list of inclusions and more specifics on features and upgrades. This home has it all!
Property Information
Building Details
Features & Amenities
Financials & Fees
Inclusions & Exclusions
fridge, stove, washer, dryer, dishwasher, solar pool skimmer, pool floor cleaner, solar blanket and winter cover, rain barrell, pizza oven, bar stools, floating bar in basement, 4 sheds, window coverings, light fixtures
Outdoor couches and loungers, tv, umbrellas, one year old hot tub is negotiable
Location
Similar Properties
View More
Source: Toronto Regional Real Estate Board (TRREB), via PropTx Innovations Inc.
The data relating to real estate on this website comes in part from the MLS® data feed of PropTx Innovations Inc. The information is deemed reliable but is not guaranteed accurate by PropTx.
The information provided herein must only be used by consumers that have a bona fide interest in the purchase, sale or lease of real estate and may not be used for any commercial purpose or any other purpose.
© 2026 PropTx Innovations Inc. All rights reserved. MLS®, REALTOR® and the associated logos are owned or controlled by The Canadian Real Estate Association (CREA).