10 Forest Run Boulevard
About This Home
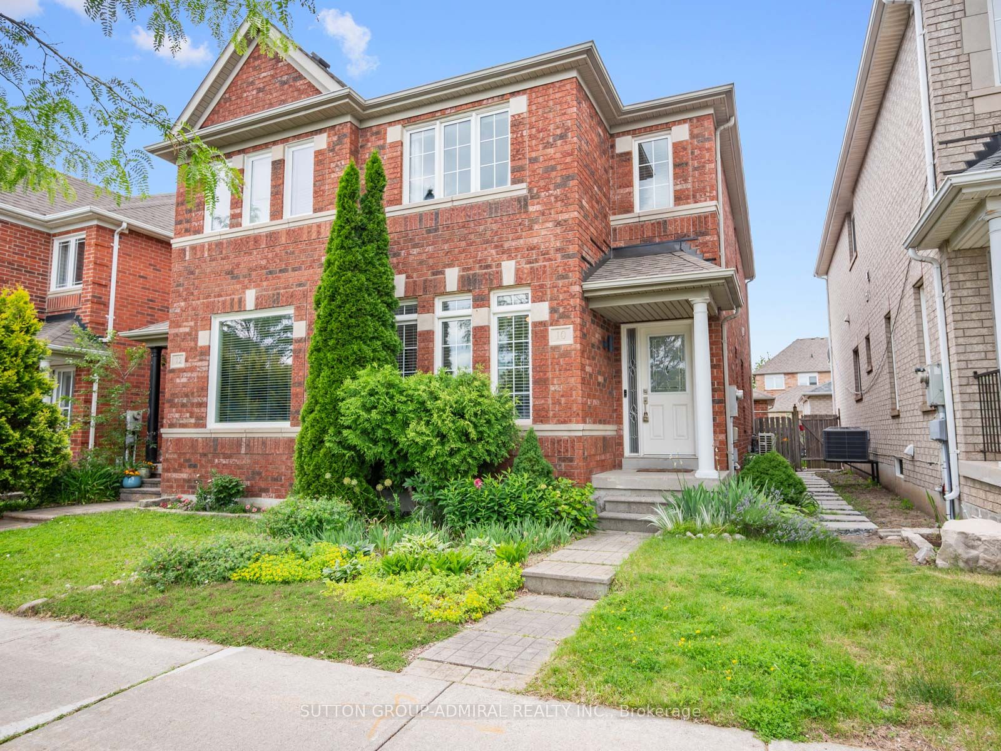
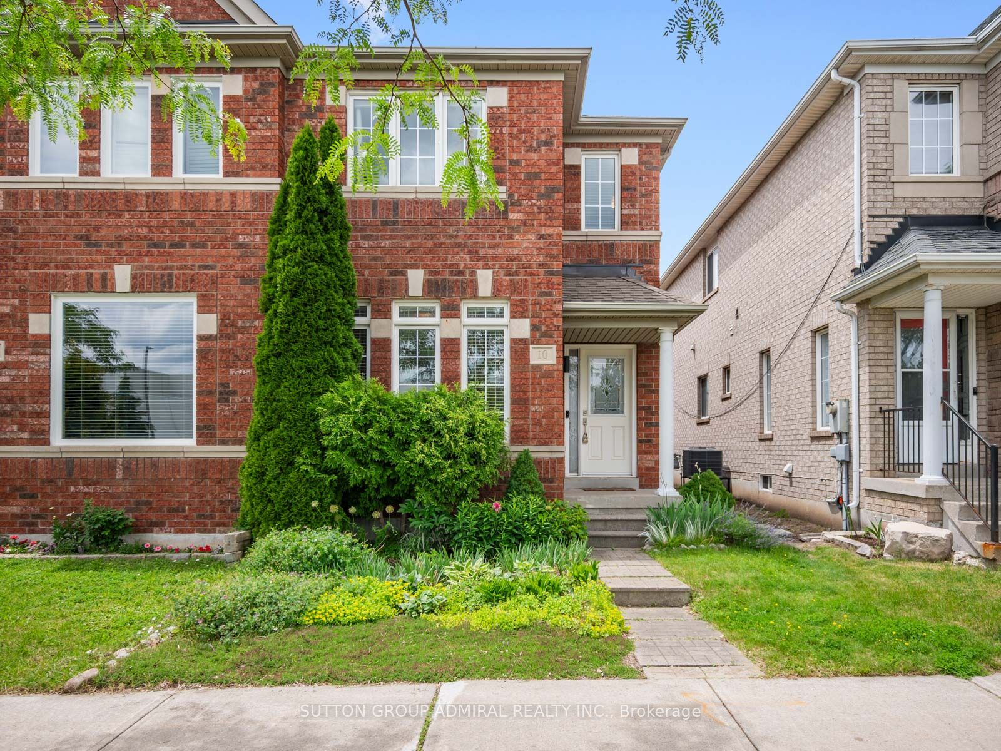
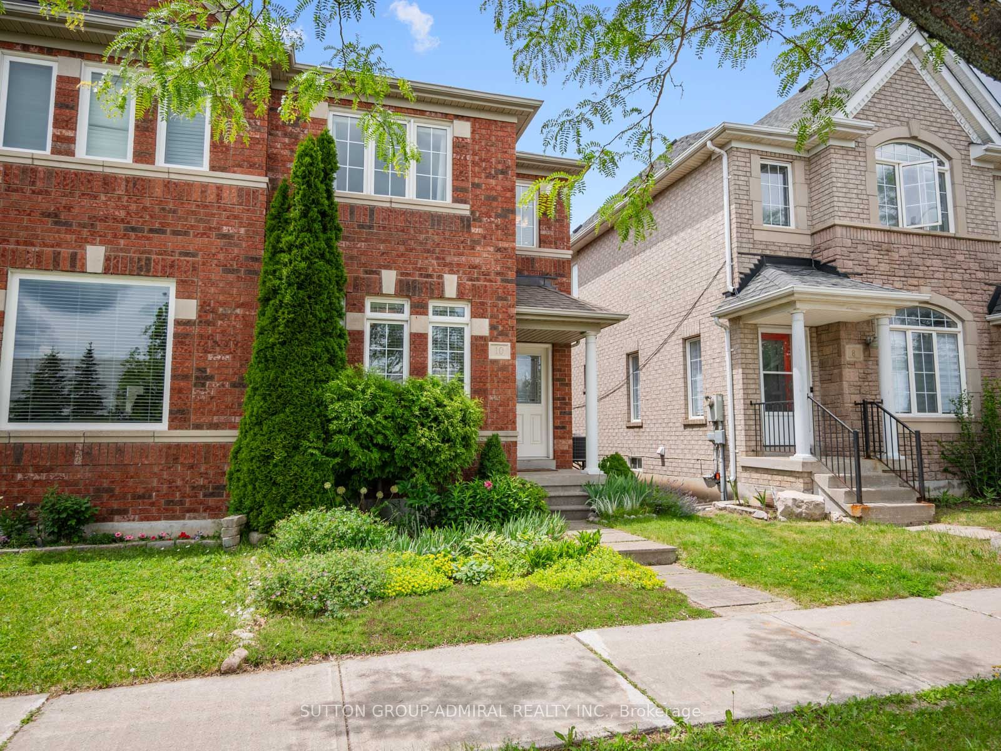
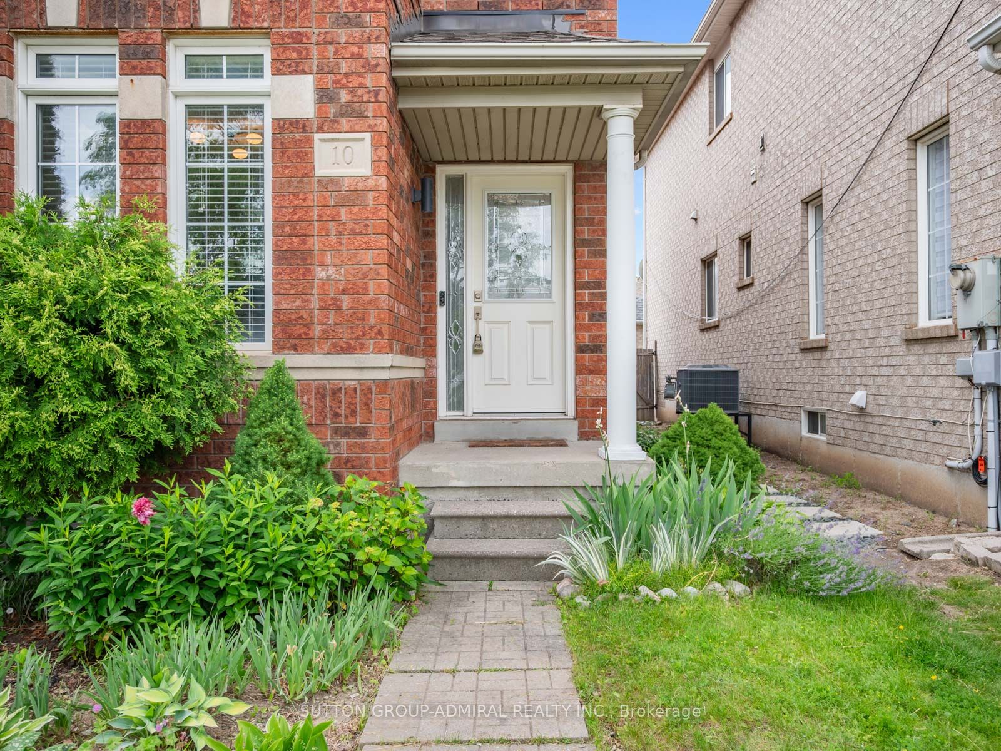
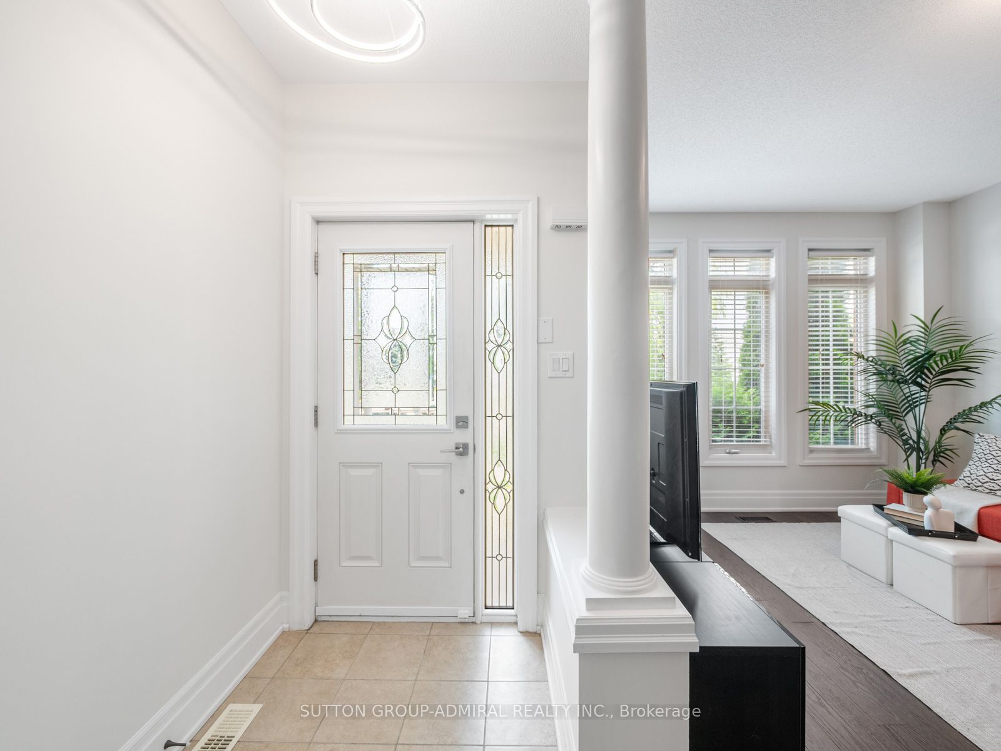
Attention first time home buyers & growing families! Welcome to 10 Forest Run Boulevard, a beautifully maintained 2-storey semi-detached home in Vaughan's desirable Patterson community, offering elegant hardwood and tile flooring throughout giving it a functional living space. The main floor features a bright combined living and dining area, a well-appointed kitchen with stainless steel built-in appliances, granite countertops, and seamless flow to the family room, complete with a cozy gas fireplace and walkout to a private patio and spacious fenced backyard with a gardening area, perfect for outdoor enjoyment. Upstairs, the spacious primary bedroom includes a walk-in closet and a 5-piece ensuite with a separate walk-in shower, soaking tub, built-in vanity, and ceramic tiling, while two additional bedrooms overlook the backyard and offer generous closet space. A convenient sitting area near the top of the stairs provides flexibility for a study, office, reading nook, or extra living space. The finished basement adds even more versatility with a recreation room featuring a wet bar, pot lights, and ceramic floors, making it an ideal space for a future home theatre, plus an exercise area, den/nook, laundry room, and additional storage potential. The detached rear garage offers parking for 2 cars, extra storage, and convenient backyard access. Surrounded by green spaces including Cook Woodlot and MacMillan Farm Conservation Reserve, plus nearby recreational parks for sports and playgrounds such as Alexander Park, Spring Blossom Park, and Agostino Park. This home is also close to North Thornhill Community Centre & a wide selection of schools like Forest Run Public School, Carrville Mills Public School, Stephen Lewis Secondary School. Conveniently close to shopping, restaurants, Reptilia Zoo, Vaughan Mills, Canada's Wonderland, Rutherford GO Station, YRT/Viva transit, and Highways 407 and 7 for everyday commuting across the GTA.
Property Information
Building Details
Features & Amenities
Financials & Fees
Inclusions & Exclusions
All appliances (fridge, stove, dishwasher, microwave, range hood, washer & dryer), garage door opener with remote, all electrical light fixtures, all window coverings
Basement TV & TV Mount, Surround Sound Wall Speakers
Location
Similar Properties
View More
Source: Toronto Regional Real Estate Board (TRREB), via PropTx Innovations Inc.
The data relating to real estate on this website comes in part from the MLS® data feed of PropTx Innovations Inc. The information is deemed reliable but is not guaranteed accurate by PropTx.
The information provided herein must only be used by consumers that have a bona fide interest in the purchase, sale or lease of real estate and may not be used for any commercial purpose or any other purpose.
© 2026 PropTx Innovations Inc. All rights reserved. MLS®, REALTOR® and the associated logos are owned or controlled by The Canadian Real Estate Association (CREA).