47 Arten Avenue
About This Home
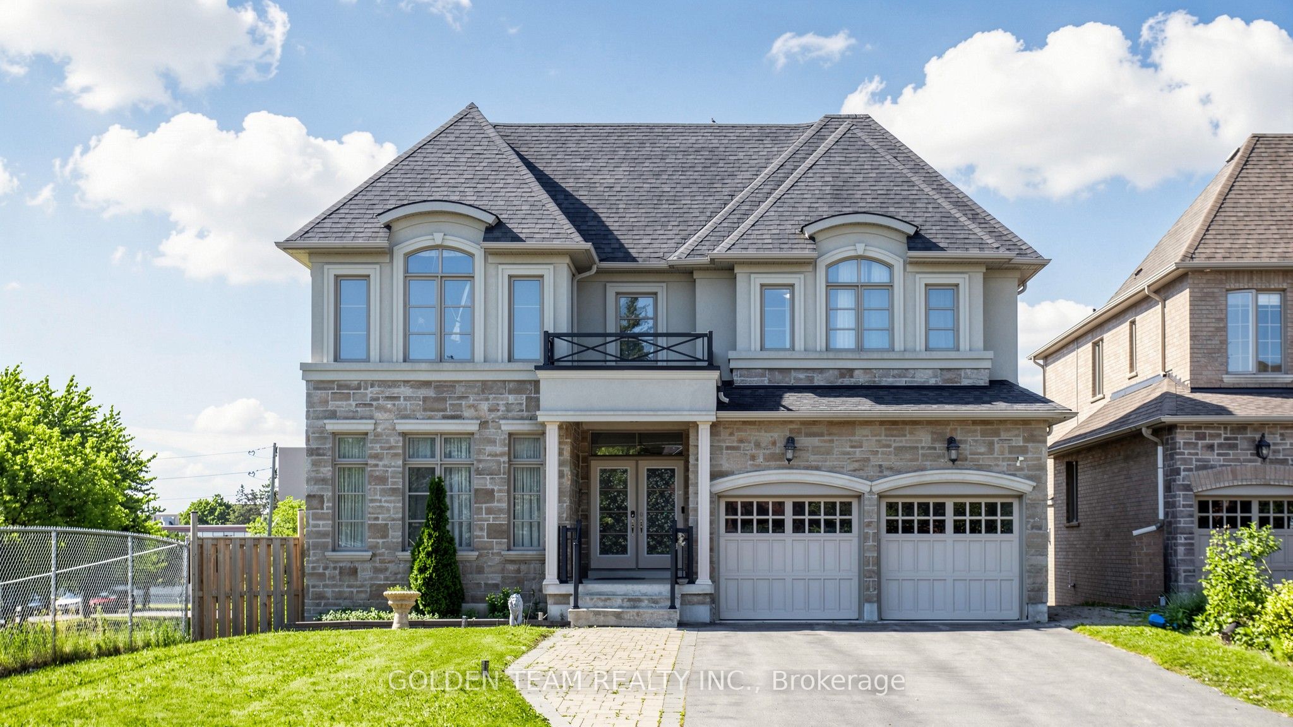
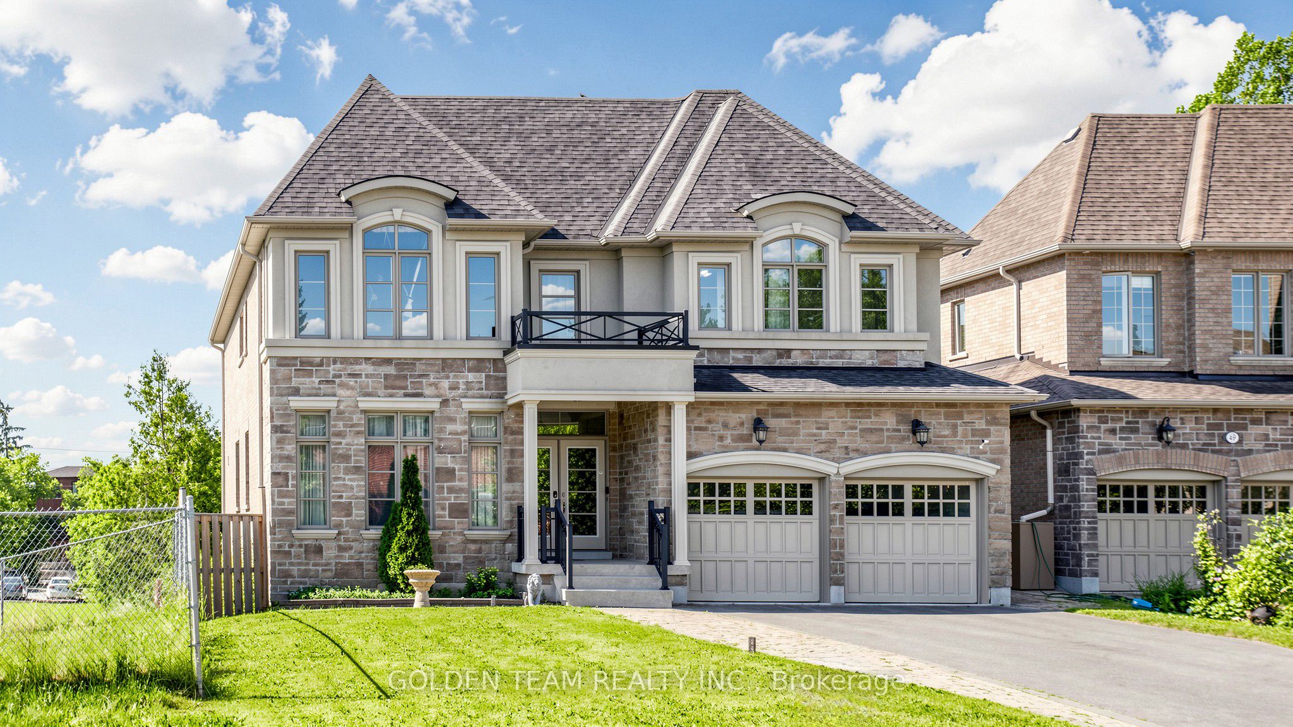
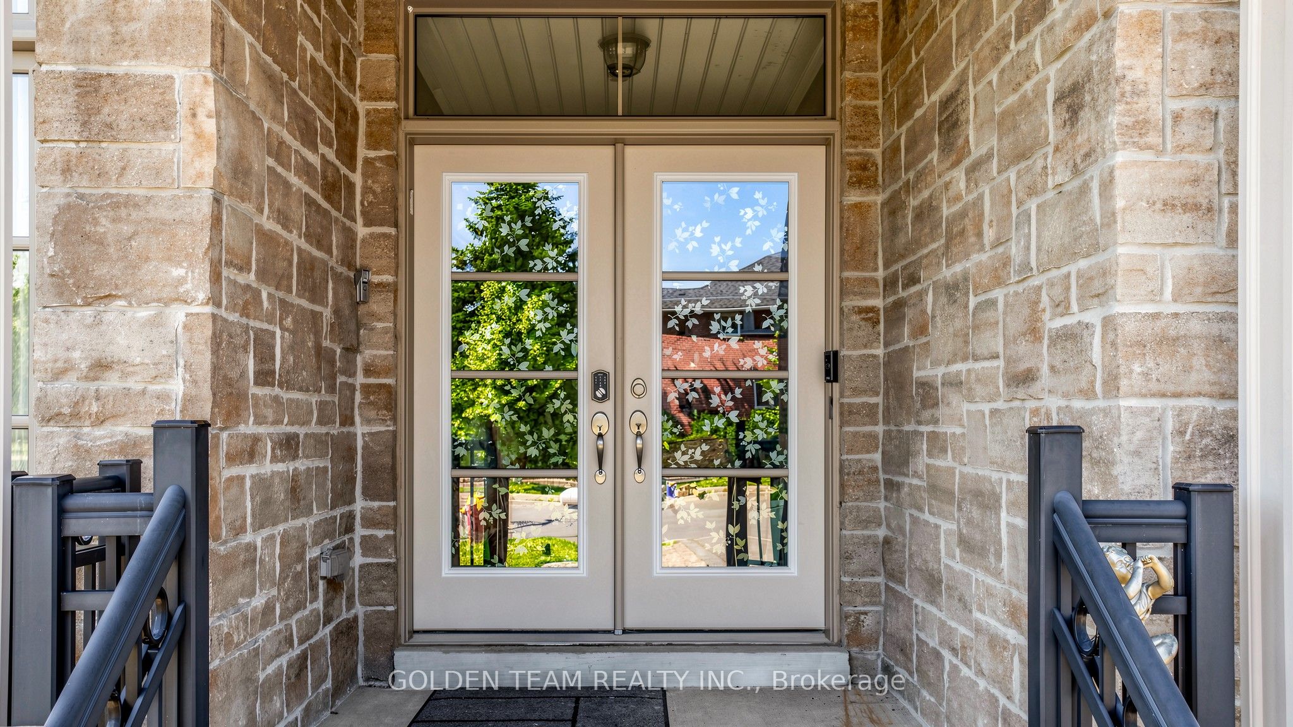
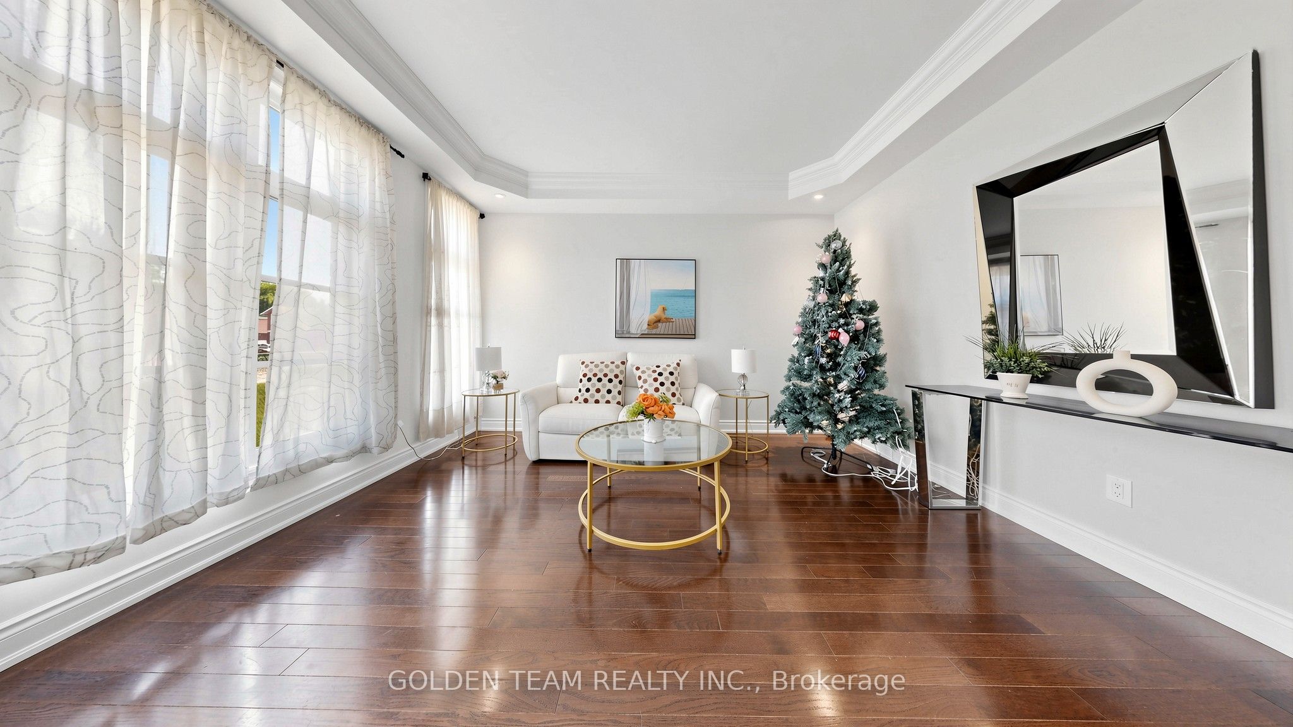
Rare Corner/End Unit Luxury Home On A Quiet, Low-Traffic New Street and Facing South with excellent Feng Shui! Custom-Built With A Remarkable Open-Concept Layout, Open-To-Above Entrance, And Elegant High-Ceiling Family Room. Bright And Spacious Throughout With Extra Windows, Hardwood Floors, Ceramic Tiles, Granite Kitchen Countertops, And Large Centre Island. Luxury Corner Unit with Exceptional Design & Premium Finishes! Featuring an impressive 18-ft soaring Living Room with elegant pot lights and a stunning crystal chandelier, creating a bright and grand atmosphere. Enjoy 9-ft ceilings on the main floor, exquisite Italian designer furniture, and crystal chandeliers throughout the entire home, adding timeless elegance to every room. The professionally finished walkout basement with a separate entrance offers incredible flexibility for extended family, guests, or potential rental income. Situated on a rare corner lot, this home provides enhanced privacy, abundant natural light, and outstanding curb appeal. A perfect blend of luxury, functionality, and sophisticated living. Spacious Primary Bedroom Features Sitting Area And Walk-In Closet. Finished Walk-Out Basement Offers Excellent Extra Living Space, Natural Light, And Great Potential For In-Law Suite, Rental Income, Home Office, Or Recreation Area. Premium Corner/End Unit Provides Added Privacy, More Natural Light, And A Larger, More Desirable Feel. Steps To Yonge St, Shops, Banks, Transit, Schools, And All Amenities!
Property Information
Building Details
Features & Amenities
Financials & Fees
Inclusions & Exclusions
Fridge, Stove, Range Hood, Washer, Dryer; All Existing Light Fixtures, All Window Coverings.
Location
Similar Properties
View More
Source: Toronto Regional Real Estate Board (TRREB), via PropTx Innovations Inc.
The data relating to real estate on this website comes in part from the MLS® data feed of PropTx Innovations Inc. The information is deemed reliable but is not guaranteed accurate by PropTx.
The information provided herein must only be used by consumers that have a bona fide interest in the purchase, sale or lease of real estate and may not be used for any commercial purpose or any other purpose.
© 2026 PropTx Innovations Inc. All rights reserved. MLS®, REALTOR® and the associated logos are owned or controlled by The Canadian Real Estate Association (CREA).