171 ROSEDALE HEIGHTS Drive
About This Home
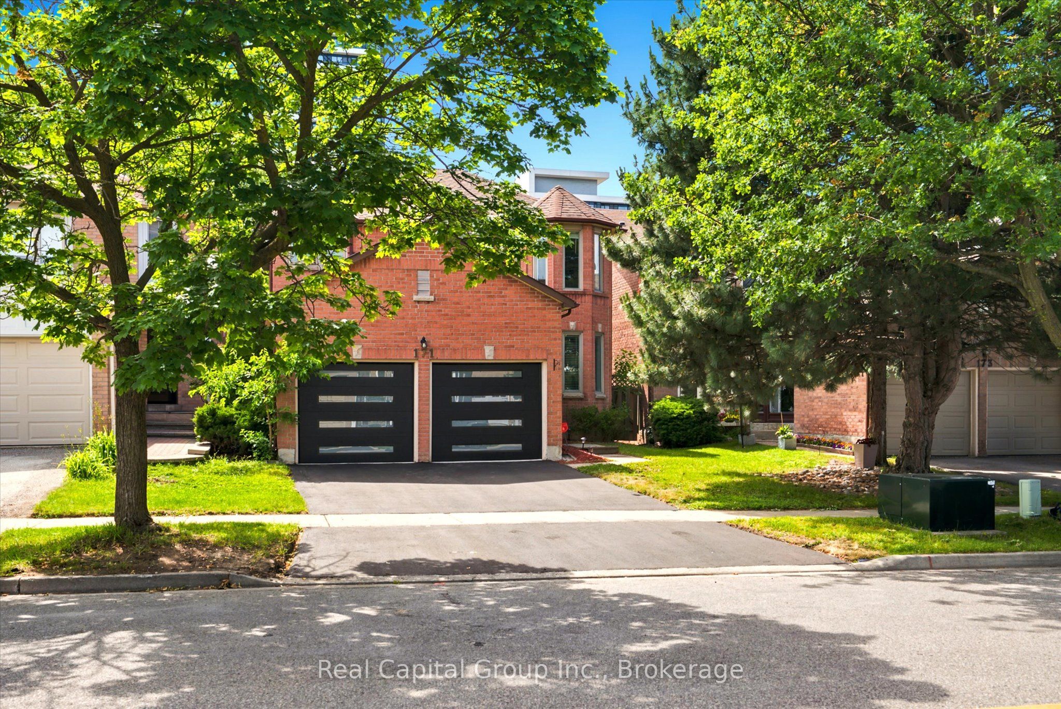
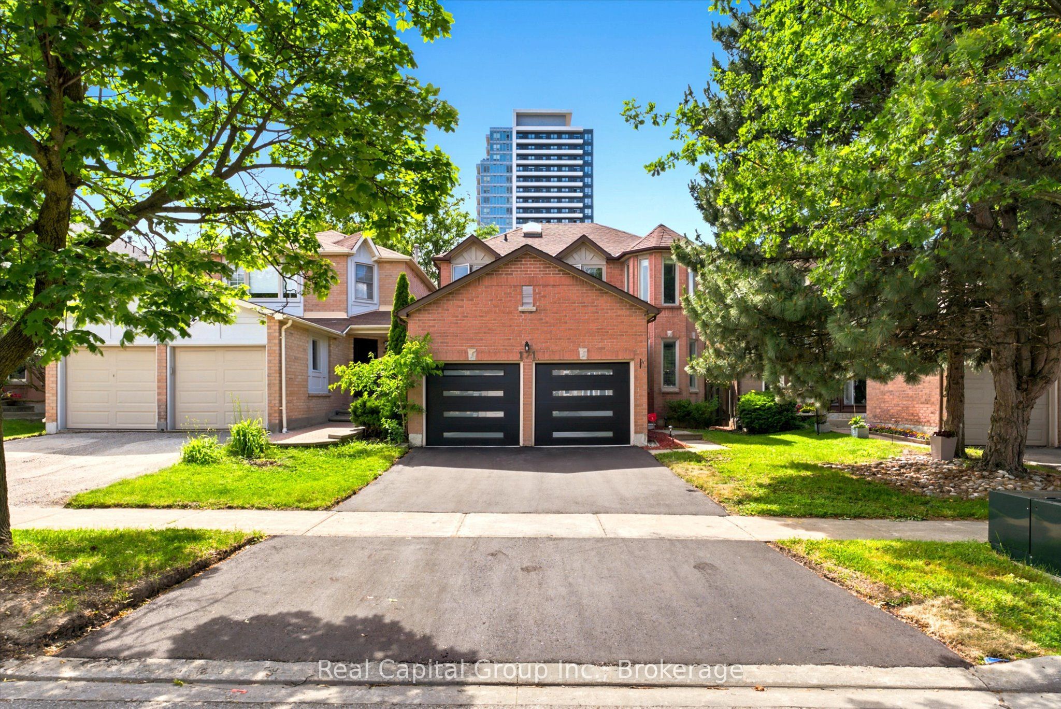
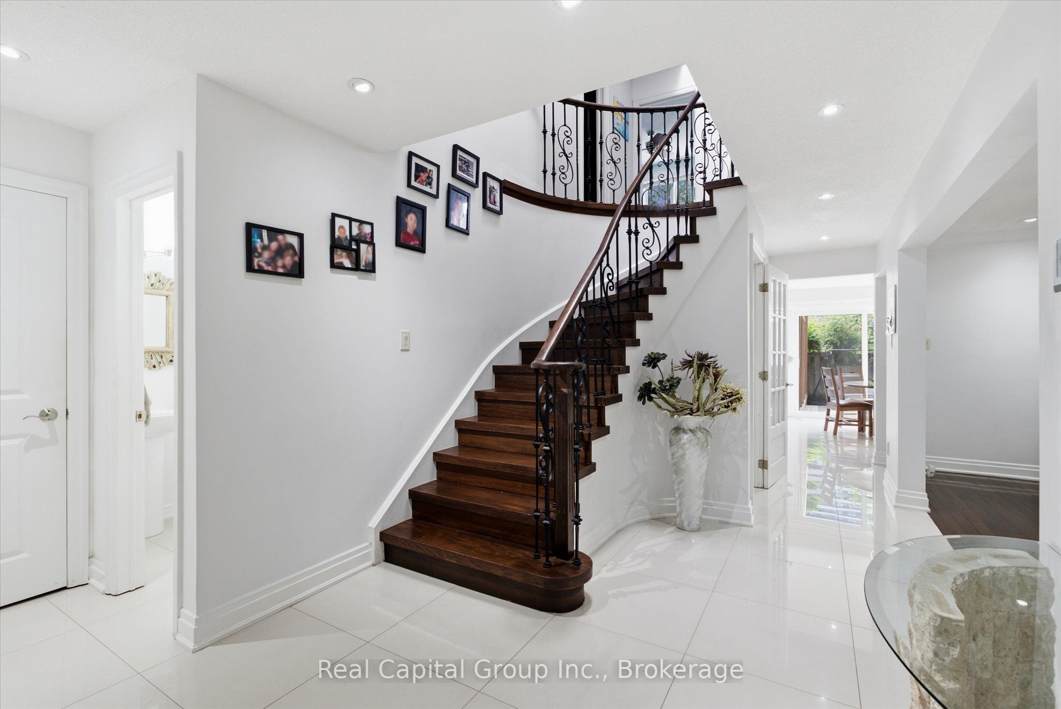
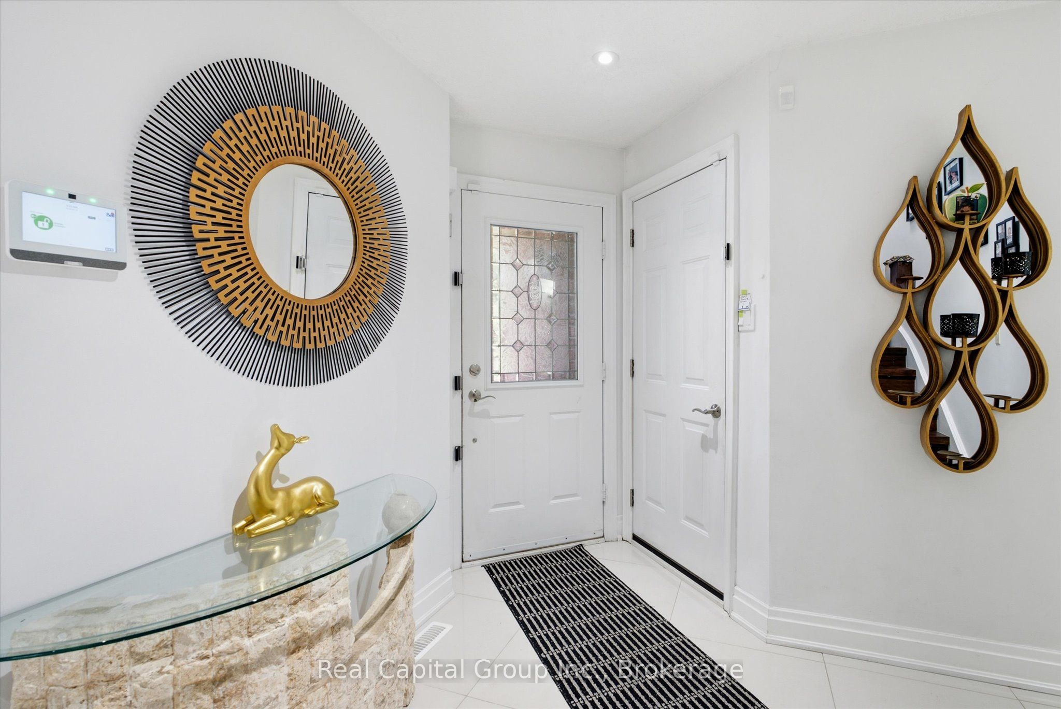
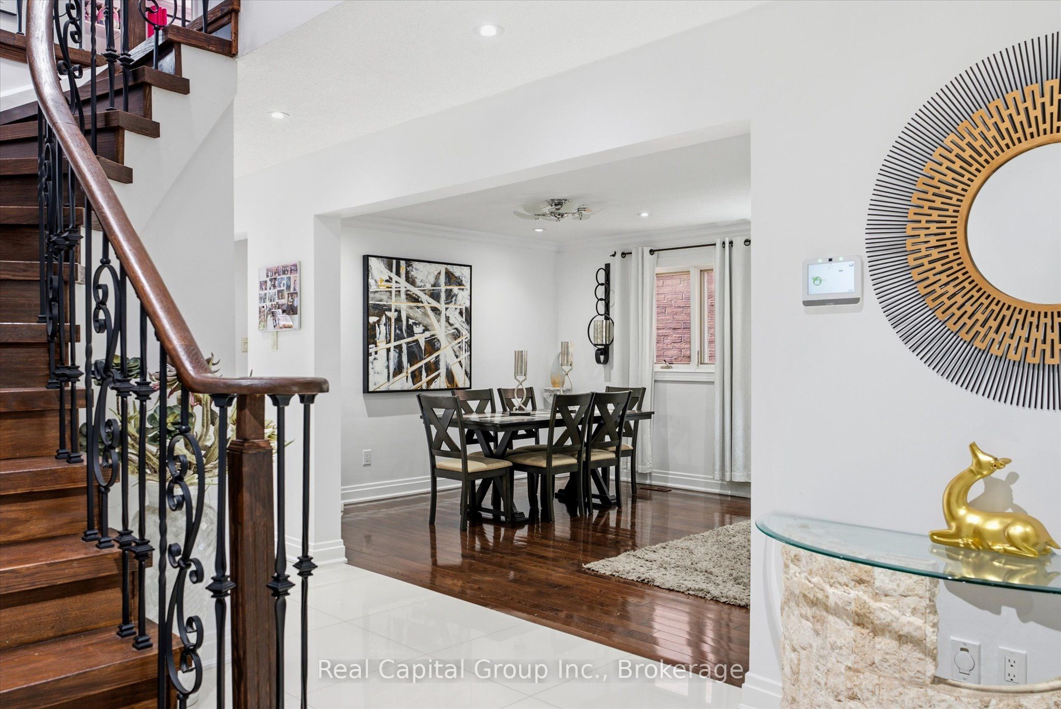
Welcome to this BEAUTIFUL move-in ready 4 bedroom home, in the highly sought-after Uplands community of Thornhill! an ideal place for families to settle, grow, and truly feel at home.Warm hardwood and elegant tile flooring flow throughout the main living spaces, creating a clean and inviting atmosphere the moment you walk in.Upstairs, you'll find comfortable bedrooms designed for rest and privacy, highlighted by a stunning large skylight over the staircase that fills the home with natural light and adds a bright, uplifting feel throughout the upper level.The kitchen is the heart of the home, featuring stainless steel appliances, a gas stove, a granite built-in table, and plenty of cabinetry for everyday convenience. It opens seamlessly into the spacious family room, making it the perfect place to gather, cook, and spend time together.The finished basement extends the living space with engineered hardwood flooring, 1 Bedroom and3 Pc Bath, offering a cozy and flexible area for a family room, play space, home office, or guest retreat. Step outside to a beautifully finished concrete patio in the backyard an inviting space for summer dinners, morning coffee, and time with family and friends. The backyard is truly enhanced by a LUXURIOUS swim spa with hydrotherapy jets and a lap-style design, offering a private place to relax, unwind, and recharge year-round. A double car garage and a new driveway add everyday convenience and practicality for busy family life.Located within walking distance of top-rated schools, including Rosedale Heights Public School and Westmount Collegiate Institute, as well as synagogues, kosher restaurants, community center, parks, grocery stores, public transit, and everyday amenities. Enjoy the convenience of being just a short walk to Promenade Shopping Centre, Walmart, and a wide range of shops and services. With quick access to Highway 407, commuting is easy and stress-free.
Property Information
Building Details
Features & Amenities
Location
Similar Properties
View More
Source: Toronto Regional Real Estate Board (TRREB), via PropTx Innovations Inc.
The data relating to real estate on this website comes in part from the MLS® data feed of PropTx Innovations Inc. The information is deemed reliable but is not guaranteed accurate by PropTx.
The information provided herein must only be used by consumers that have a bona fide interest in the purchase, sale or lease of real estate and may not be used for any commercial purpose or any other purpose.
© 2026 PropTx Innovations Inc. All rights reserved. MLS®, REALTOR® and the associated logos are owned or controlled by The Canadian Real Estate Association (CREA).