12 Station Road
About This Home
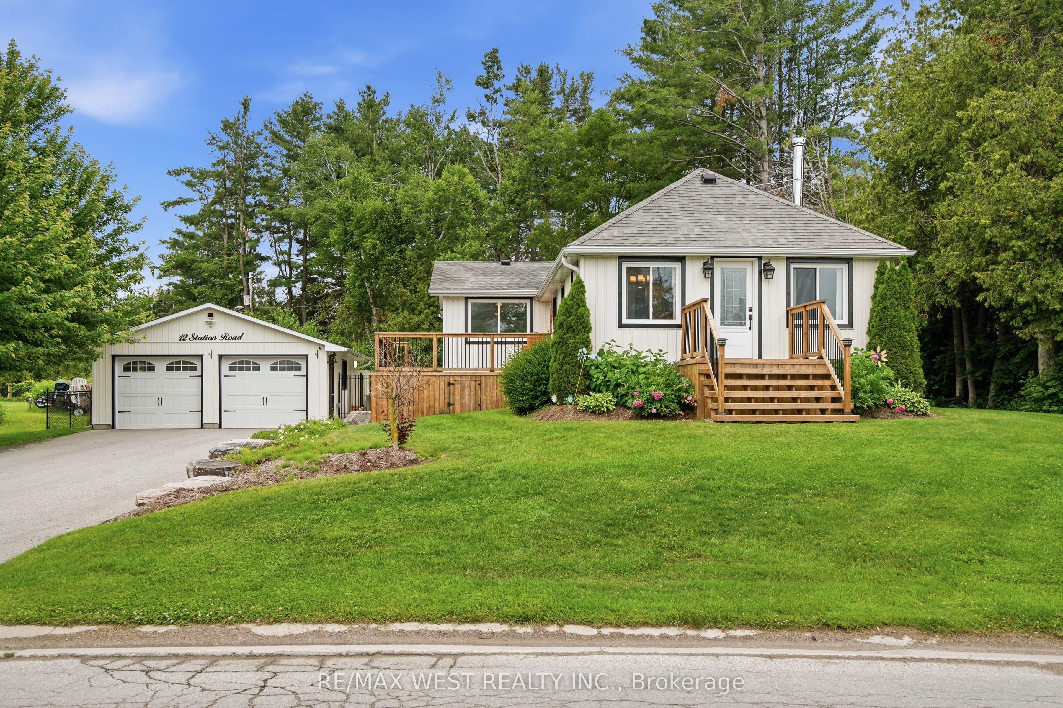
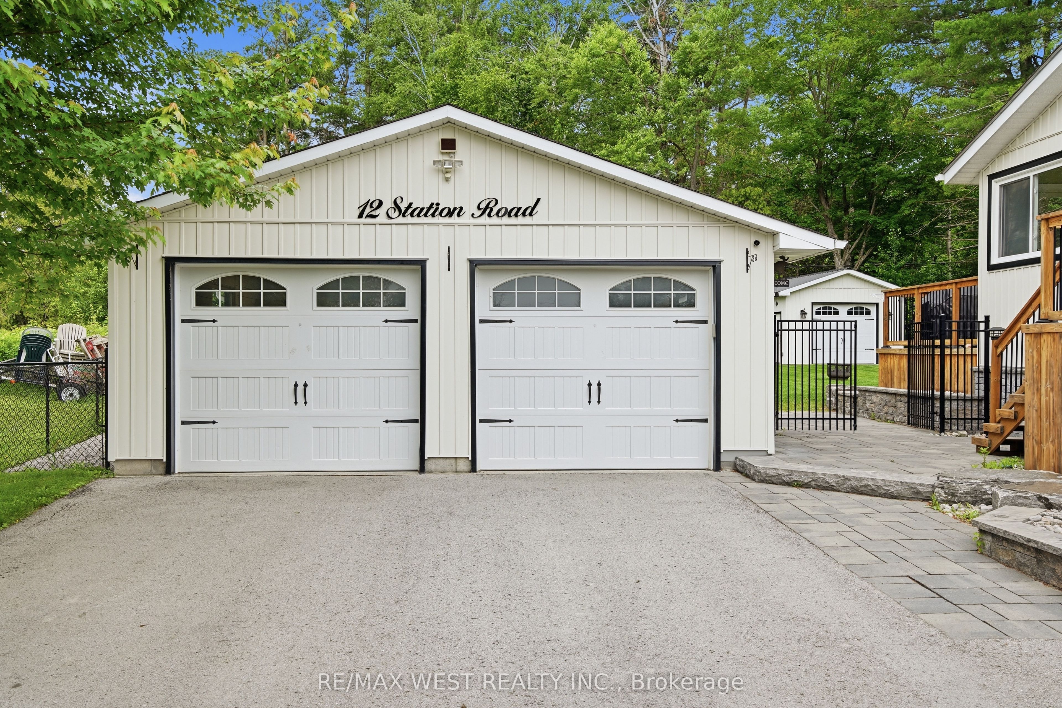
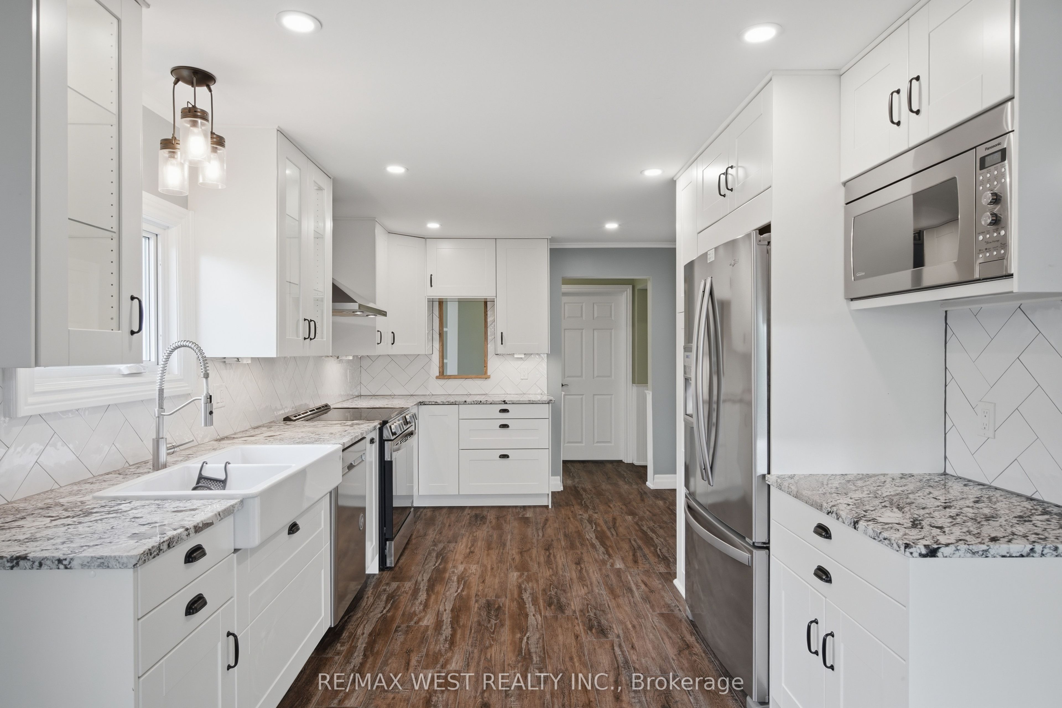
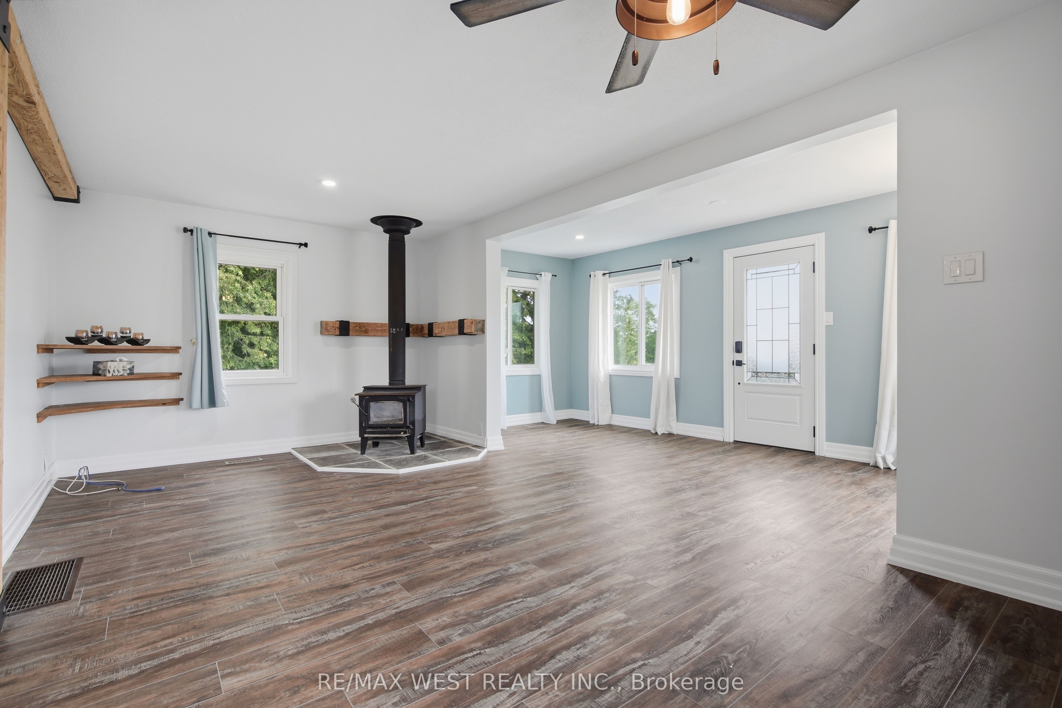
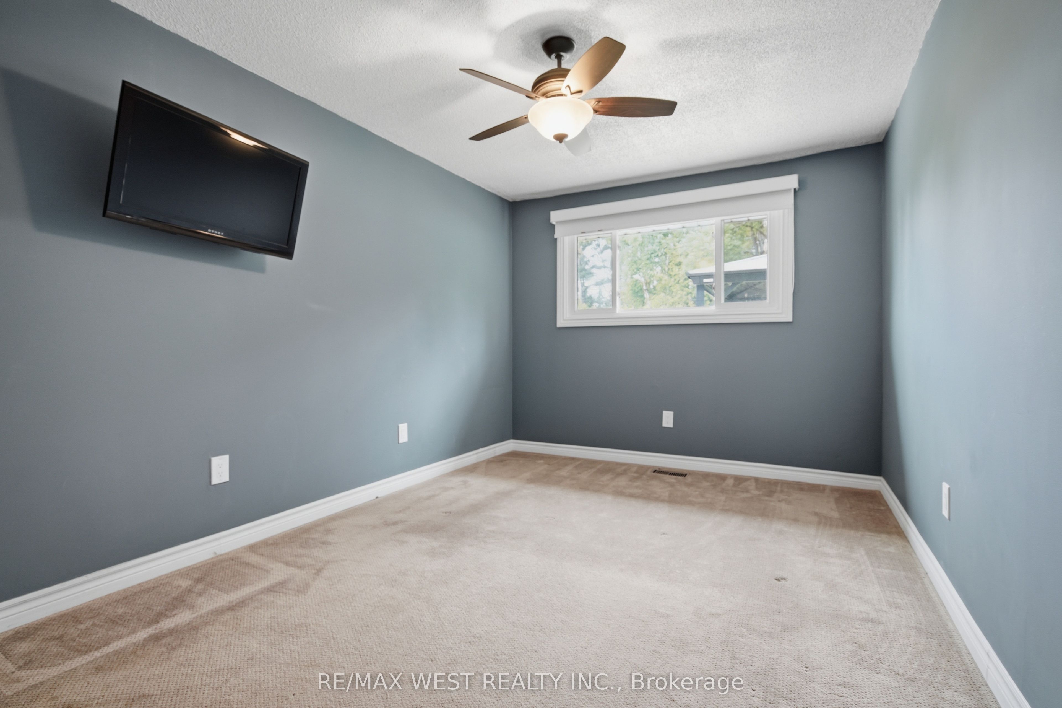
Nestled adjacent to the tranquil Pefferlaw River, this beautifully updated home offers the perfect blend of comfort, functionality, and outdoor living. Situated on just under half an acre, this property is packed with features that are sure to check every box. Step inside to discover a spacious and thoughtfully designed layout, highlighted by an oversized four-season mudroom/sunroom that adds valuable living space and endless versatility. The recently renovated kitchen features stainless steel appliances, modern finishes, and is ready for family meals or entertaining. Three generous bedrooms and a beautifully updated bathroom complete the main level. The bright, open-concept living and dining area is surrounded by large windows that flood the space with natural light while showcasing peaceful views of the Pefferlaw River. The partially finished full basement offers even more potential, featuring an additional bedroom awaiting your finishing touches or ample space for storage. Outside, the curb appeal is simply exceptional. Professionally designed and meticulously maintained landscaping and hardscaping create a private outdoor retreat, complemented by expansive decks that are perfect for entertaining family and friends. For the hobbyist, contractor, or car enthusiast, the two oversized garages are a rare find. The primary 23' x 24' garage is fully insulated, heated, and equipped with a wood stove, while the second 24' x 16' recently built garage, features a 60-amp pony panel, offering endless possibilities for projects or additional storage. Enjoy peace of mind knowing the home has undergone extensive renovations, including updated plumbing, HVAC, updated wiring with a 200-amp service, windows, doors, vinyl siding, furnace, kitchen, stainless steel appliances, septic bed, Water Filtration and an owned hot water tank. This move in ready riverside retreat combines modern updates, incredible outdoor living, and exceptional workspace. Some photos are virtually staged
Property Information
Building Details
Features & Amenities
Financials & Fees
Inclusions & Exclusions
All Window Coverings, Electric Light Fixtures, Fridge, Stove, Dishwasher, B/I microwave, Washer, Dryer, Gazebo in Backyard
Location
Similar Properties
View More
Source: Toronto Regional Real Estate Board (TRREB), via PropTx Innovations Inc.
The data relating to real estate on this website comes in part from the MLS® data feed of PropTx Innovations Inc. The information is deemed reliable but is not guaranteed accurate by PropTx.
The information provided herein must only be used by consumers that have a bona fide interest in the purchase, sale or lease of real estate and may not be used for any commercial purpose or any other purpose.
© 2026 PropTx Innovations Inc. All rights reserved. MLS®, REALTOR® and the associated logos are owned or controlled by The Canadian Real Estate Association (CREA).