#2510 - 27 Korda Gate
About This Home
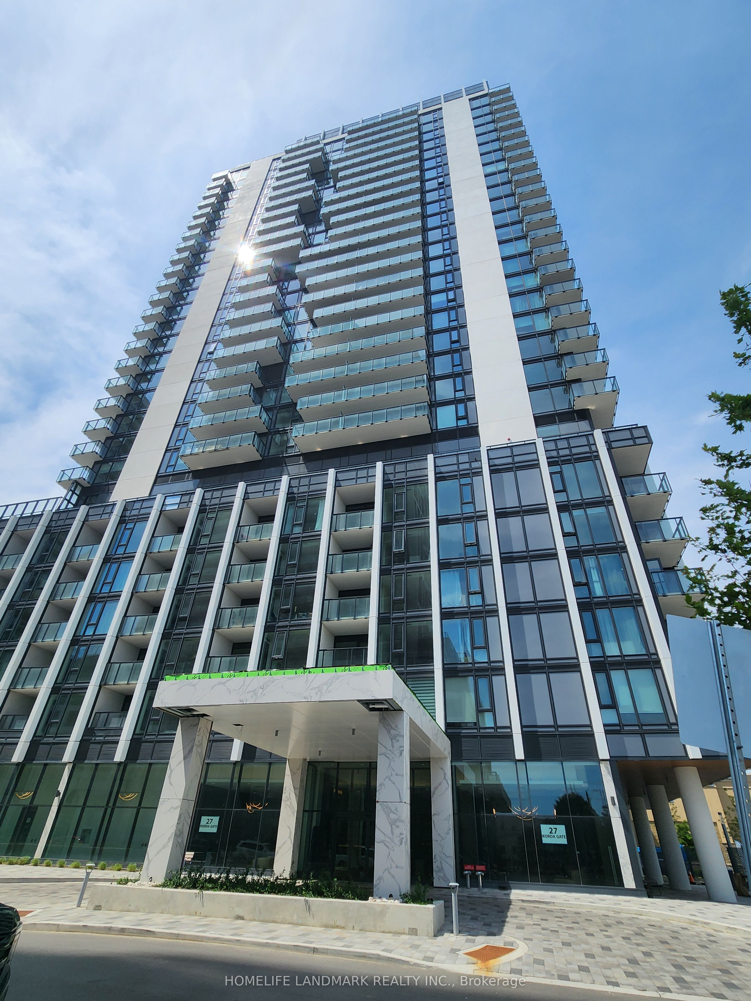
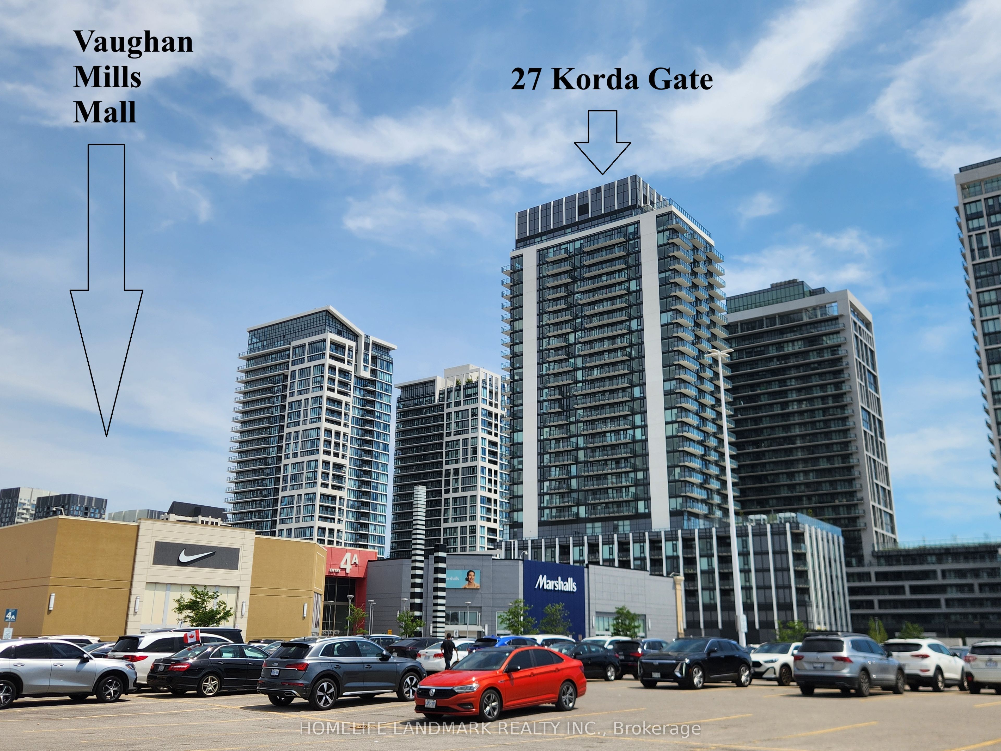
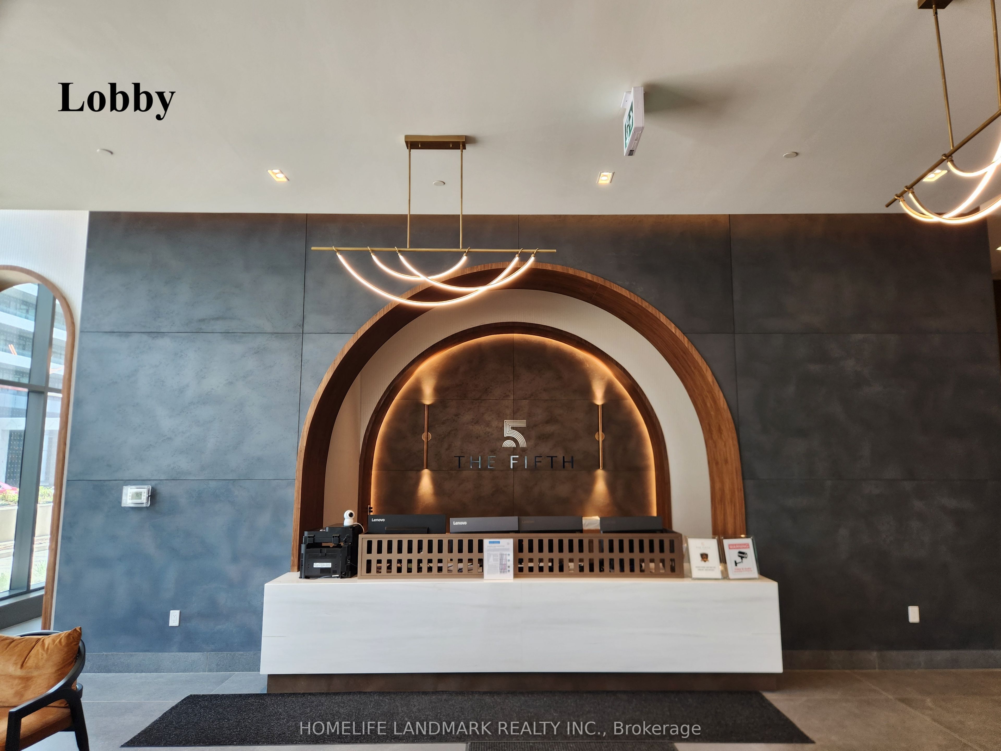
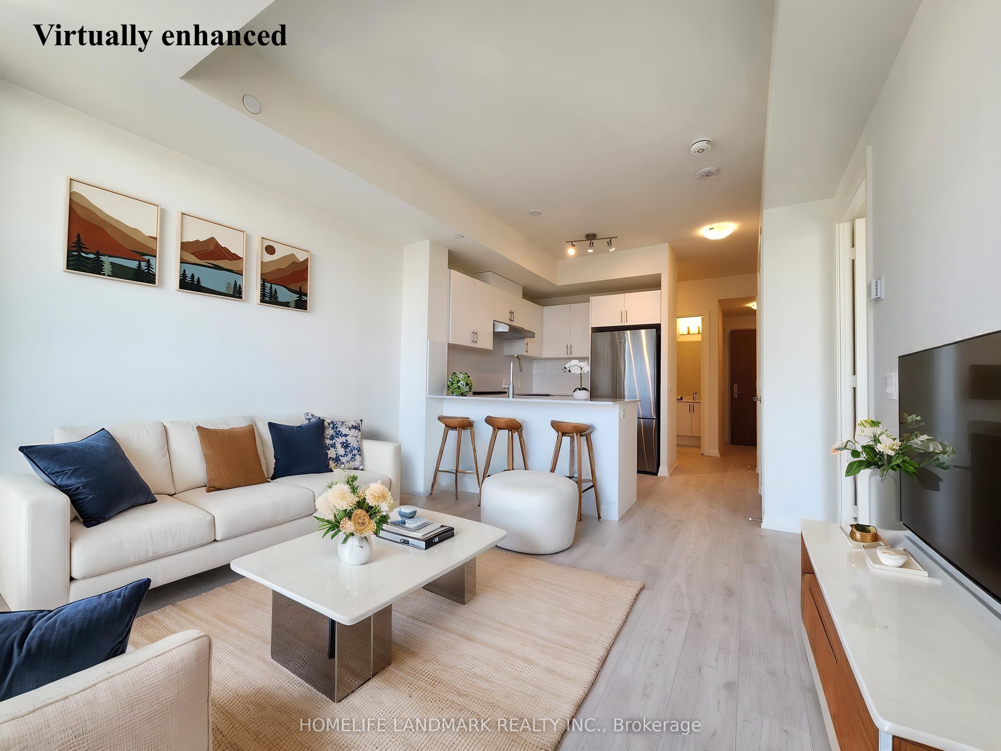
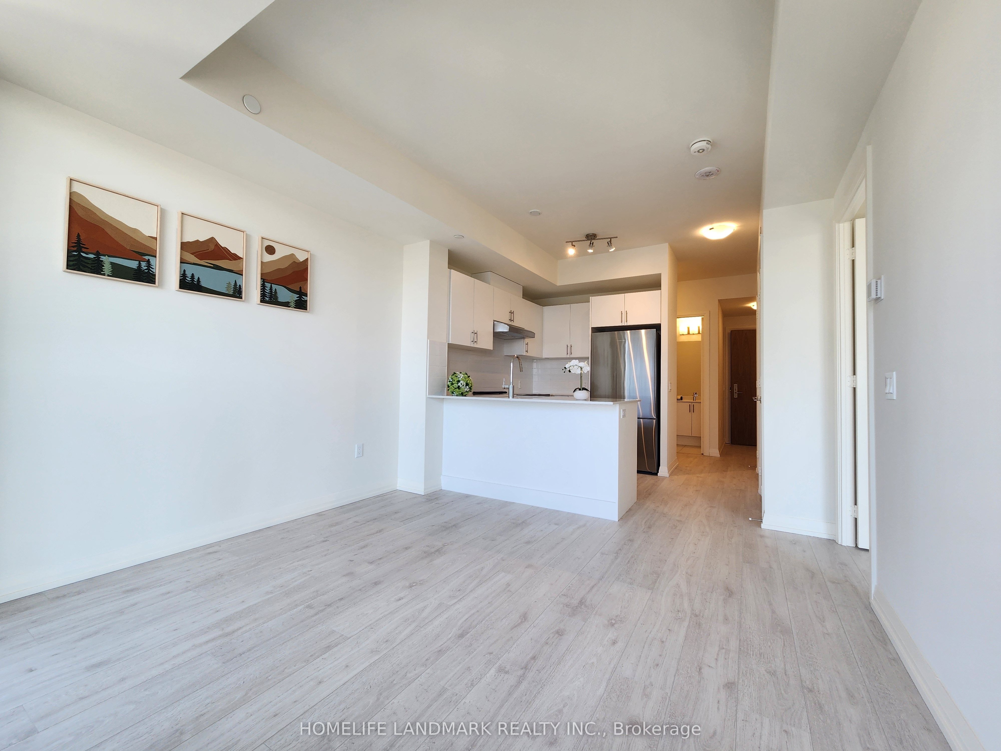
Experience contemporary luxury at The Fifth at Charisma by Greenpark ! This brand-new, never-lived-in suite offers a bright, open-concept layout with soaring almost 9 feet smooth ceilings, upgraded flooring, and floor-to-ceiling windows that fill the home with natural light. The stylish kitchen features quartz countertops, a breakfast bar, and full-size stainless steel appliances, while the spacious balcony provides spectacular unobstructed north-west views. (***This unit features an oversized locker and one of the best parking spot location in the whole building P2-#6 just right opposite to the elevator lobby *** ). Ideally located at Jane St. & Rutherford Rd., just steps to Vaughan Mills Shopping Centre, restaurants, grocery stores, Mapletri Supermarket, entertainment, public transit, and minutes to Walmart, Costco, Canadian Tires and Cortellucci Hospital and to Hwy 400, TTC subway, GO Transit, and Canada's Wonderland. Enjoy resort-inspired living with exceptional amenities including a 24-hour concierge, outdoor pool and terrace with bbq, state-of-the-art fitness centre, yoga studio, basketball and squash courts, golf simulator, theatre room, games and billiards room, party rooms, rooftop terrace, pets spa, multiple dining/lounge areas, and much more. A perfect oasis for professionals seeking modern urban living in one of GTA's most desirable new communities.
Property Information
Building Details
Features & Amenities
Financials & Fees
Inclusions & Exclusions
All home Appliances including Fridge, Dishwasher, Electric Range/oven, Washer/Dryer, All ELF's, Window Coverings, one parking space, one Locker and bulk Internet. Tenant Pays Water, Hydro And Cable.
Location
Similar Properties
View More
Source: Toronto Regional Real Estate Board (TRREB), via PropTx Innovations Inc.
The data relating to real estate on this website comes in part from the MLS® data feed of PropTx Innovations Inc. The information is deemed reliable but is not guaranteed accurate by PropTx.
The information provided herein must only be used by consumers that have a bona fide interest in the purchase, sale or lease of real estate and may not be used for any commercial purpose or any other purpose.
© 2026 PropTx Innovations Inc. All rights reserved. MLS®, REALTOR® and the associated logos are owned or controlled by The Canadian Real Estate Association (CREA).