43 Cornell Common Road
About This Home
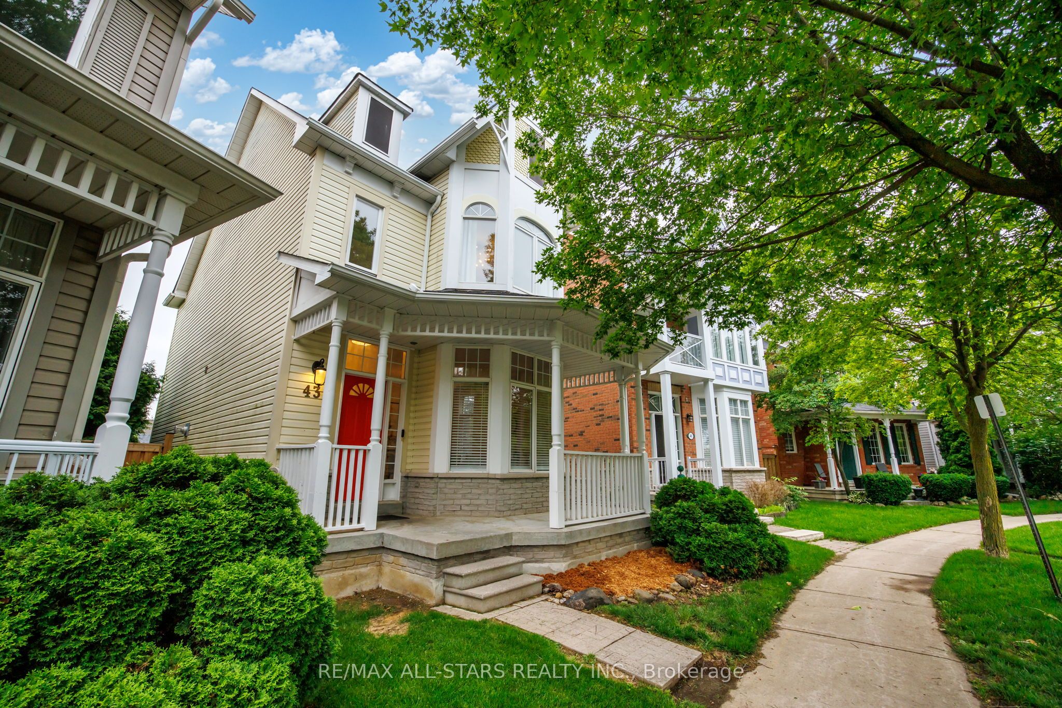
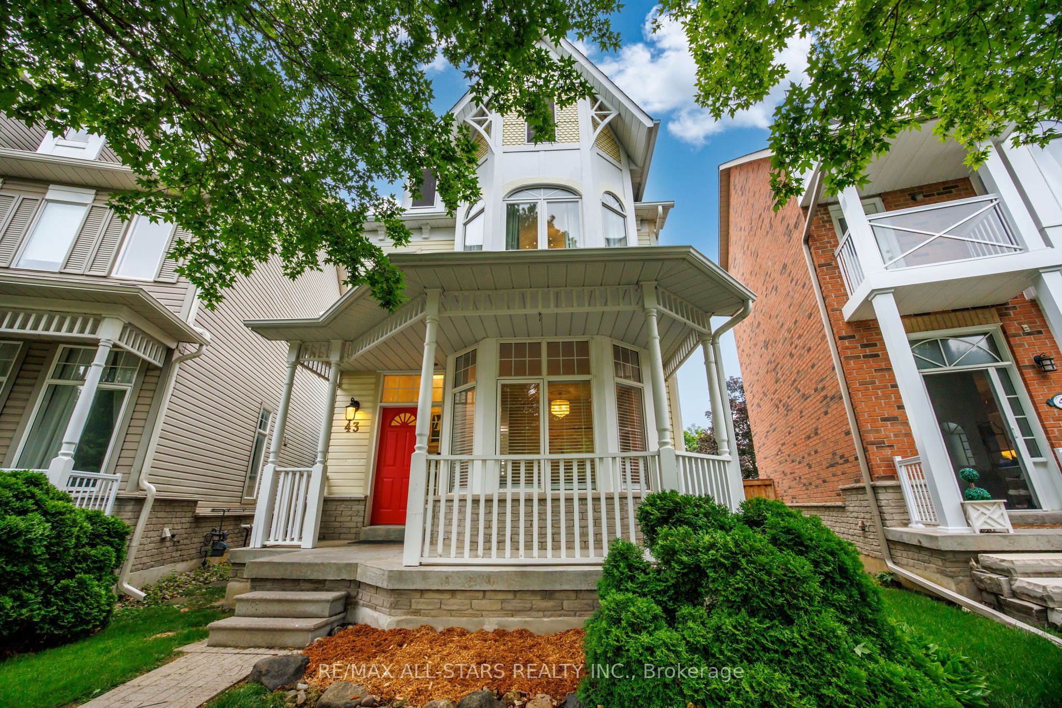
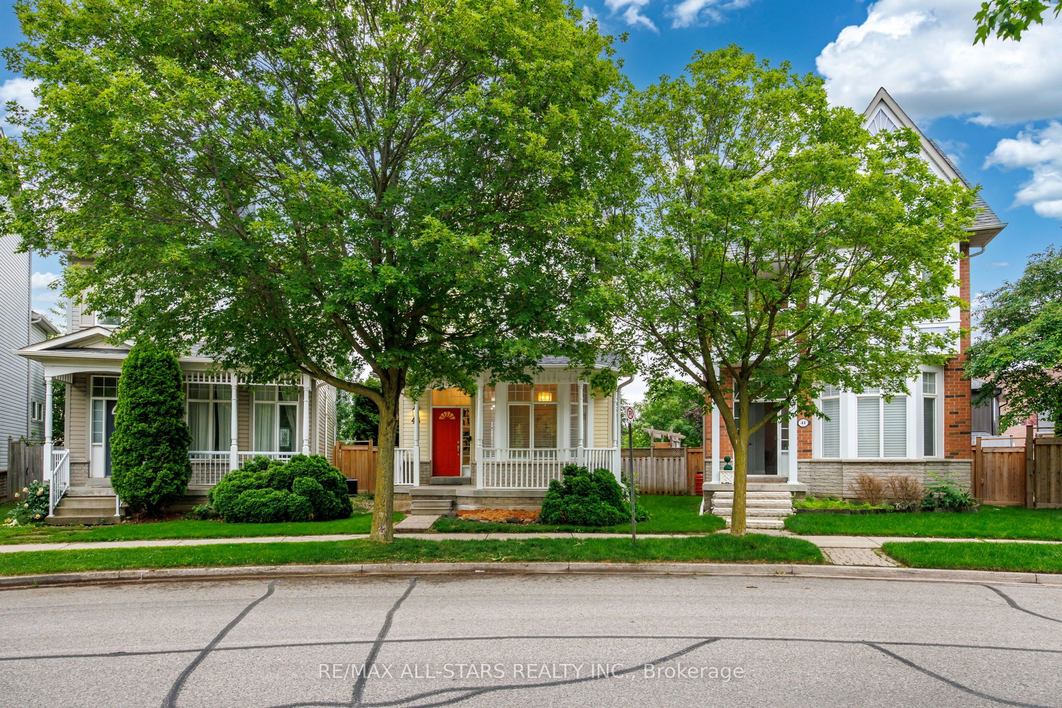
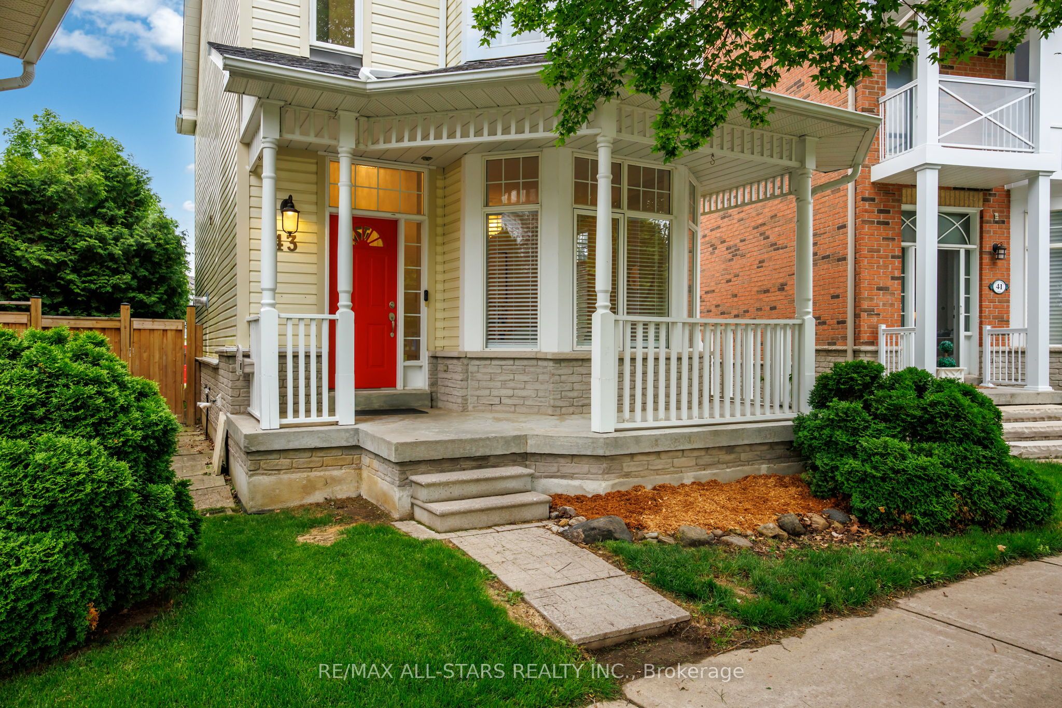
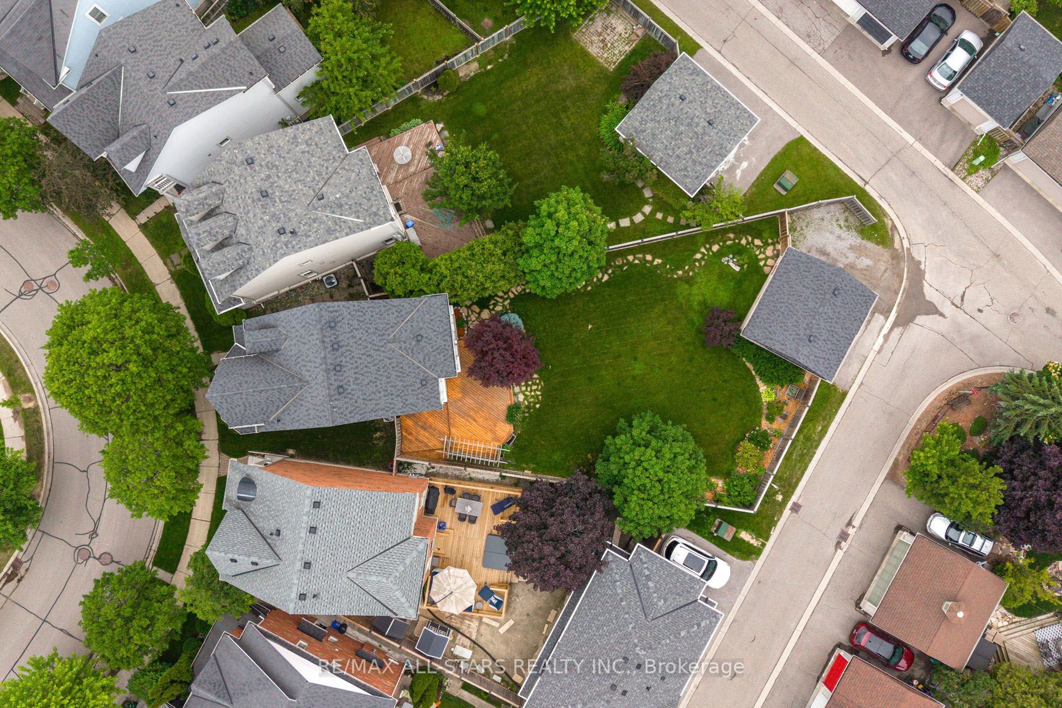
Fabulous 3 + 1 Bedroom home on one of the largest lots in Cornell - one of Markham's best communities. If space and privacy is what you're looking for, your search ends here. Love gardening? Plenty of yard space for you. Looking to have a pool? Room for that and a hot tub. Need a safe space for kids to play? Pick a sport and let them run free! This updated home features laminate flooring throughout the main floor and primary bedroom, an updated kitchen, spa-like ensuite bathroom, 10' ceilings (main floor), double car garage with tremendous potential to convert to a coach house, a fully finished basement with separate entrance making it ideal for extended families, and 3 generous bedrooms plus 3 full bathrooms and 1 powder room. Nestled in a prime pocket of original Cornell and facing the park, this home offers one of the best opportunities available. Close to Hospital, GO Transit, YRT Bus Termial, Cornell Community Centre, Hwy. 407, Shopping, Parks and top-ranked Bill Hogarth Secondary School, St. Brother Andre Catholic High School, Cornell Village Public School, St. Joseph Catholic Elementary.
Property Information
Building Details
Features & Amenities
Financials & Fees
Inclusions & Exclusions
Fridge (2), Stove (2), Dishwasher, Window Coverings, All Light Fixtures, Backyard sprinkler, Garage Door Opener
None
Location
Similar Properties
View More
Source: Toronto Regional Real Estate Board (TRREB), via PropTx Innovations Inc.
The data relating to real estate on this website comes in part from the MLS® data feed of PropTx Innovations Inc. The information is deemed reliable but is not guaranteed accurate by PropTx.
The information provided herein must only be used by consumers that have a bona fide interest in the purchase, sale or lease of real estate and may not be used for any commercial purpose or any other purpose.
© 2026 PropTx Innovations Inc. All rights reserved. MLS®, REALTOR® and the associated logos are owned or controlled by The Canadian Real Estate Association (CREA).