#925 - 2 Steckley House Lane
About This Home
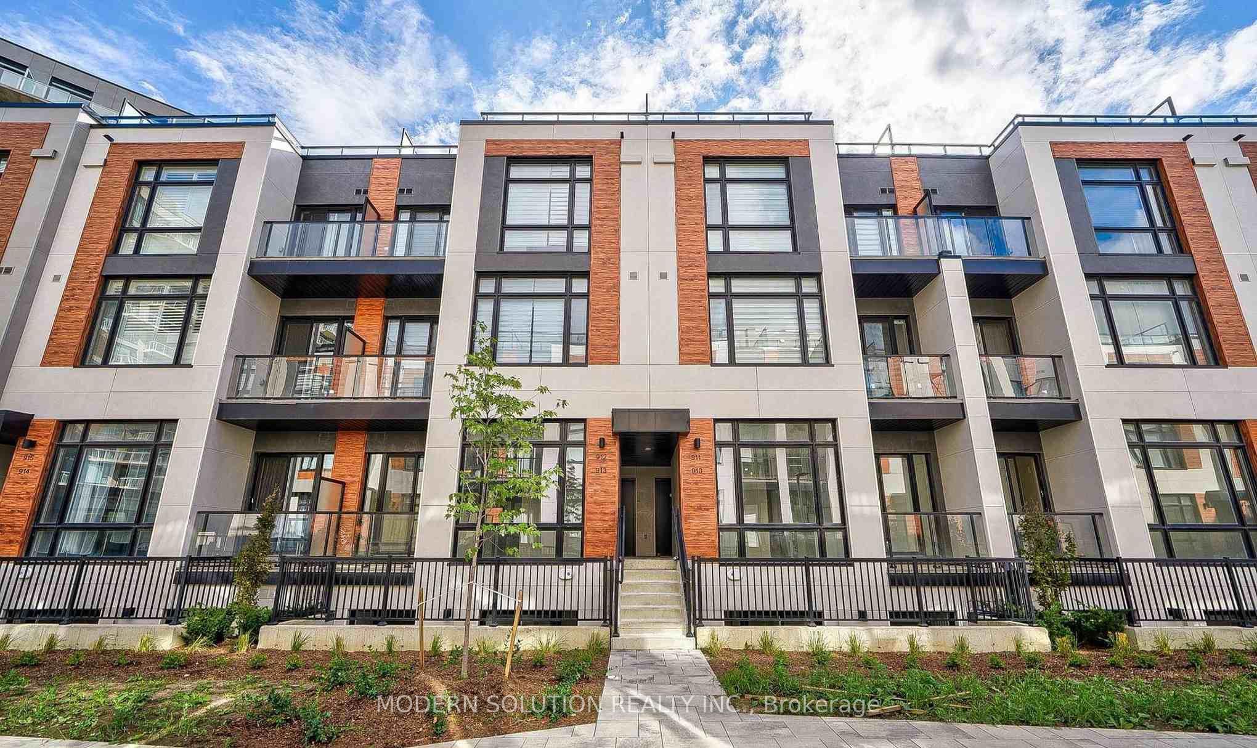
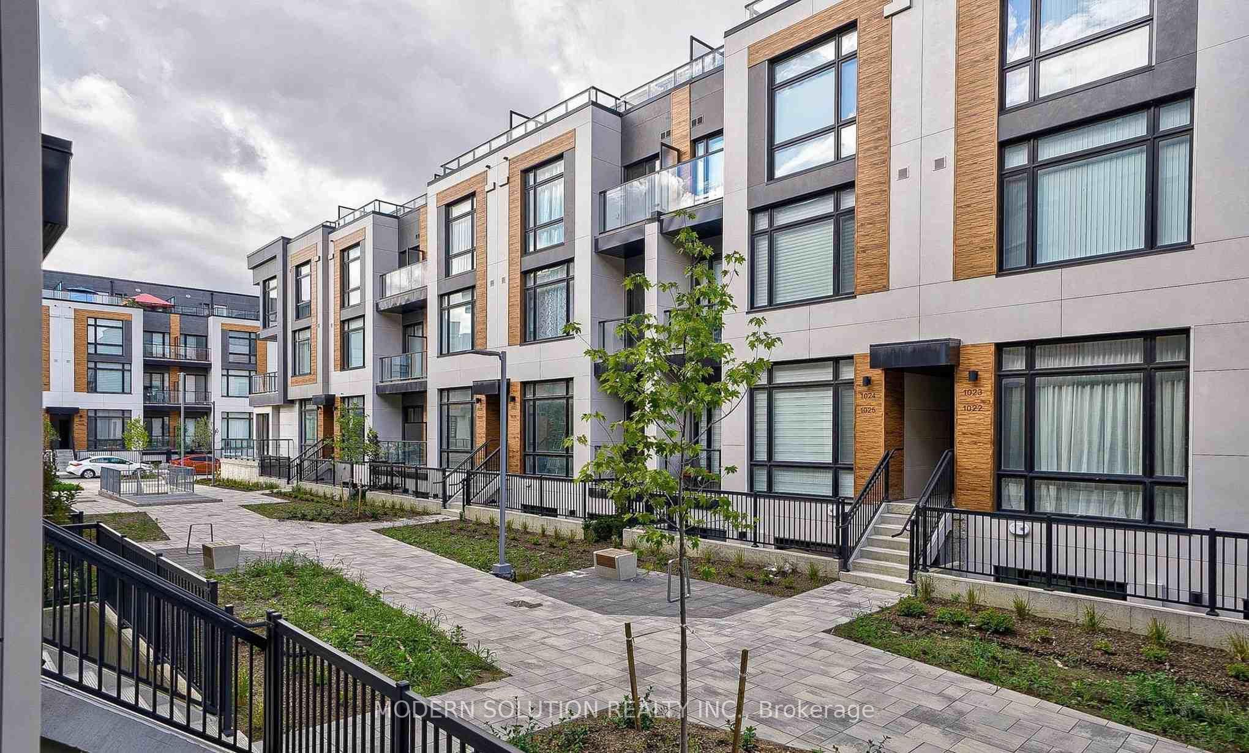
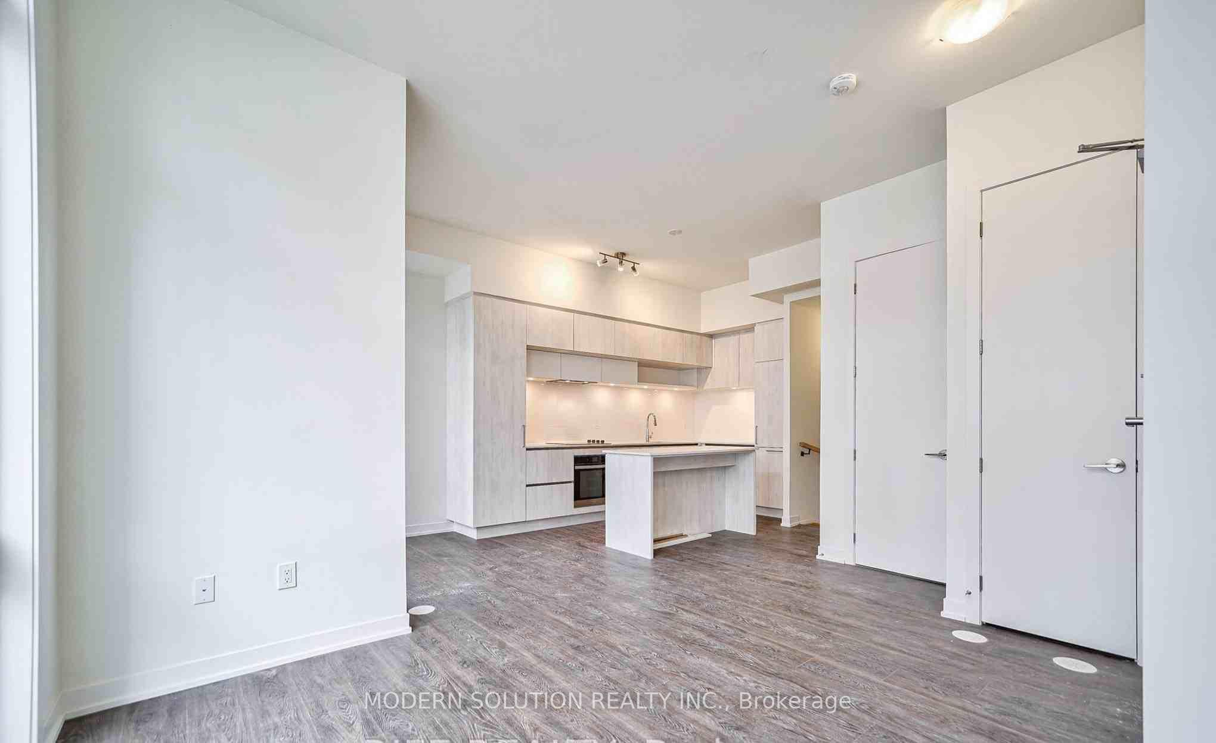
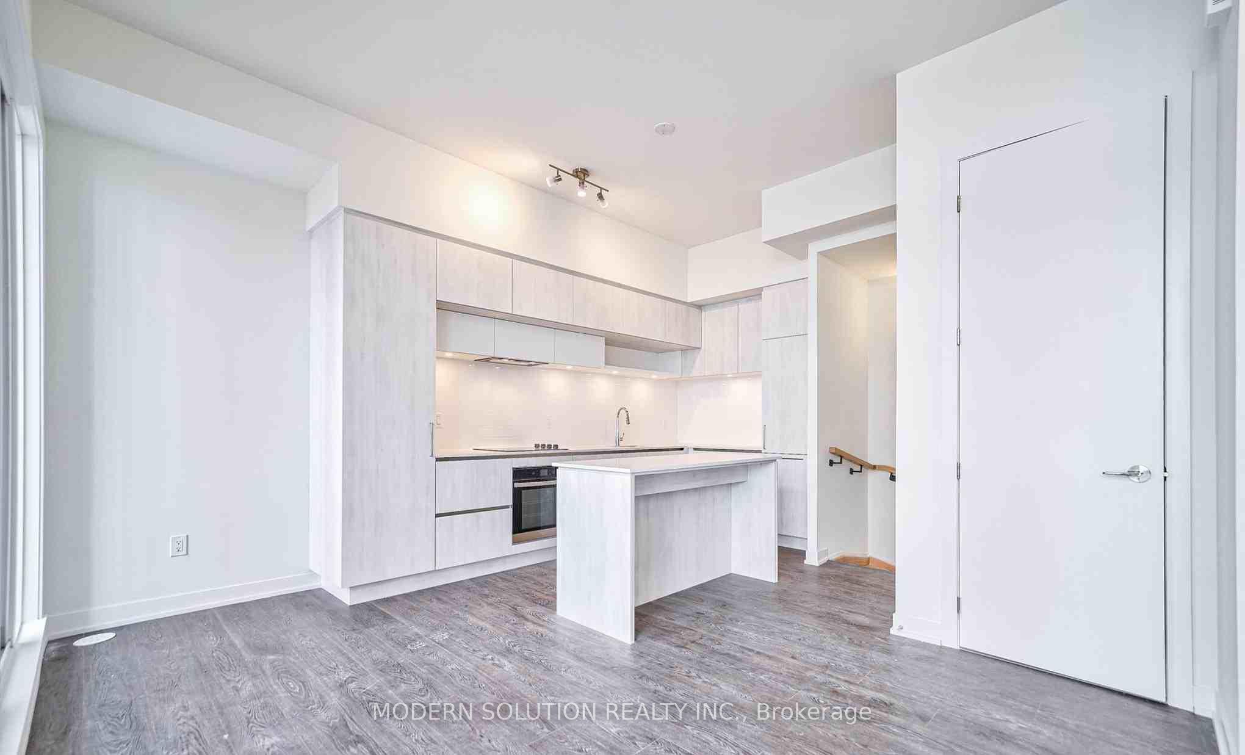
INCLUDED FEATURES : 1 parking spots including 240V EV, FREE Internet, Unrivaled views from a 320sq ft rooftop terrace10' Ceilings Low traffic neighborhood, Safe, family friendly neighborhood. LIVING ROOM: Functional open layout to kitchen & dining areas10' ceilings Gorgeous laminate hardwood flooring walk out to a private balcony with gas hookup for BBQ. KITCHEN : Gourmet chefs kitchen, Stainless steel high-end appliances, Dishwasher Beautiful cabinets Quartz counter tops Lots of cabinet space , Breakfast bar with barstool overhang. MASTER BEDROOM: Comfortably fits King bed & side table ,Noise reducing window, , Beautiful 3 pc Ensuite with large glass shower , , BEDROOM 2: Fits Queen size bed & side tables Attached private patio, BATHROOM: soaker tub and shower, Bright vanity lighting Tile flooring and walls Great cabinet storage Clean & spa-like. PANTRY/LAUNDRY ROOM: Maytag premium washer & dryer Good noise reduction by door & location Extra storage. NEARBY AMMENITIES: Close to HWY 404 ,Richmond Hill GO Station, YRT Buses Upper Yonge Place 5 Mins to grocery, restaurants, shopping, schools and more.
Property Information
Building Details
Features & Amenities
Financials & Fees
Inclusions & Exclusions
Parking with EV charge, High Speed Internet.
Location
Similar Properties
View More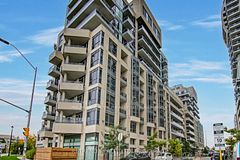
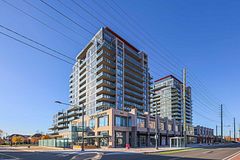
Source: Toronto Regional Real Estate Board (TRREB), via PropTx Innovations Inc.
The data relating to real estate on this website comes in part from the MLS® data feed of PropTx Innovations Inc. The information is deemed reliable but is not guaranteed accurate by PropTx.
The information provided herein must only be used by consumers that have a bona fide interest in the purchase, sale or lease of real estate and may not be used for any commercial purpose or any other purpose.
© 2026 PropTx Innovations Inc. All rights reserved. MLS®, REALTOR® and the associated logos are owned or controlled by The Canadian Real Estate Association (CREA).