51 Bobby Locke Lane
About This Home
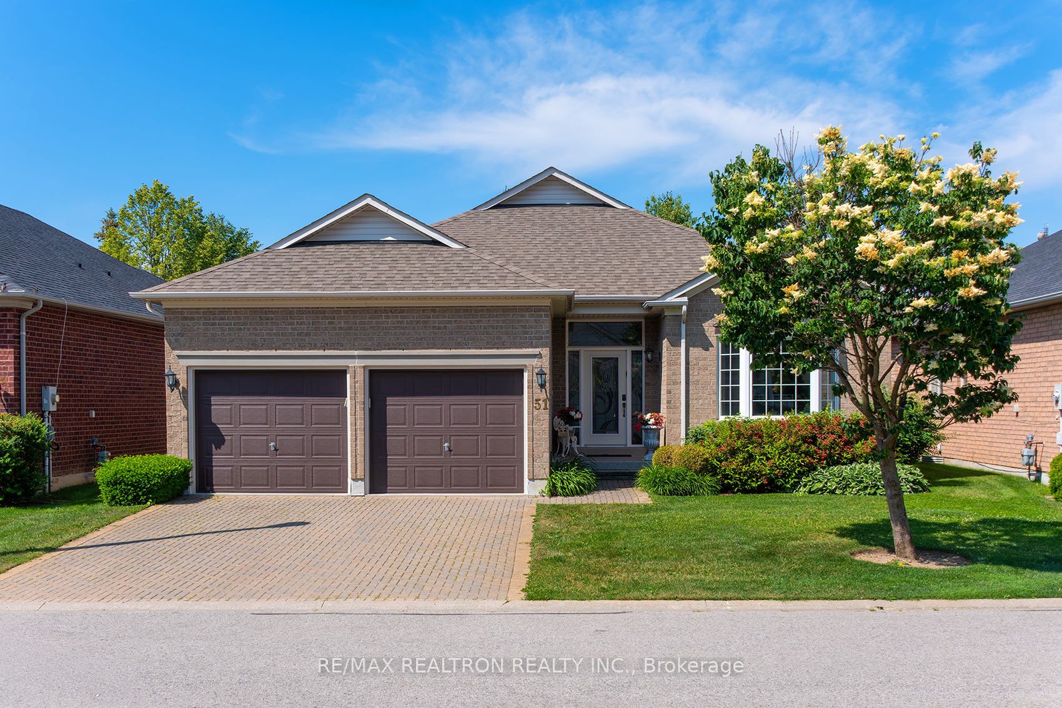
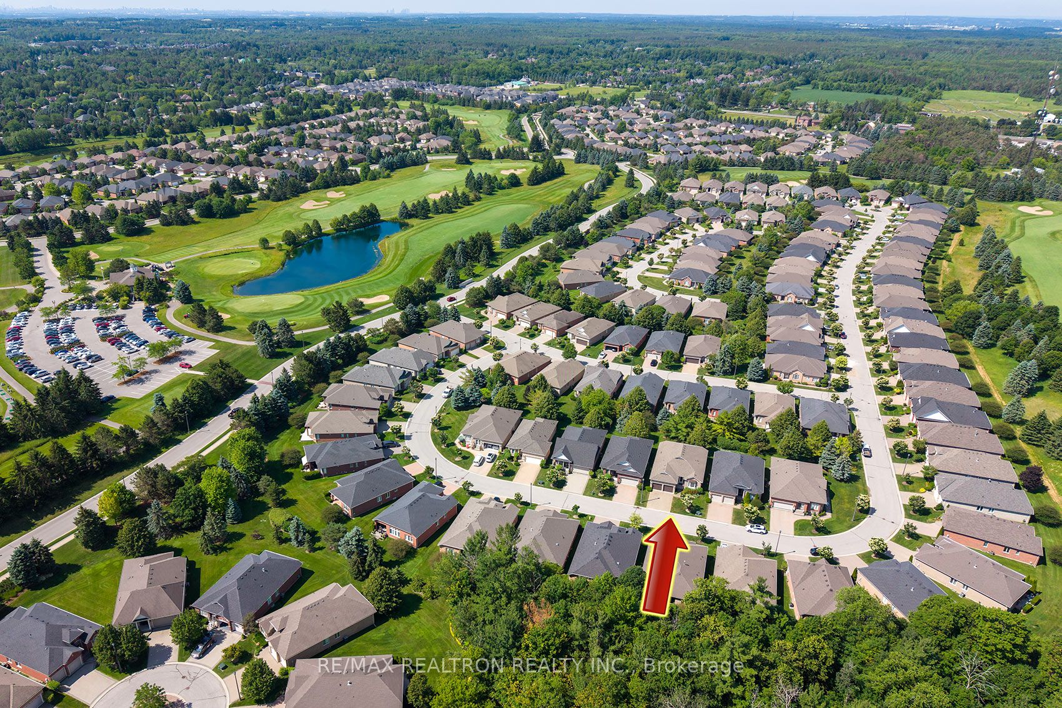
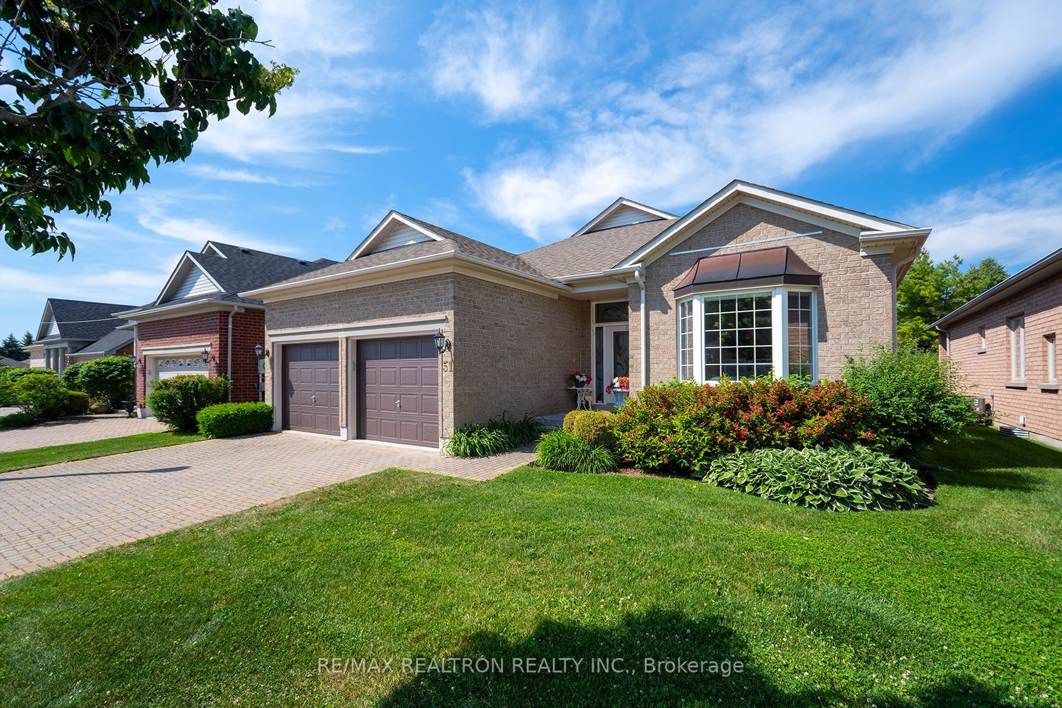
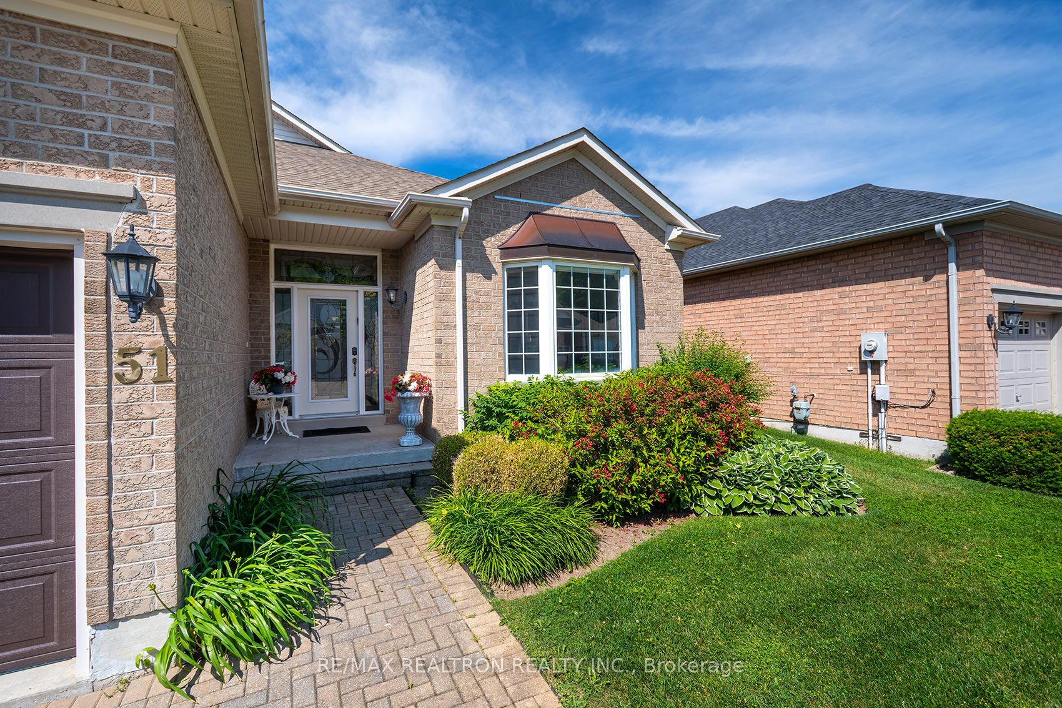
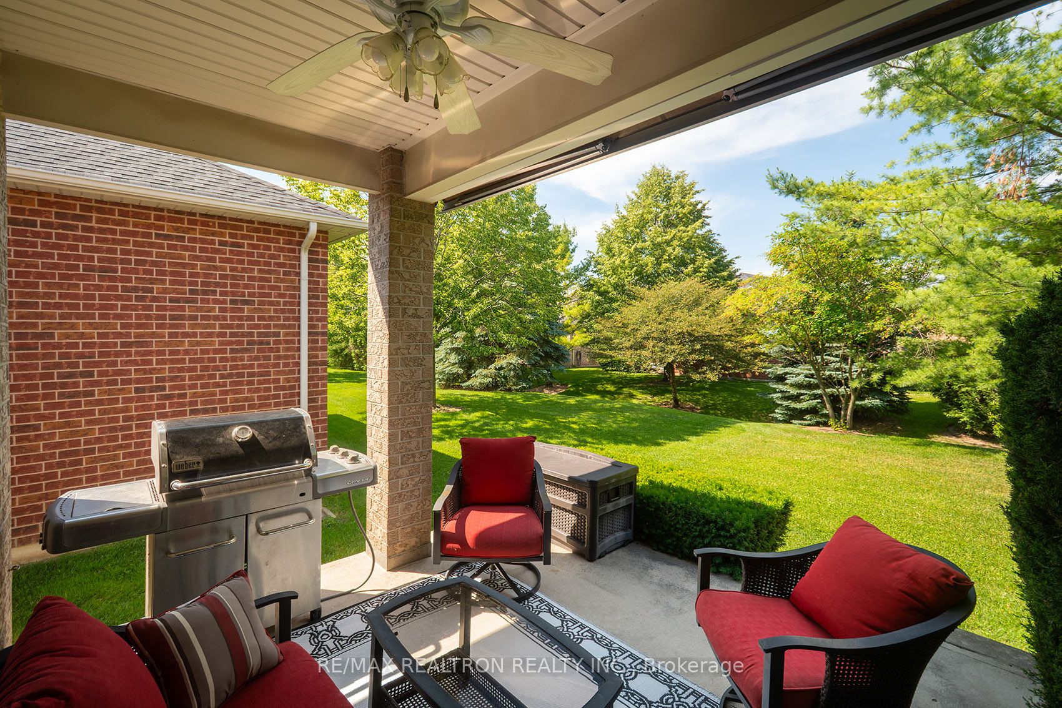
Exceptional Lifestyle at Ballantrae Golf Course Community minutes from HWY 404 and all amenities. This Gated Florida Style Resort living offers you your own Bungalow while the lawn maintenance and snow removal is completely taken care of, this Augusta model is 1910 sq ft not including the finished lower level with 3 piece bathroom, 12 ft ceiling in Great Room, original owner, tons of quality upgrades thru-out, kitchen self closing cabinetry, SS appliances, natural stone tile flooring, granite counter tops in kitchen and bathrooms, upgraded light fixtures, upgraded faucets, closet built-ins, hardwood floors thru-out main level, high end Hunter Douglas blinds, upgrade pocket door in primary ensuite, This home is in a great no traffic location with a west facing totally private back patio with gorgeous mature trees and pines, This is a must see!!! Monthly fees include- Rogers cable and internet, lawn maint, snow removal, sprinkler system, use of Rec Centre with many privilleges.
Property Information
Building Details
Features & Amenities
Financials & Fees
Inclusions & Exclusions
All window coverings, all light fixtures, out door ceiling fan, 2 additional ceiling fans, SS fridge, SS stove, SS dishwasher, SS Built-in Microwave, washer, dryer, built-in wall to wall cabinet in primary bedroom, central vac, awning with remote, bbq gas line, alarm (not monitored), humidifier, reverse osmosis, fridge & freezer in lower level, water softner
Location
Similar Properties
View More
Source: Toronto Regional Real Estate Board (TRREB), via PropTx Innovations Inc.
The data relating to real estate on this website comes in part from the MLS® data feed of PropTx Innovations Inc. The information is deemed reliable but is not guaranteed accurate by PropTx.
The information provided herein must only be used by consumers that have a bona fide interest in the purchase, sale or lease of real estate and may not be used for any commercial purpose or any other purpose.
© 2026 PropTx Innovations Inc. All rights reserved. MLS®, REALTOR® and the associated logos are owned or controlled by The Canadian Real Estate Association (CREA).