86 Kenneth Rogers Crescent
About This Home
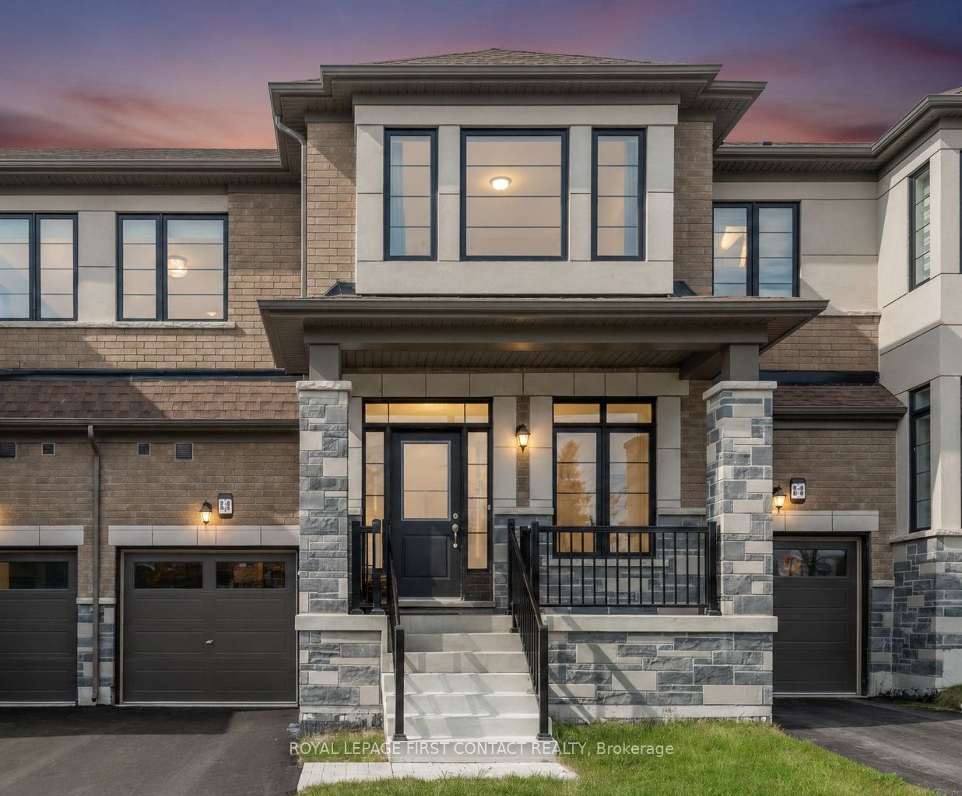
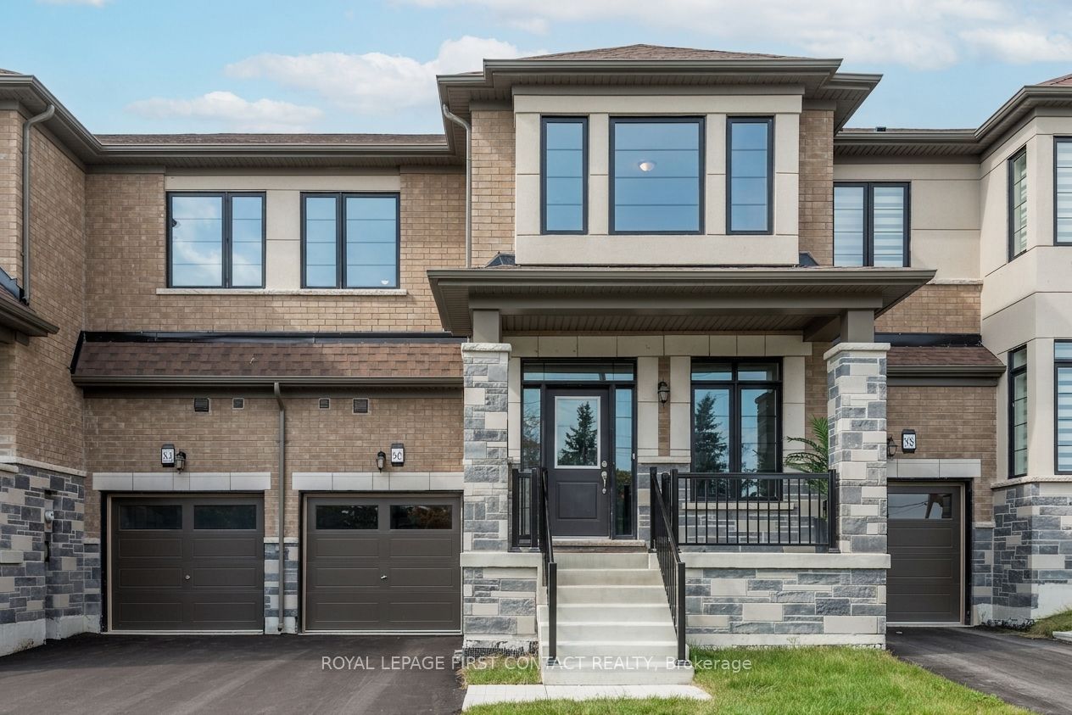
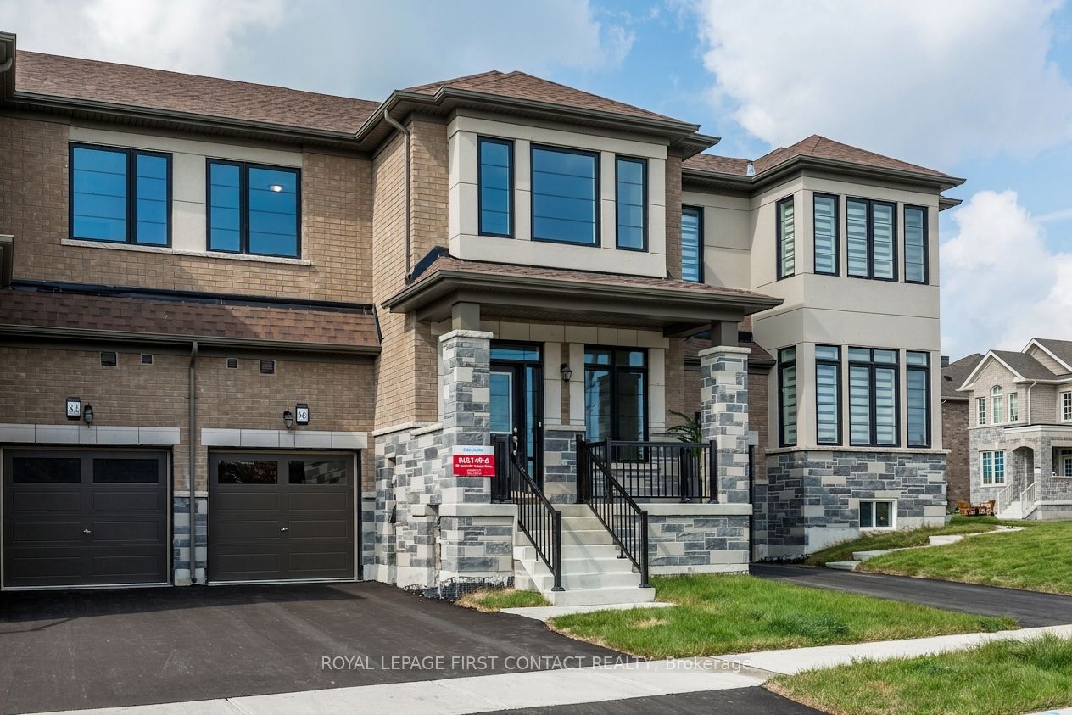
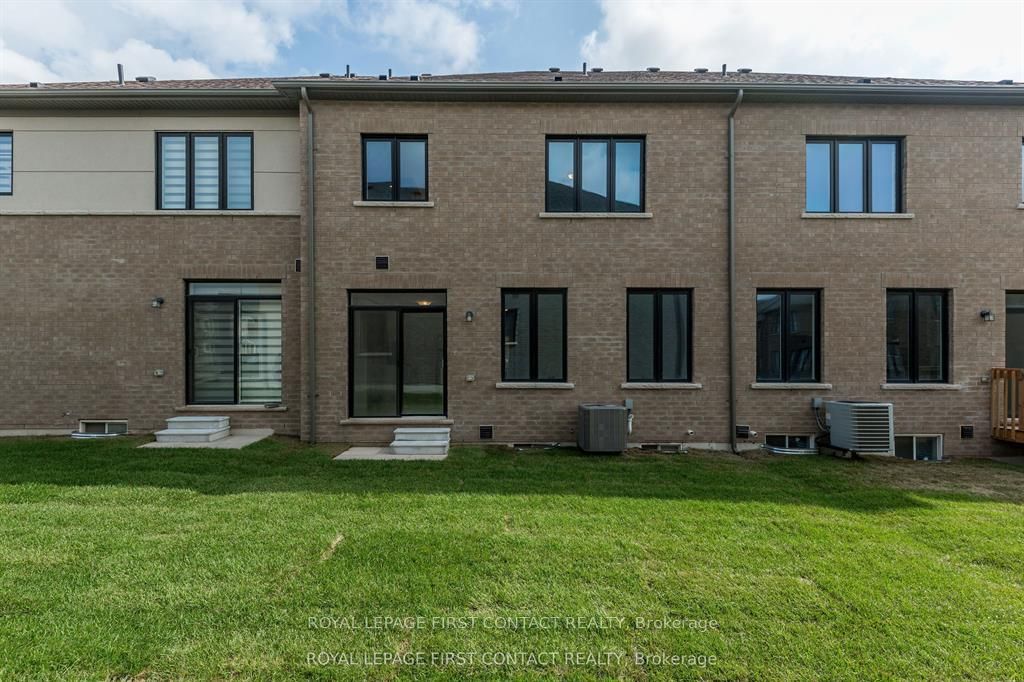
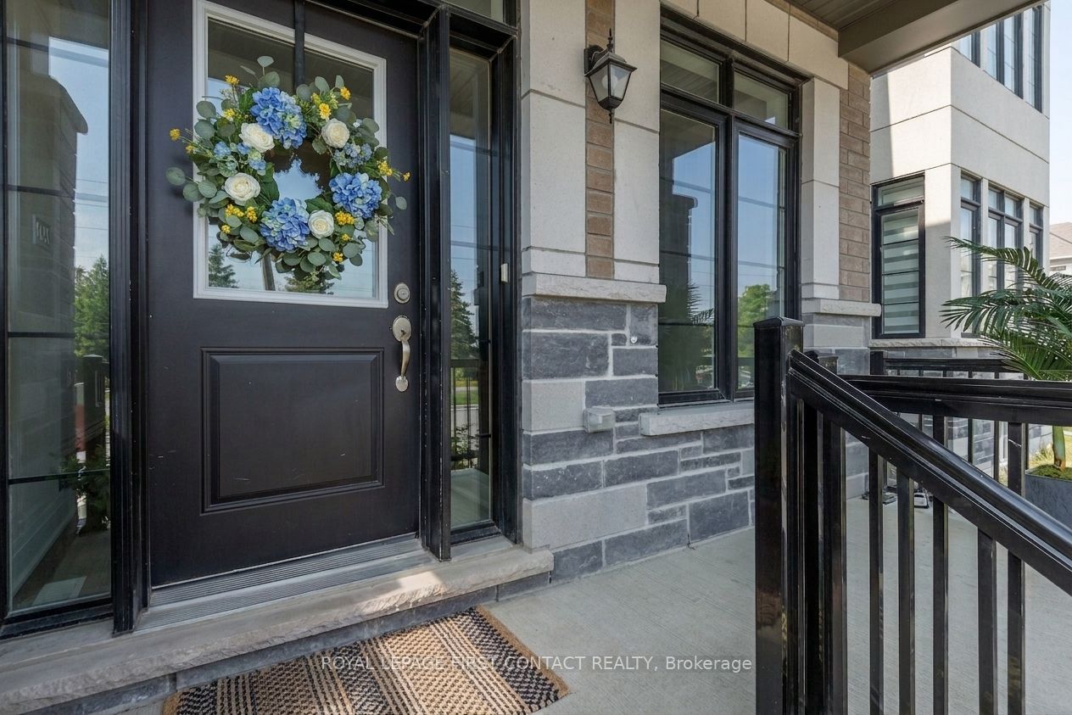
Welcome to 86 Kenneth Rogers Crescent, a beautifully crafted freehold townhome in the prestigious Sharon Village community of East Gwillimbury, offering over 2,160 sq ft of stylish open-concept living. This upgraded home features elegant marble and laminate flooring, 9-ft ceilings, oak stairs with metal spindles, large windows, and a built-in Napoleon fireplace. The modern kitchen with extended cabinetry flows seamlessly into the bright living and dining areas, while the breakfast space offers a walkout to the private backyard perfect for entertaining. Upstairs, enjoy a spacious laundry room and a luxurious primary retreat with two walk-in closets and a spa-inspired 5-piece ensuite featuring a freestanding tub, double vanities and frameless glass shower. Two additional bedrooms offer generous space and natural light, and upper level laundry for absolute convenience. Conveniently located minutes from Hwy 404, State of the art living- arts centre, top-rated schools, public library, parks, trails, Upper Canada Mall, Southlake Hospital, Costco and more. Exceptional value in a growing family-friendly community don't miss this opportunity!
Property Information
Building Details
Features & Amenities
Financials & Fees
Inclusions & Exclusions
Fridge, Stove, Dishwasher, Washer & Dryer, Zebra Blinds
Location
Similar Properties
View More
Source: Toronto Regional Real Estate Board (TRREB), via PropTx Innovations Inc.
The data relating to real estate on this website comes in part from the MLS® data feed of PropTx Innovations Inc. The information is deemed reliable but is not guaranteed accurate by PropTx.
The information provided herein must only be used by consumers that have a bona fide interest in the purchase, sale or lease of real estate and may not be used for any commercial purpose or any other purpose.
© 2026 PropTx Innovations Inc. All rights reserved. MLS®, REALTOR® and the associated logos are owned or controlled by The Canadian Real Estate Association (CREA).