2228 Margs Lane
About This Home
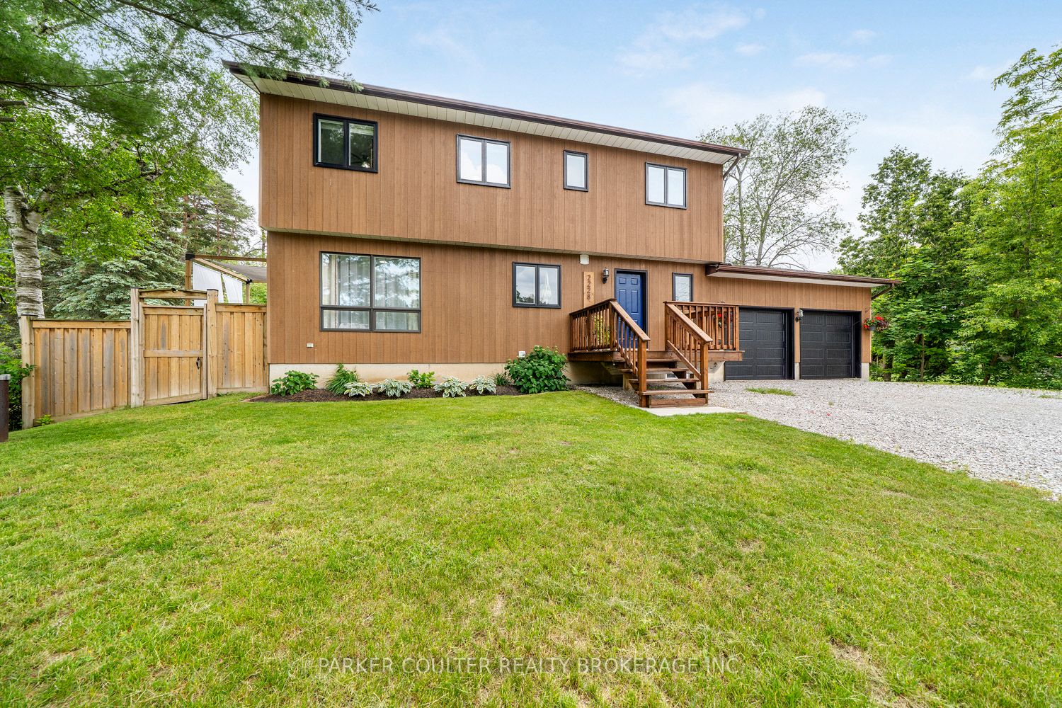
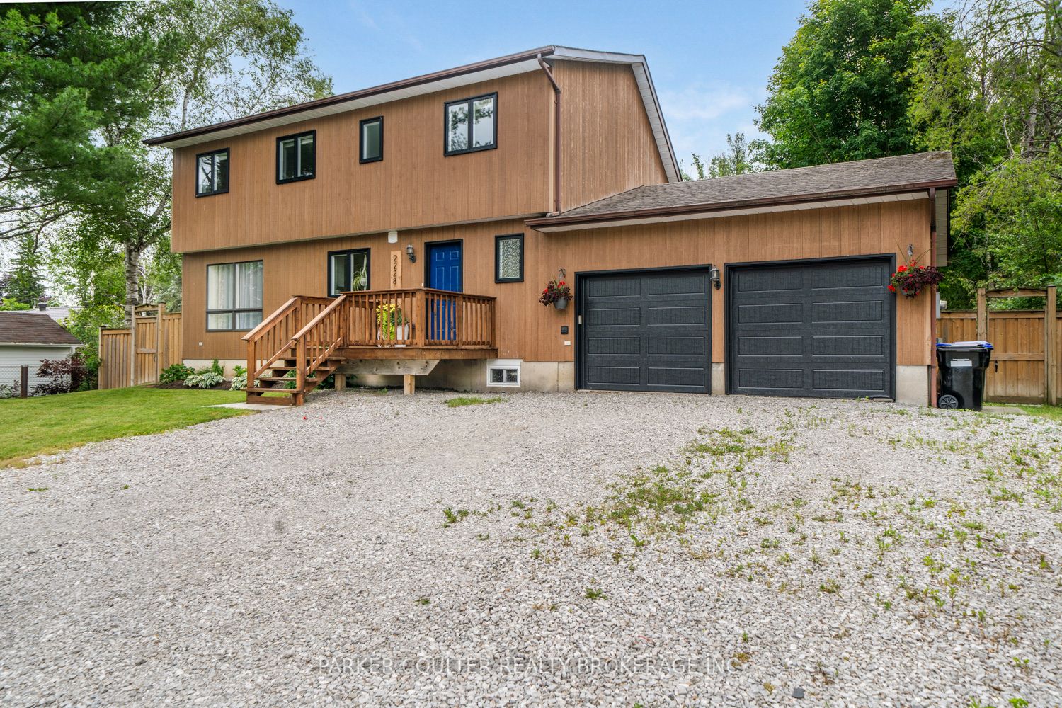
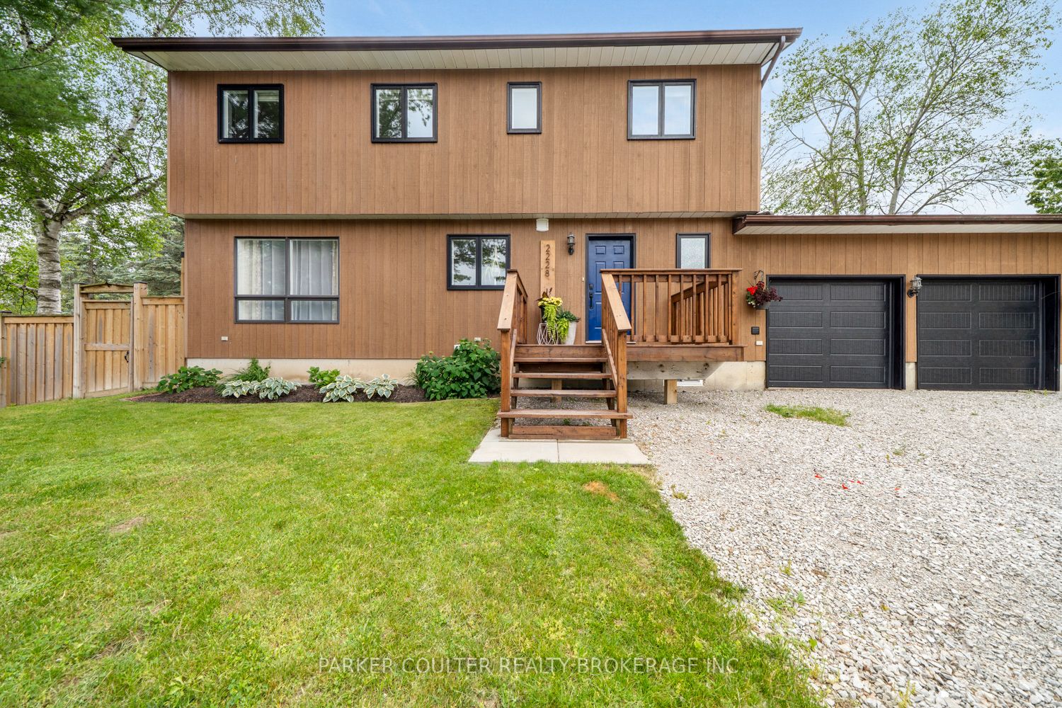
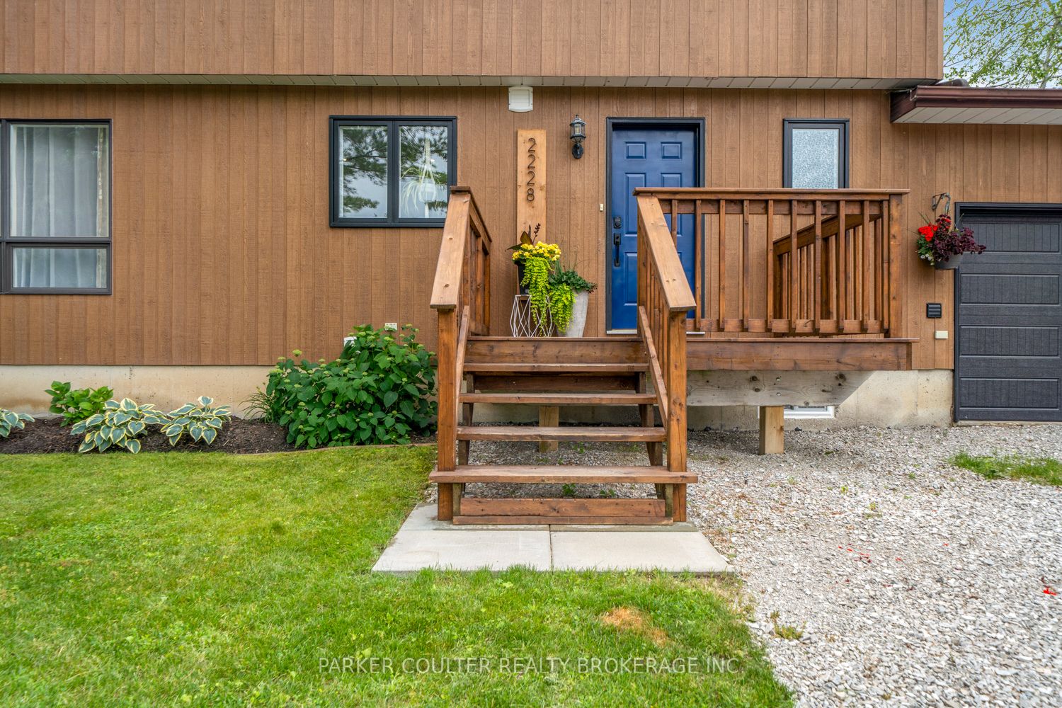
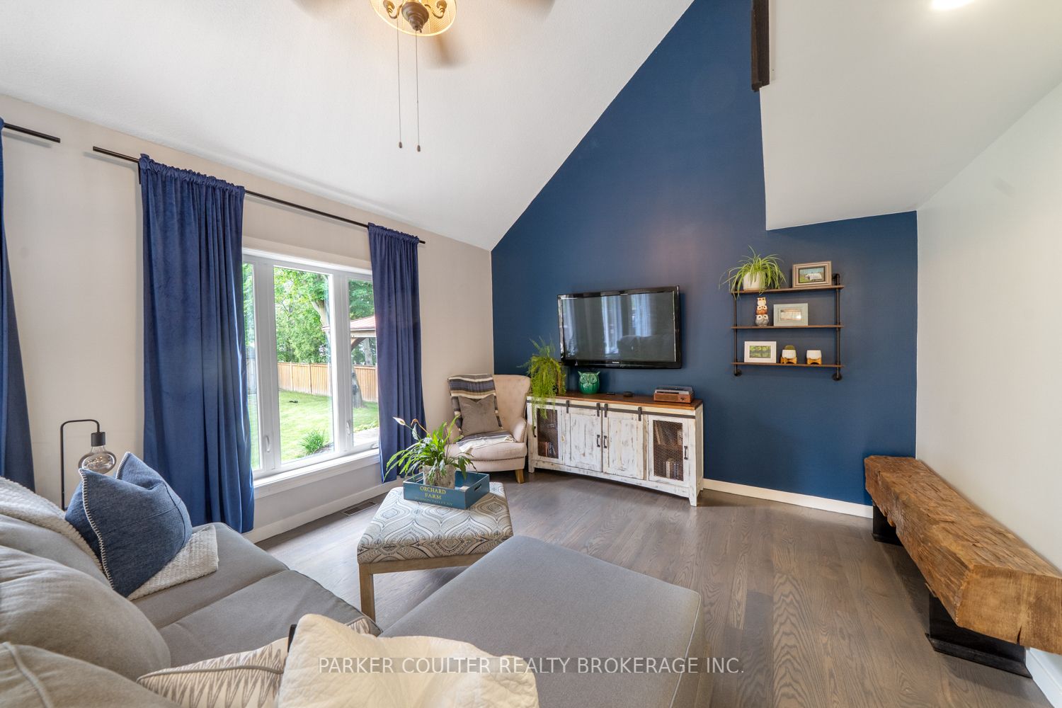
Welcome to this beautiful detached home in the heart of Innisfil, perfectly situated on a generous 83 x 150 ft lot just a short walk from the beach. Offering an exceptional blend of comfort, space, and functionality, this inviting home is filled with natural light and features soaring vaulted ceilings that create an open, airy atmosphere. The main level has a spacious kitchen and an open-concept living and dining area, complete with two walkouts, one to the side deck and the other to the backyard deck, making indoor-outdoor living effortless. An additional room on this level provides the flexibility to suit your lifestyle, whether as a home office, playroom, gym, or guest room. Upstairs, you'll find three well-appointed bedrooms, a 4-piece bathroom, and a loft-style hallway overlooking the main living space, enhancing the home's bright and spacious feel. The fully finished basement offers even more living space, featuring two additional bedrooms, a 4-piece bathroom, and a large recreation room that's perfect for movie nights, entertaining, or family gatherings. Step outside to your private backyard retreat, complete with landscaping, a fully fenced yard, two spacious decks, and a hot tub tucked beneath a gazebo, ideal for relaxing or hosting friends and family. Additional highlights include a double-car garage with convenient inside entry and a driveway that accommodates up to six vehicles. Recent updates include refinished main floor hardwood flooring (2022), water softener (2022), insulated garage doors (2022), washer and dryer (2022), dishwasher (2022), sump pump (2026), and furnace and central air conditioning (2021). This is a fantastic opportunity to own a bright, spacious home in a sought-after Innisfil neighbourhood, just minutes from beaches, parks, schools, and everyday amenities.
Property Information
Building Details
Features & Amenities
Financials & Fees
Inclusions & Exclusions
Fridge, Stove, Dishwasher, Washer, Dryer, Garage Door Remotes, Light Fixtures
All curtains, shelves, TV brackets
Location
Similar Properties
View More
Source: Toronto Regional Real Estate Board (TRREB), via PropTx Innovations Inc.
The data relating to real estate on this website comes in part from the MLS® data feed of PropTx Innovations Inc. The information is deemed reliable but is not guaranteed accurate by PropTx.
The information provided herein must only be used by consumers that have a bona fide interest in the purchase, sale or lease of real estate and may not be used for any commercial purpose or any other purpose.
© 2026 PropTx Innovations Inc. All rights reserved. MLS®, REALTOR® and the associated logos are owned or controlled by The Canadian Real Estate Association (CREA).