19 Latchford Lane
About This Home
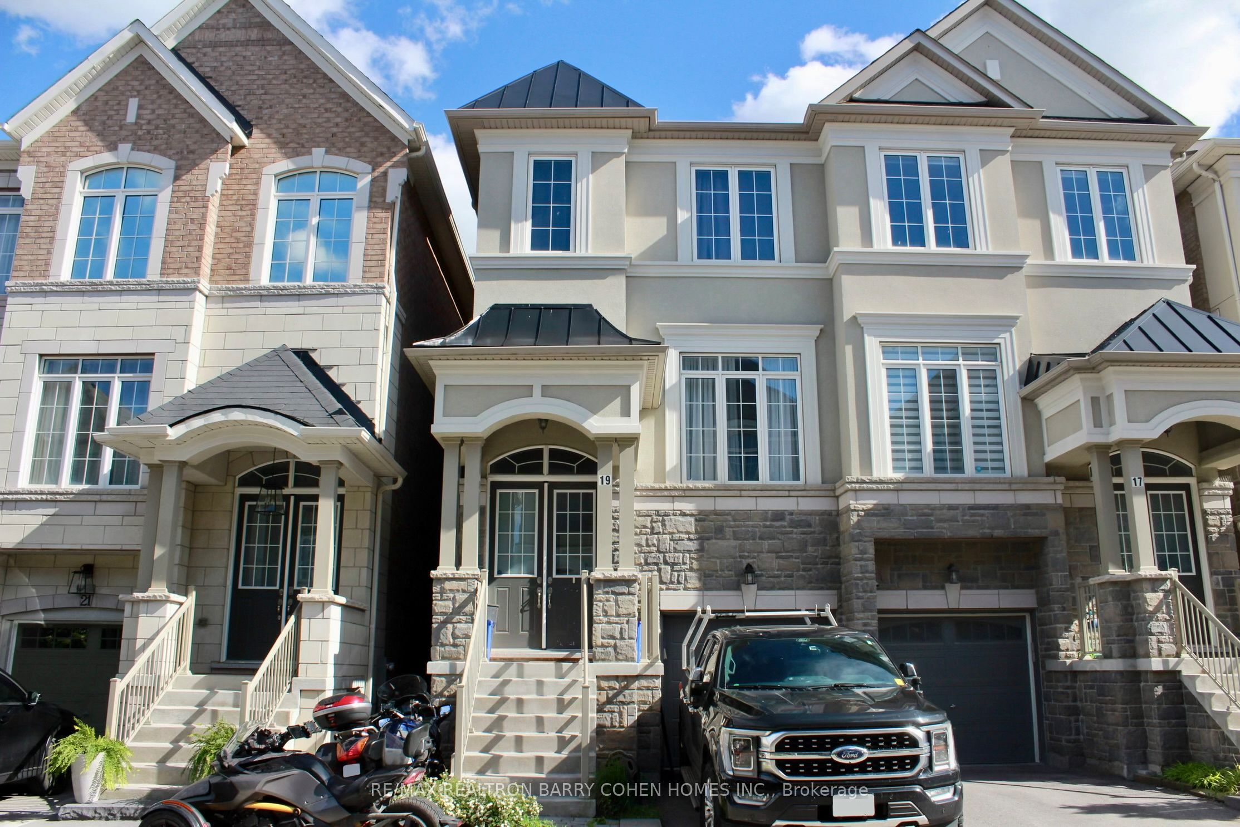
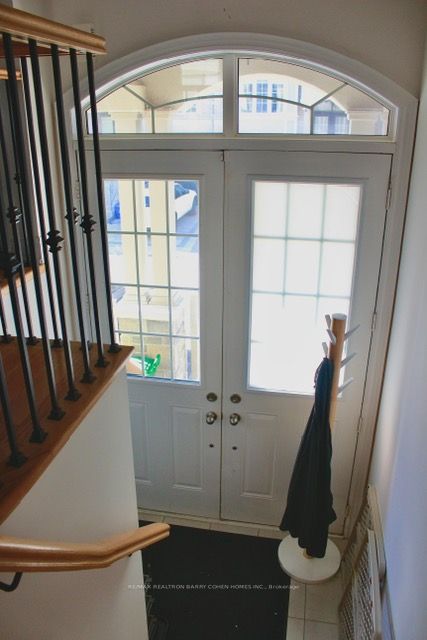
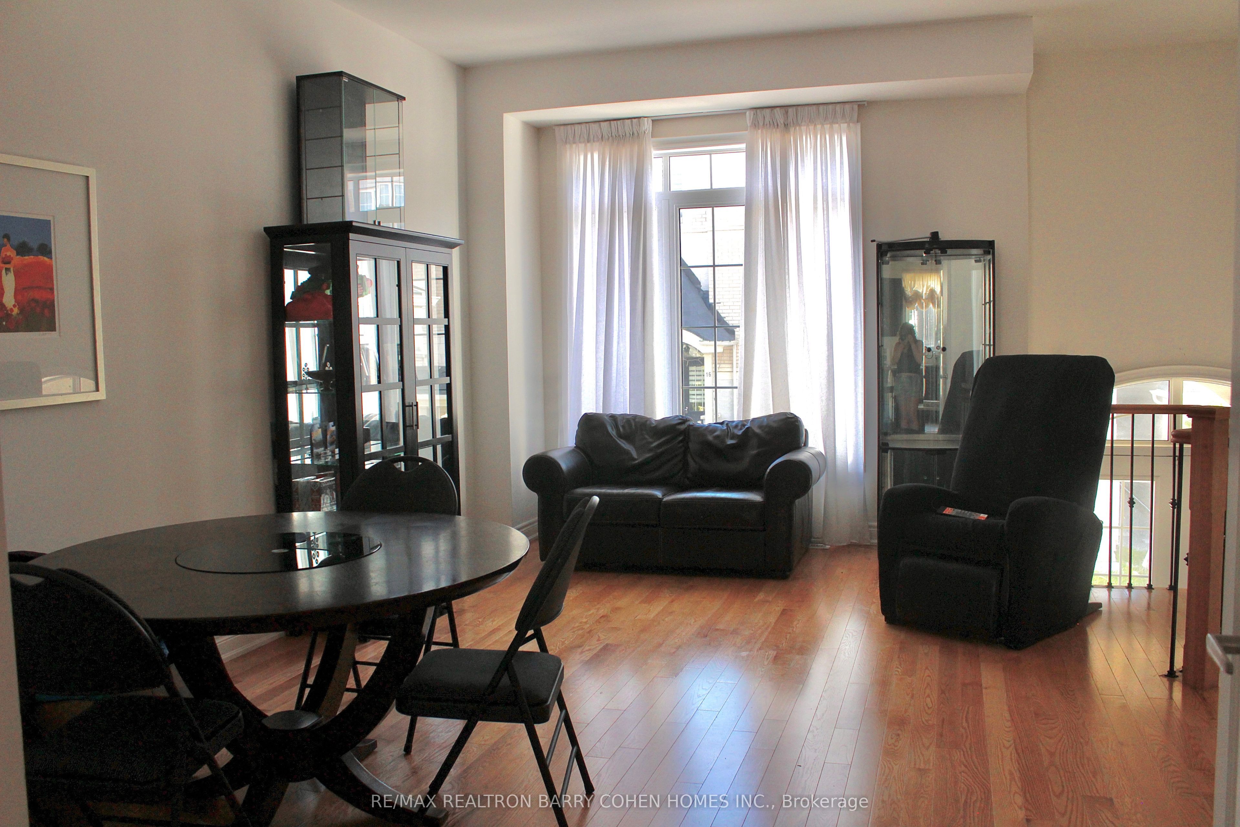
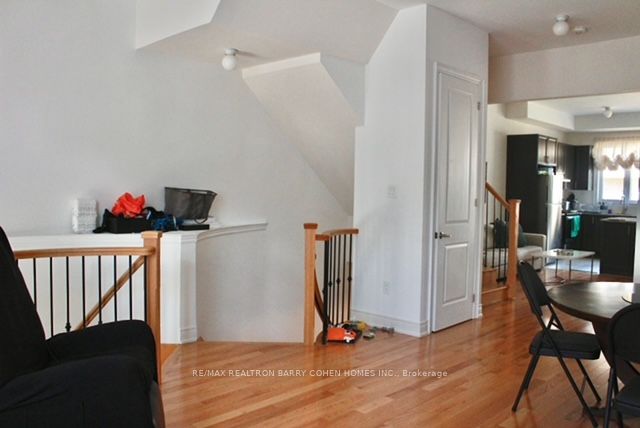
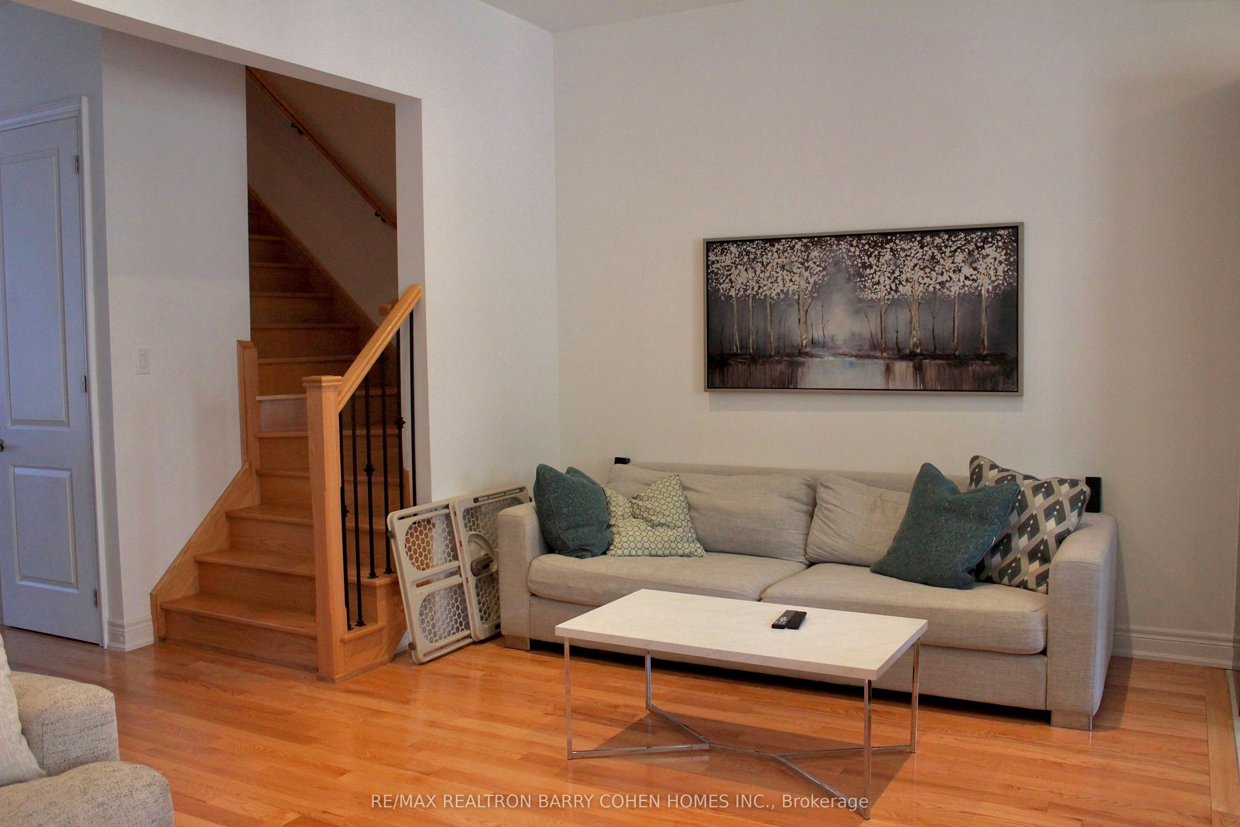
Luxury Semi Detached Home in Richmond Hill, Mill Pond. Very Quiet Neighborhood. The Open Concept Layout Provides Lots of Sunlight. 9 High Ceiling on The Second Floor. Double Front Door, B/I Single Car Garage, Oak Stairs. Modern Kitchen with Breakfast Room and Island, Granite Countertops. Lower Level Recreation Room with Access to the Garage and Walk Out to the Backyard. Close to Schools, Minutes to TTC, Shopping & Dining, Beautiful Parks, Trails, Hospitals, Recreation Centre's, Major Highway Corridors, GO Train. Basement Level with Additional Unfinished Potential, Second Floor 3 Bedrooms, 2 Bathrooms. Main Floor Open Concept with Hardwood Floors, Powder Room, Kitchen Combine with Breakfast Room, and Open to the Family Room with Fireplace. Upper Laundry Room.
Property Information
Building Details
Features & Amenities
Financials & Fees
Inclusions & Exclusions
All Electrical Light Fixtures, S/S Appliances, Fridge, Stove, B/I Dishwasher, Double stainless steel sink, Washer, Dryer, Electrical Fireplace with decorative mantle, Island with Breakfast bar in the kitchen, Granite Counter Tops Pot Lights, Central Air Condition, Some of Window coverings, Garage door Opener and Remote, R/I Vac System
Location
Similar Properties
View More
Source: Toronto Regional Real Estate Board (TRREB), via PropTx Innovations Inc.
The data relating to real estate on this website comes in part from the MLS® data feed of PropTx Innovations Inc. The information is deemed reliable but is not guaranteed accurate by PropTx.
The information provided herein must only be used by consumers that have a bona fide interest in the purchase, sale or lease of real estate and may not be used for any commercial purpose or any other purpose.
© 2026 PropTx Innovations Inc. All rights reserved. MLS®, REALTOR® and the associated logos are owned or controlled by The Canadian Real Estate Association (CREA).