64 Hemingway Crescent
About This Home
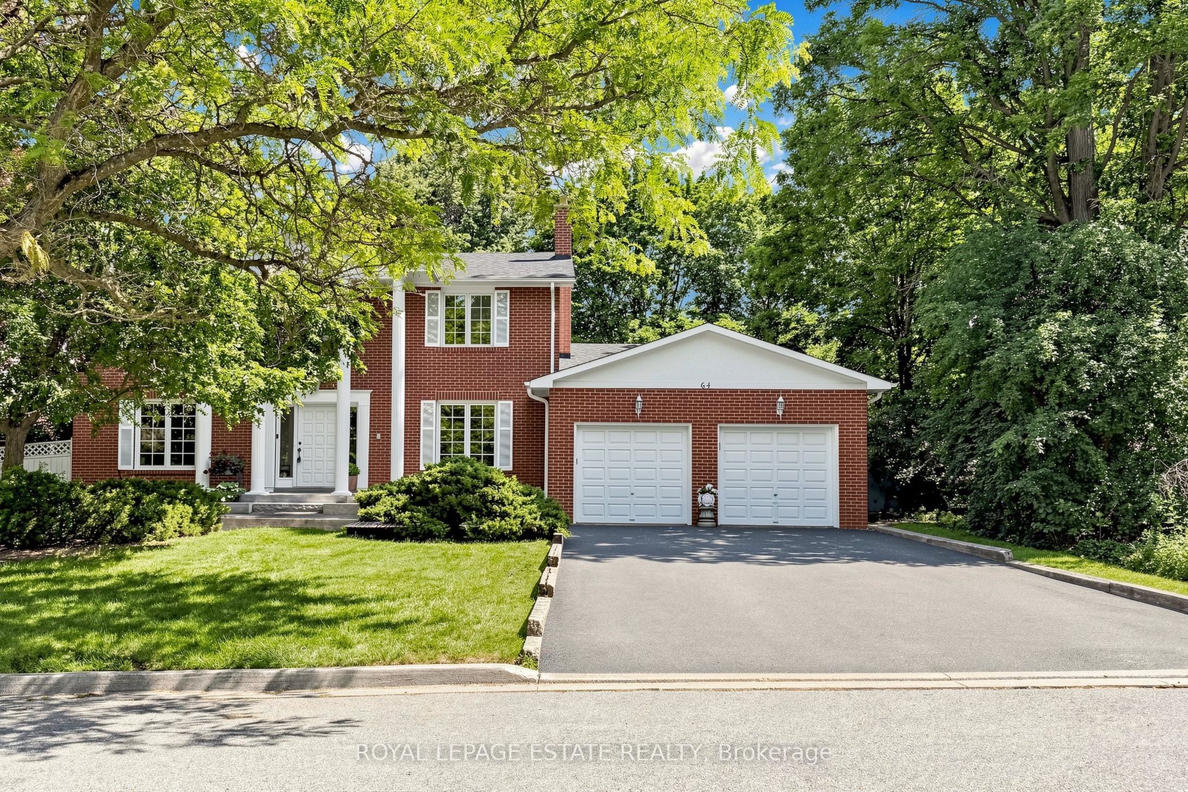
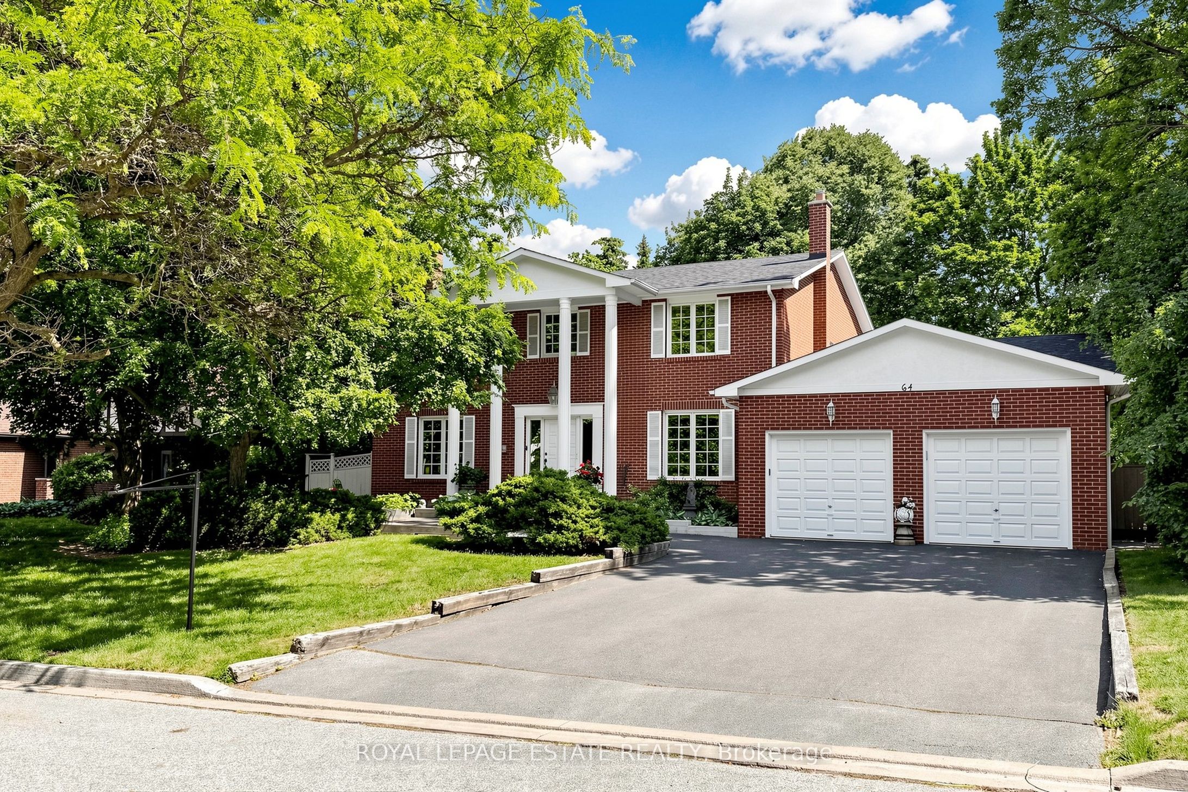
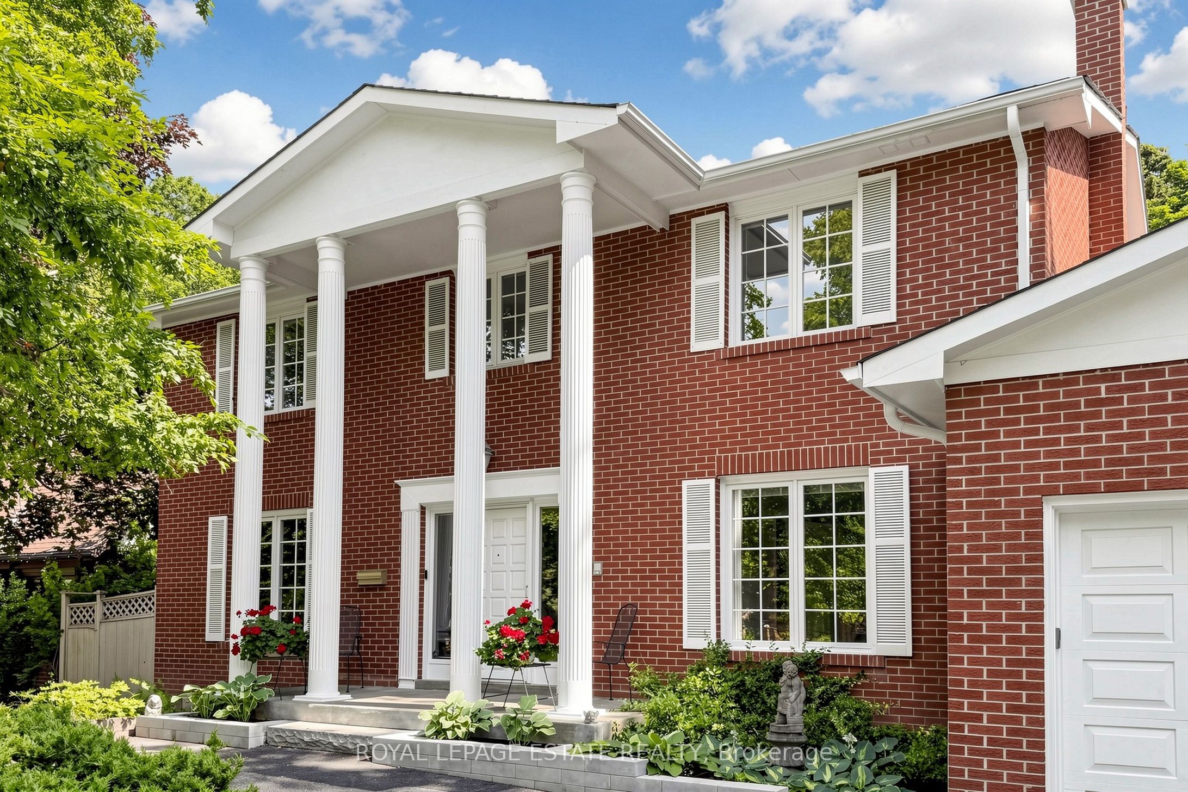
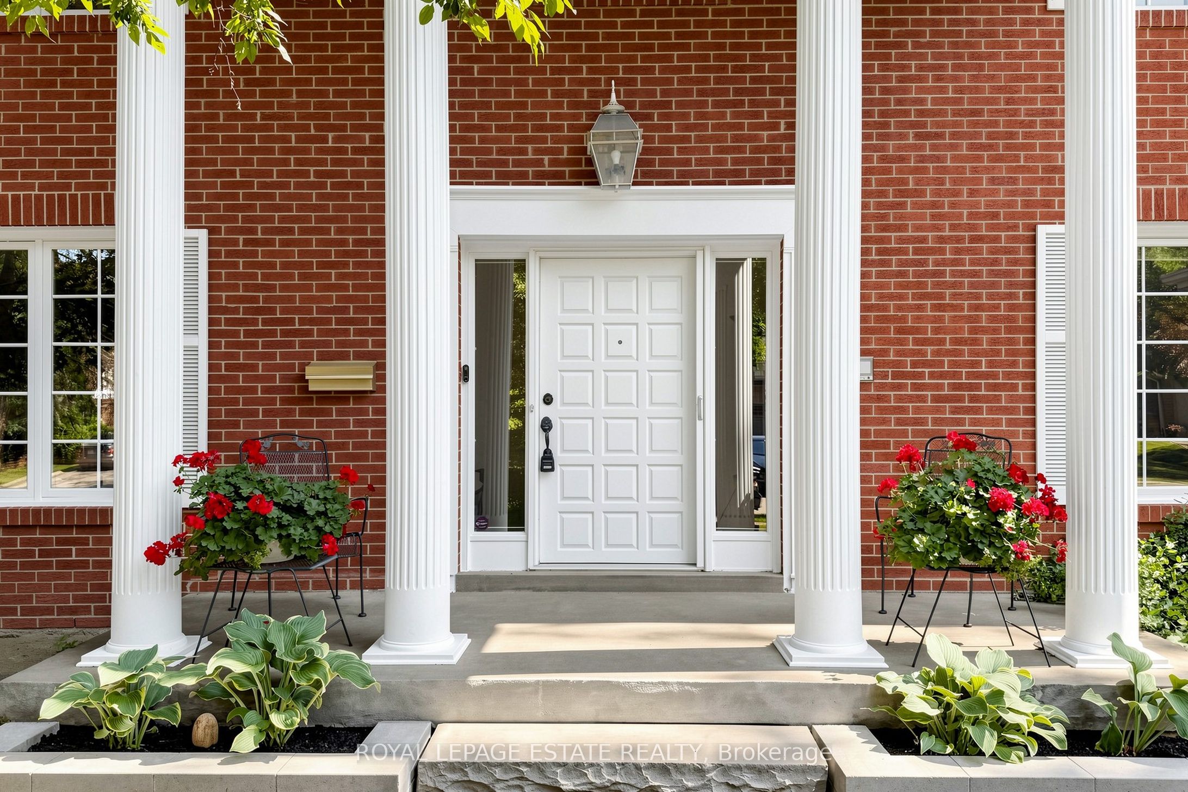
A classic and charming detached home nestled amongst mature trees on a massive lot located on the prestigious Hemingway Cres. Perfectly situated within easy access to the 404, Highway 7 and the 407 which makes commuting a breeze and still offers the tranquility of a private country estate. The cedar hedging and surrounding tree canopy fortify the privacy of the gigantic backyard, concrete pool, and hot tub. This offers the perfect blend of sun and shade and makes for an entertainer's dream while fulfilling the desires of both home and cottage. There is plenty of room for family and friends to visit and relax with plenty of parking. Enjoy a convenient walk/out to the deck from the kitchen with a gas BBQ. There is a main floor family room walk/out as well as a basement rec room finished with fireplace, wet bar and walk/out to backyard. The gigantic sunroom in the basement has 2 change rooms to accommodate guests. Explore the parks and recreation trails such as Toogood Pond or visit the fabulous restaurants, bars and shops on Unionville's quaint and historic Main Street. Located within the boundaries for William Berczy Public School, top 3% of Elementary Schools in Ontario (Fraser Institute Report), and Unionville High School, top 2% of High Schools in Ontario (Fraser Institute). This home has a long history of joyful memories and so many more to offer. Come visit and feel at home!
Property Information
Building Details
Features & Amenities
Financials & Fees
Inclusions & Exclusions
Fridge, stove, washer, dryer, dishwasher, all elfs and window coverings, all pool maintenace tools and accessories, hot tub and all hot tub accesories, any furnitiure on site is negotiable.
Freezer in basement, back yard ornaments
Location
Similar Properties
View More
Source: Toronto Regional Real Estate Board (TRREB), via PropTx Innovations Inc.
The data relating to real estate on this website comes in part from the MLS® data feed of PropTx Innovations Inc. The information is deemed reliable but is not guaranteed accurate by PropTx.
The information provided herein must only be used by consumers that have a bona fide interest in the purchase, sale or lease of real estate and may not be used for any commercial purpose or any other purpose.
© 2026 PropTx Innovations Inc. All rights reserved. MLS®, REALTOR® and the associated logos are owned or controlled by The Canadian Real Estate Association (CREA).