43 Colchester Street

About This Home
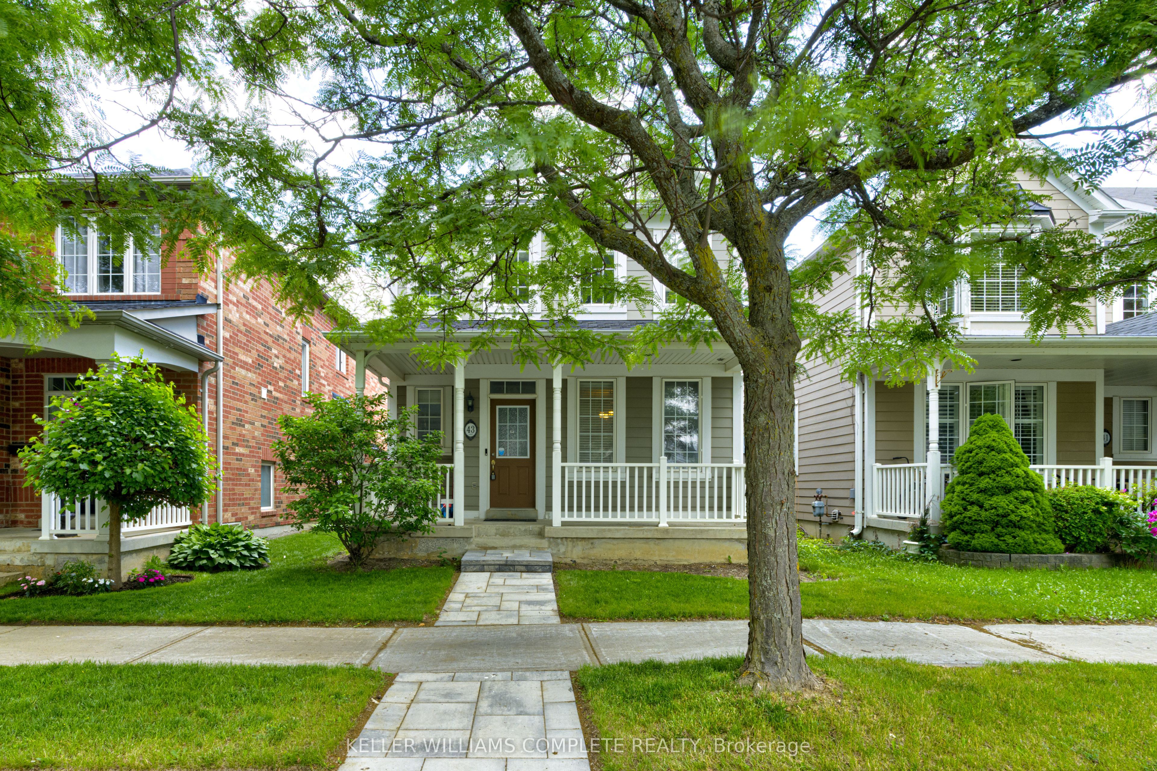
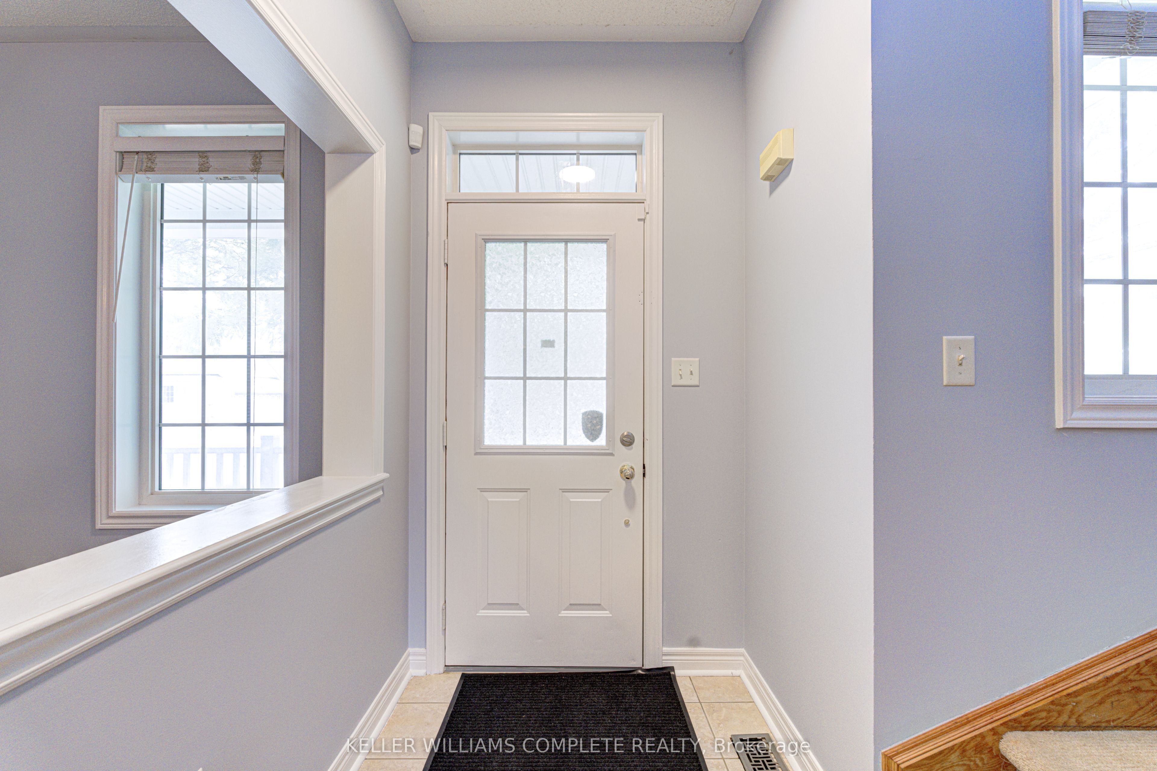
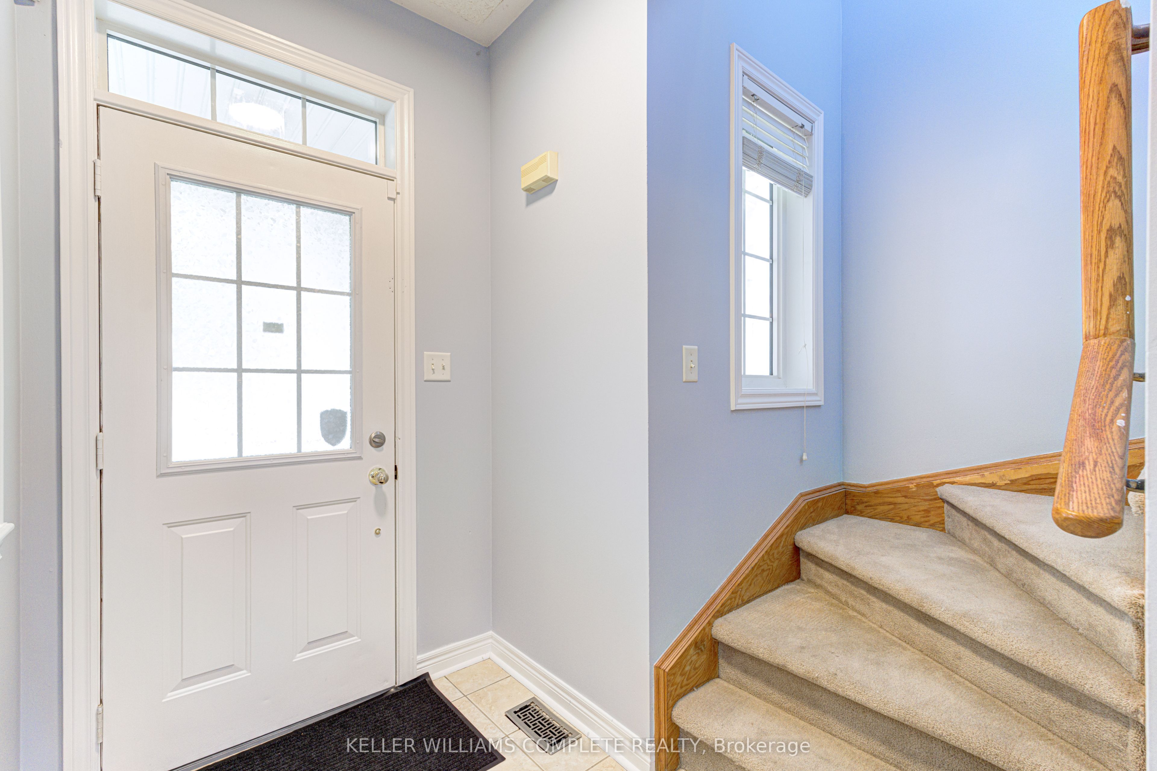
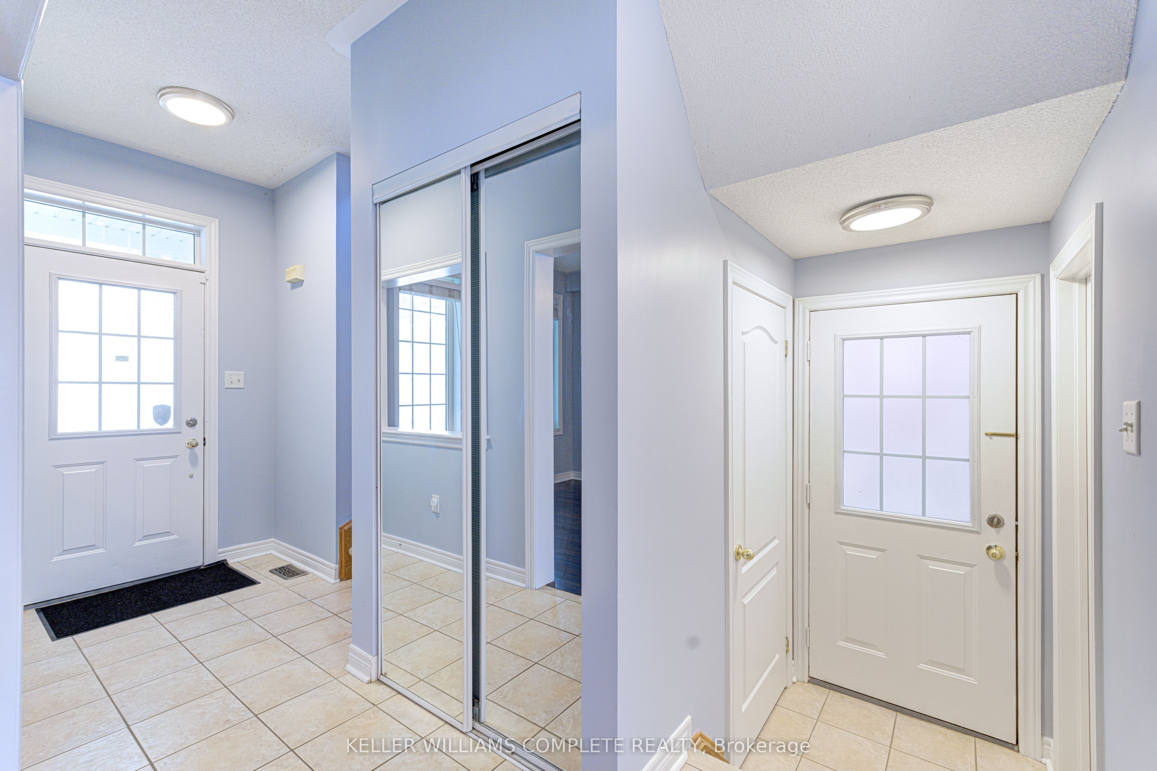
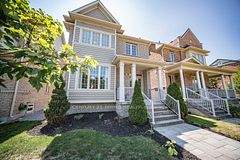
Exceptional Income-Generating Detached Home with Coach House in Prestigious Cornell, Markham! A rare investment opportunity offering multiple income-generating possibilities. This beautifully maintained detached home features a fully self-contained coach house, ideal for homeowners seeking strong rental income, a valuable mortgage helper, multigenerational living, or flexible dual-living arrangements. Situated on a premium lot with parking for 3 vehicles (double garage + 1 driveway), this remarkable property offers approximately 2,000 sq. ft. (Main +Coach) living space, plus additional income potential from the coach house and future basement development.The property features 9-ft ceilings, a bright open-concept layout, elegant finishes, and spacious living and dining areas centered around a cozy fireplace. Enjoy a large front porch veranda and a professionally designed 3-tier deck with interlocking brick patio and gas BBQ hookup at the backyard for entertainment and gatherings. Offering 4 spacious bedrooms and 4 bathrooms (3 in main house, 1 in coach house), this home is ideal for growing families. Additional highlights include a large cold cellar with unfinished basement, ready for future customization. With minor modifications, the existing separate entrance can provide private basement access, creating potential for an additional income-producing suite.The fully self-contained coach house features its own private entrance, kitchen, bathroom, laundry, and separate living space-perfect for extended family/ for stable income generation. Projected rental income of approximately $1,800/month($ 21,600 Annually) makes it an excellent mortgage helper.Includes a full set of appliances for both the main house and coach house. Ideally located near top-ranking schools, parks, trails, Markham Stouffville Hospital, Cornell Community Centre, Mount Joy GO Station, and Highway 407. An excellent opportunity of investment with remarkable returns.
Property Information
Building Details
Features & Amenities
Financials & Fees
Inclusions & Exclusions
All appliances are included in both main house and coach house, 2 Fridges, 2 stoves, 2 dishwashers, 2 set of washer dryers, 2 Microwave ovens. Main house has fireplace, all light fixtures and window covering in both main house as well in coach house. One hot water heater is paid off.
Location
Similar Properties
View More
Source: Toronto Regional Real Estate Board (TRREB), via PropTx Innovations Inc.
The data relating to real estate on this website comes in part from the MLS® data feed of PropTx Innovations Inc. The information is deemed reliable but is not guaranteed accurate by PropTx.
The information provided herein must only be used by consumers that have a bona fide interest in the purchase, sale or lease of real estate and may not be used for any commercial purpose or any other purpose.
© 2026 PropTx Innovations Inc. All rights reserved. MLS®, REALTOR® and the associated logos are owned or controlled by The Canadian Real Estate Association (CREA).