8061 Main Street
About This Home
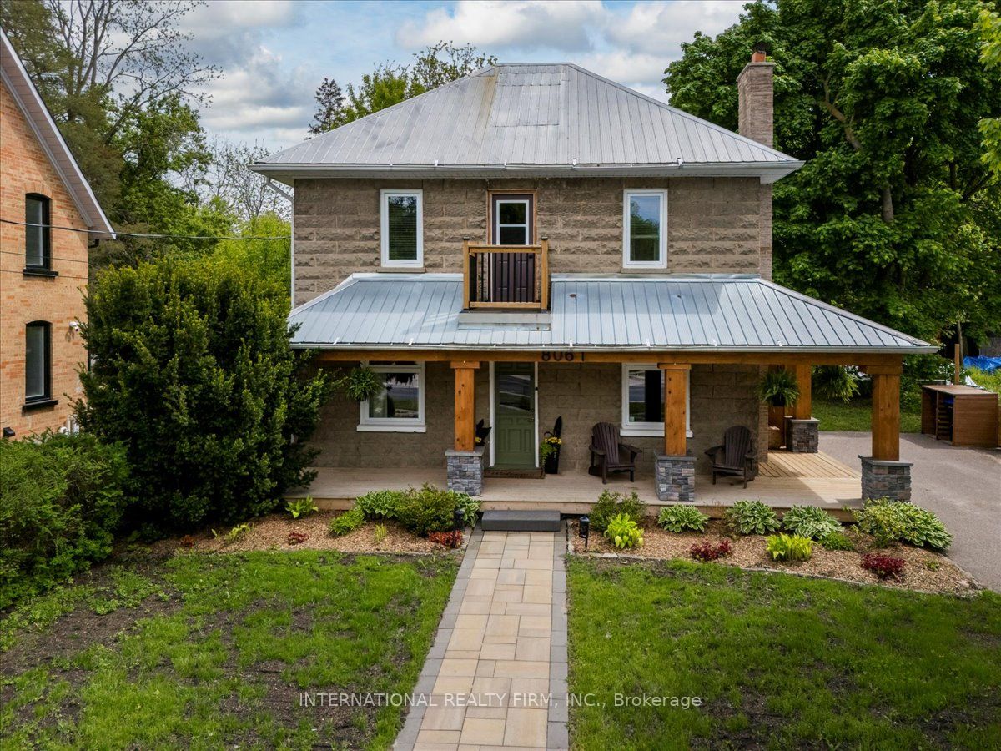
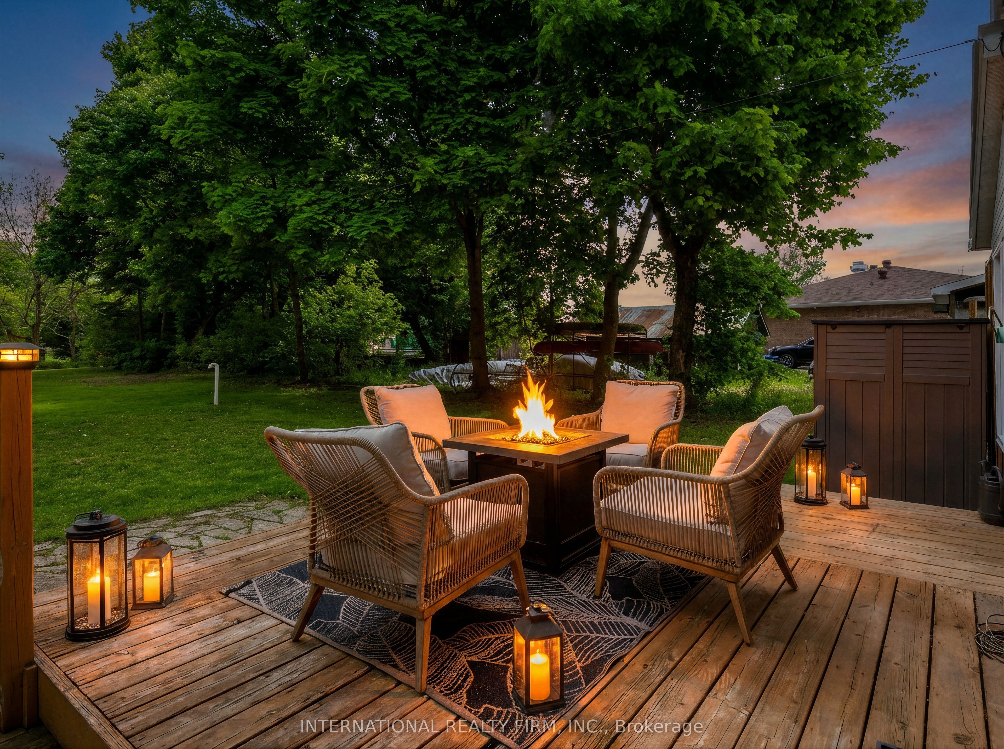
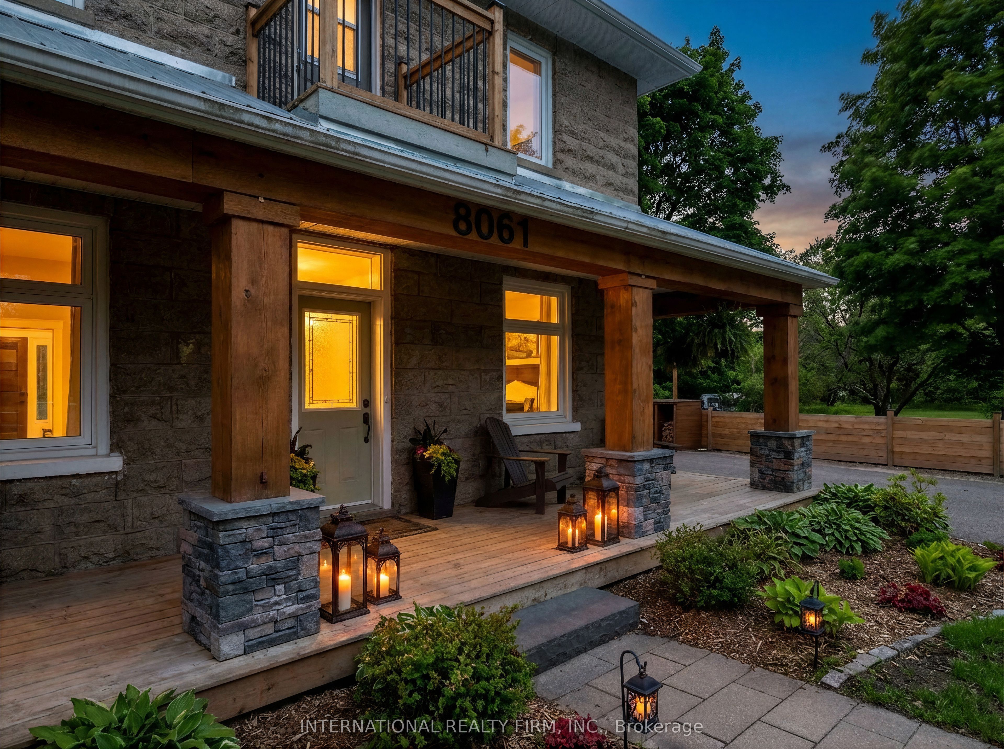
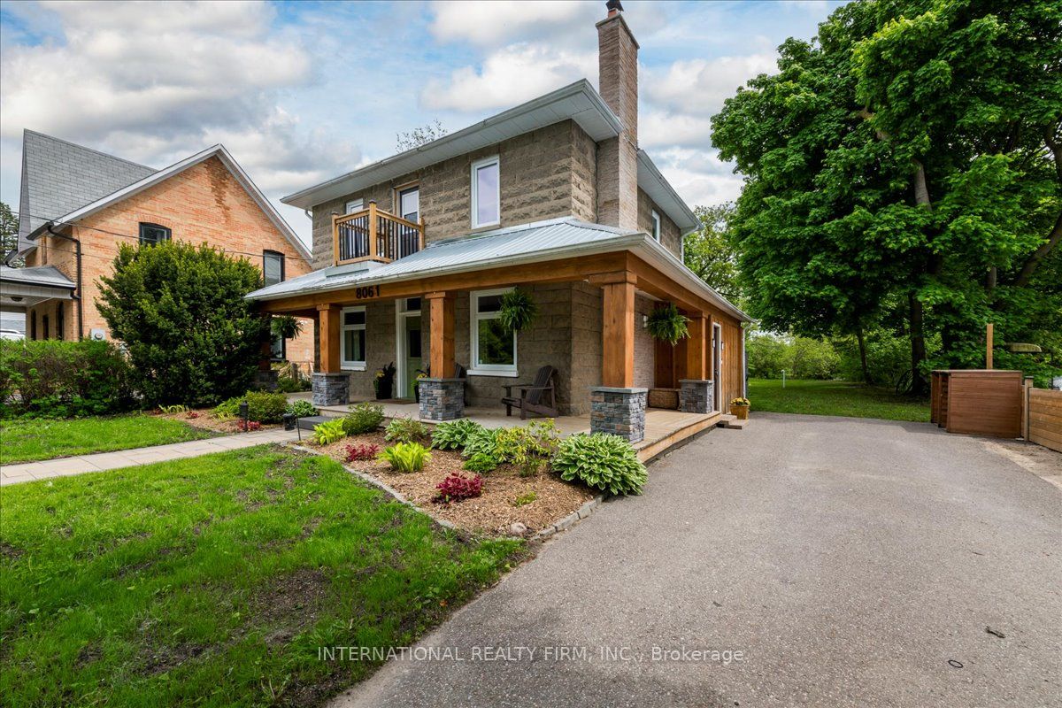
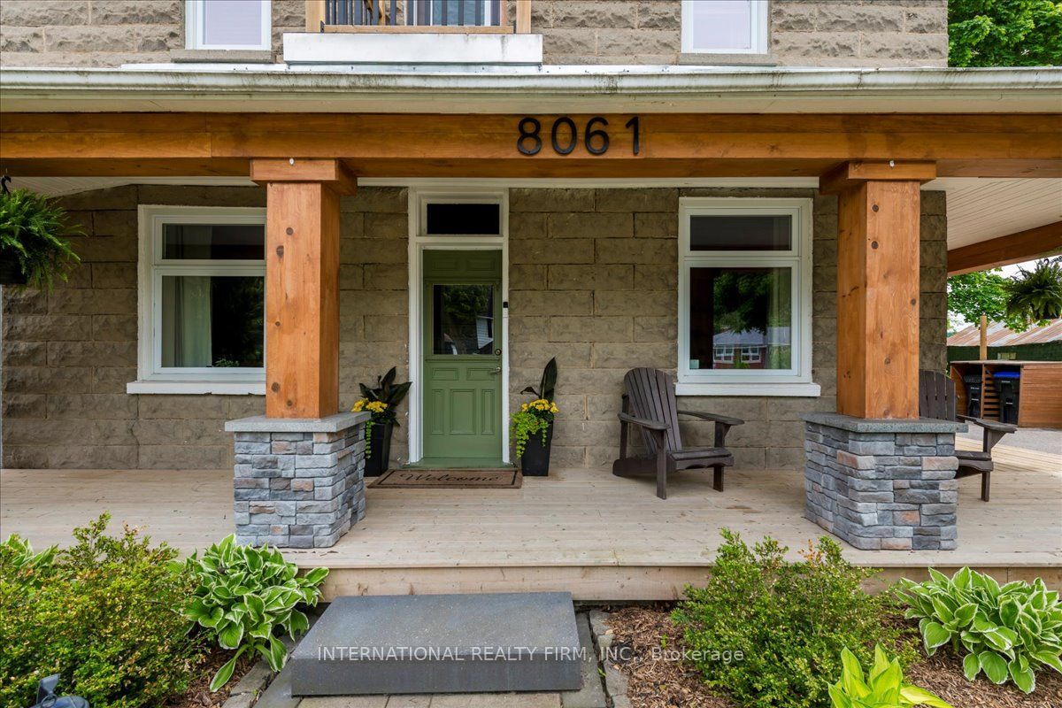
Your private forest escape, hiding in plain sight. Step onto your covered front porch with coffee in hand, surrounded by mature trees that have stood for generations. This isn't a cottage weekend, this is every single day. Tucked away on one of Everett's most extraordinary lots, a breathtaking 349-foot-deep ravine property that feels like your own private forest. This charming century home offers something almost impossible to find, country living, without giving up the convenience of town life. Inside, original character meets everyday comfort. A stunning natural stone gas fireplace anchors the living room and hardwood floors. The kitchen opens directly to your back deck because indoor-outdoor living was practically invented for a lot like this. But the real magic happens outside. With over 349-feet of land, you have room for the garden you've always dreamed of, the campfire gatherings you'll never forget, and the kind of privacy that makes the world disappear. Three bedrooms. A partially finished basement with endless potential. A main floor powder room ready to become a full bathroom. And a location just minutes from schools, trails, shops, and everything you need, yet a world away from the noise. Century homes on lots this deep and this private don't come available often. This isn't just a house. It's the life you've been scrolling past in magazines and it's waiting for you, right here in Everett.
Property Information
Building Details
Features & Amenities
Financials & Fees
Inclusions & Exclusions
S/S Fridge, S/S Stove, S/S Dishwasher, Washer, Dryer, Water Softener, All Existing Window Coverings, All Existing Light Fixtures, TV Bracket in Living Room
Steel Wagon Wheel in Backyard, Basement Freezer, 3 Doorbell Cameras, Hot Tub is Negotiable
Location
Similar Properties
View More
Source: Toronto Regional Real Estate Board (TRREB), via PropTx Innovations Inc.
The data relating to real estate on this website comes in part from the MLS® data feed of PropTx Innovations Inc. The information is deemed reliable but is not guaranteed accurate by PropTx.
The information provided herein must only be used by consumers that have a bona fide interest in the purchase, sale or lease of real estate and may not be used for any commercial purpose or any other purpose.
© 2026 PropTx Innovations Inc. All rights reserved. MLS®, REALTOR® and the associated logos are owned or controlled by The Canadian Real Estate Association (CREA).