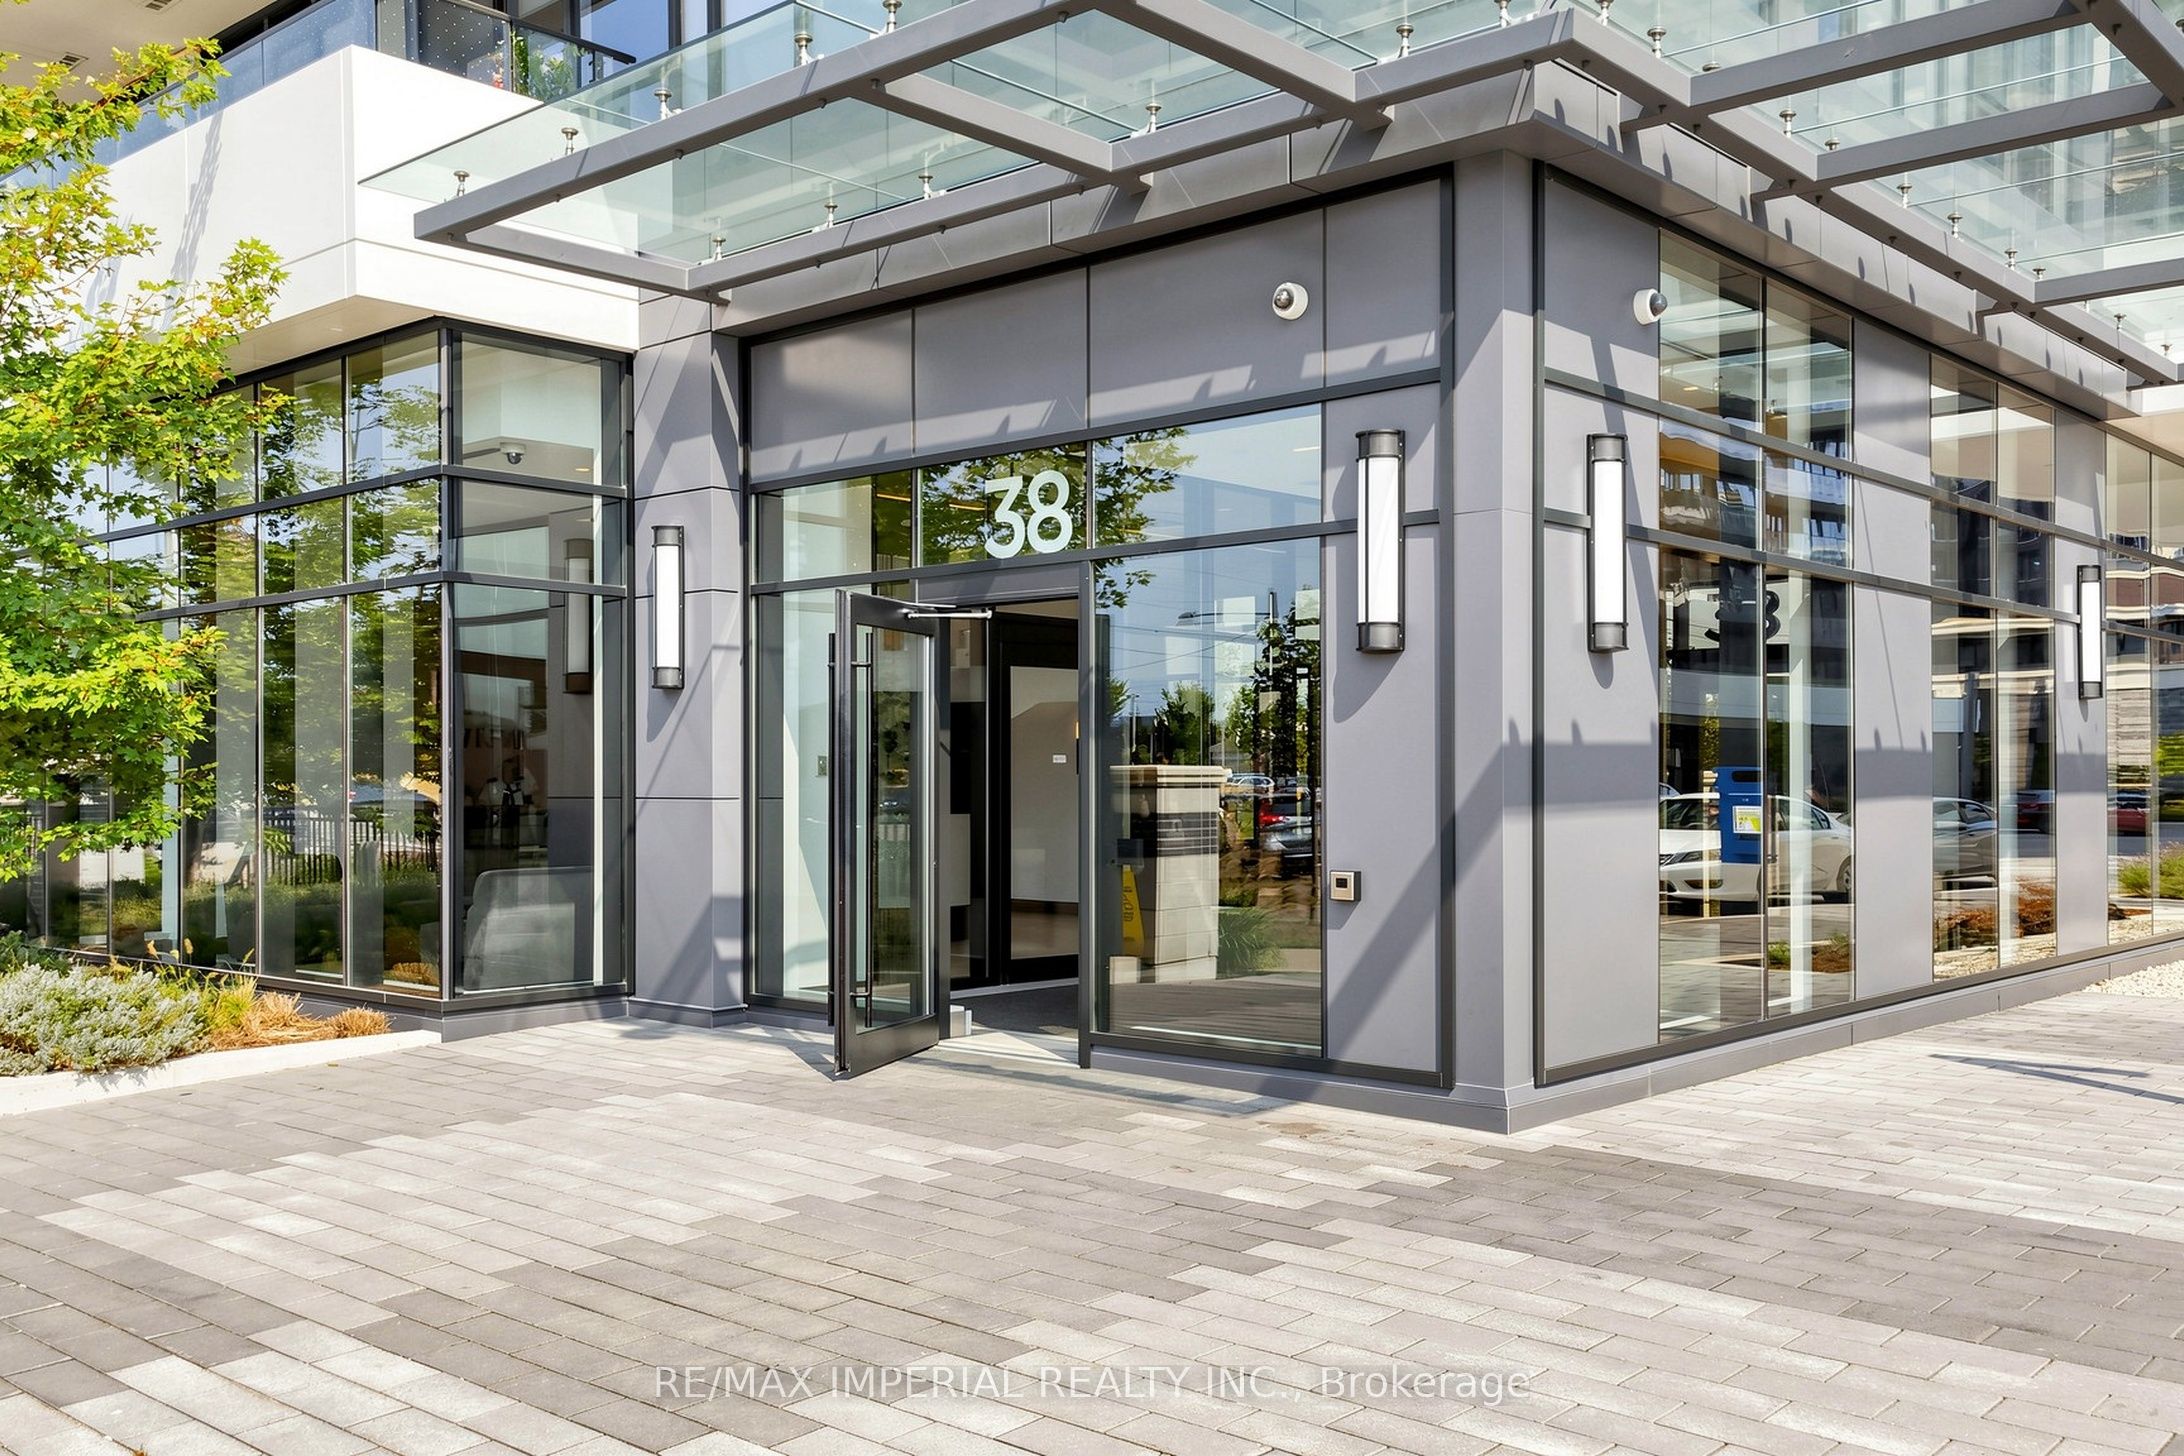
#910 - 38 Water Walk Drive
About This Home
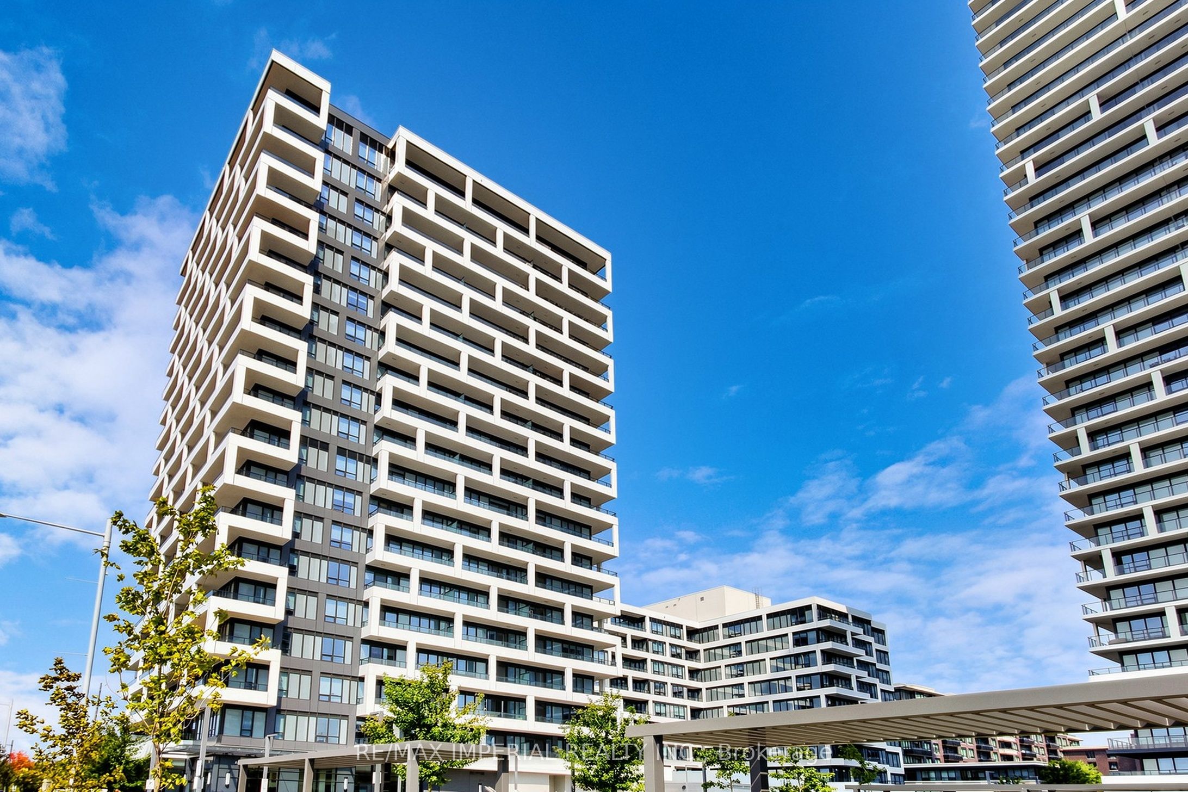
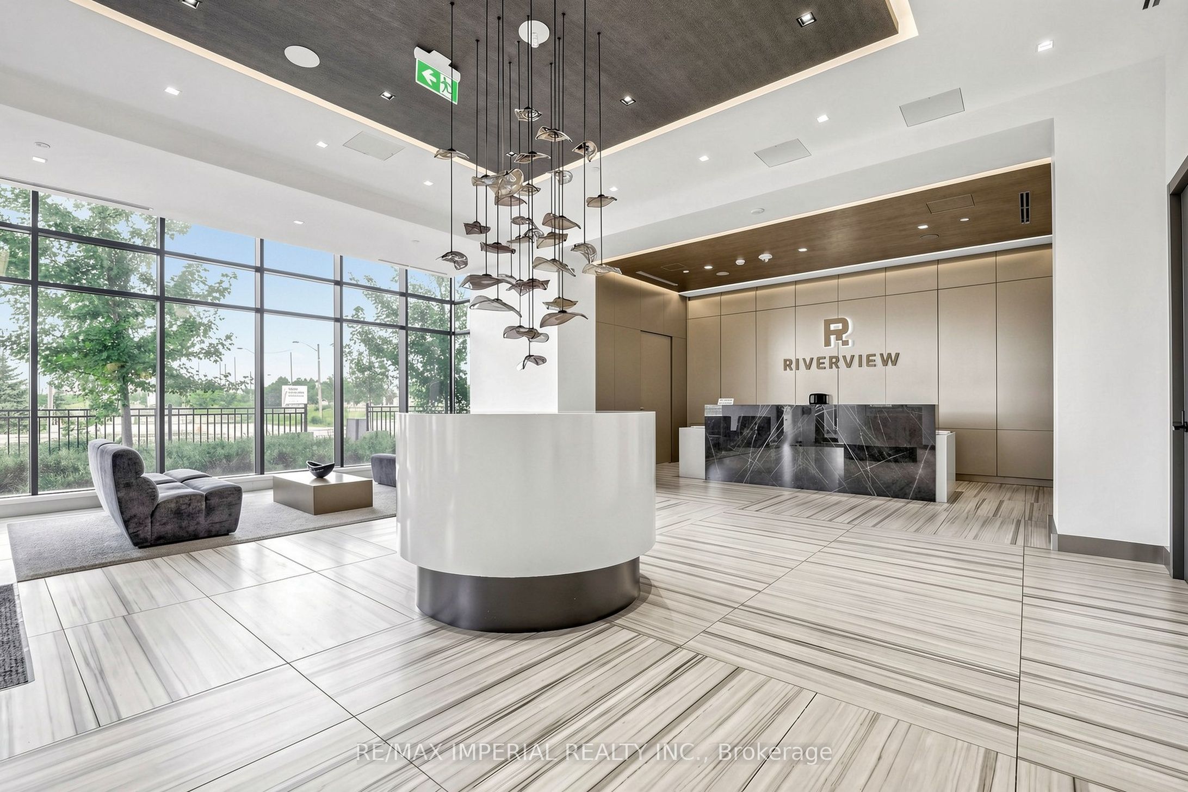
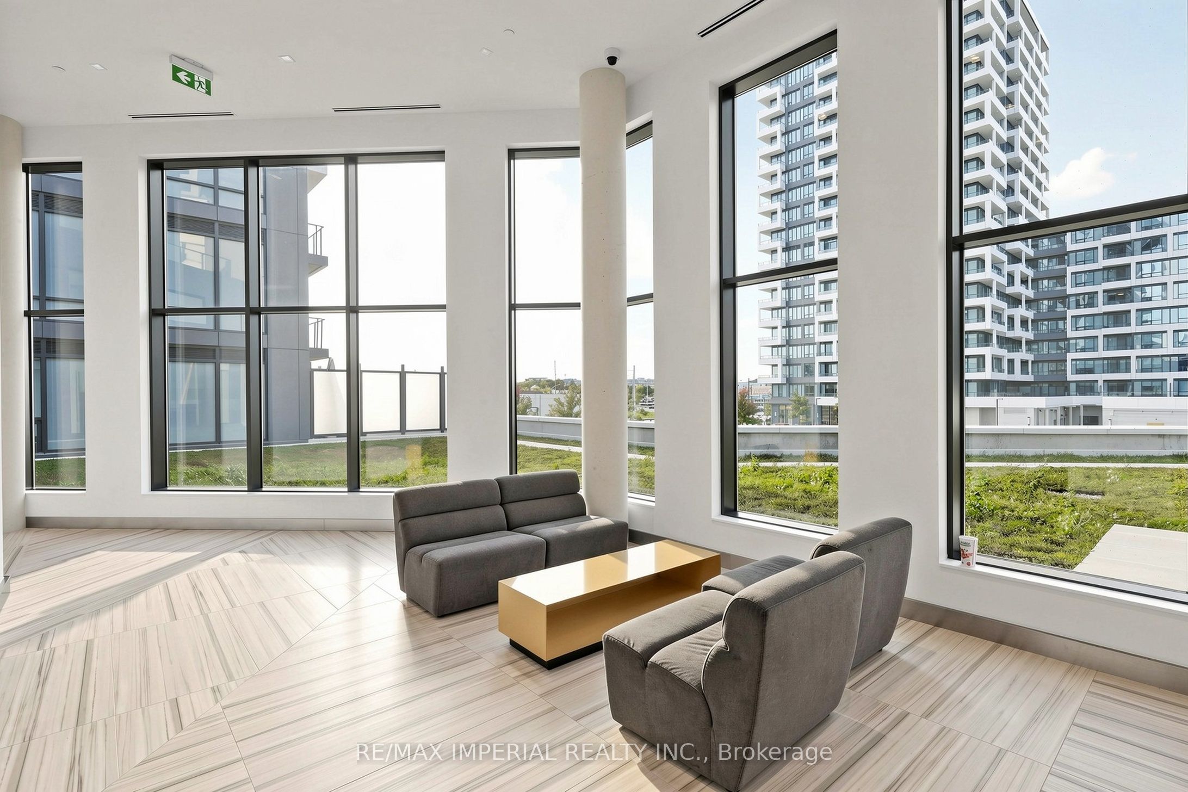
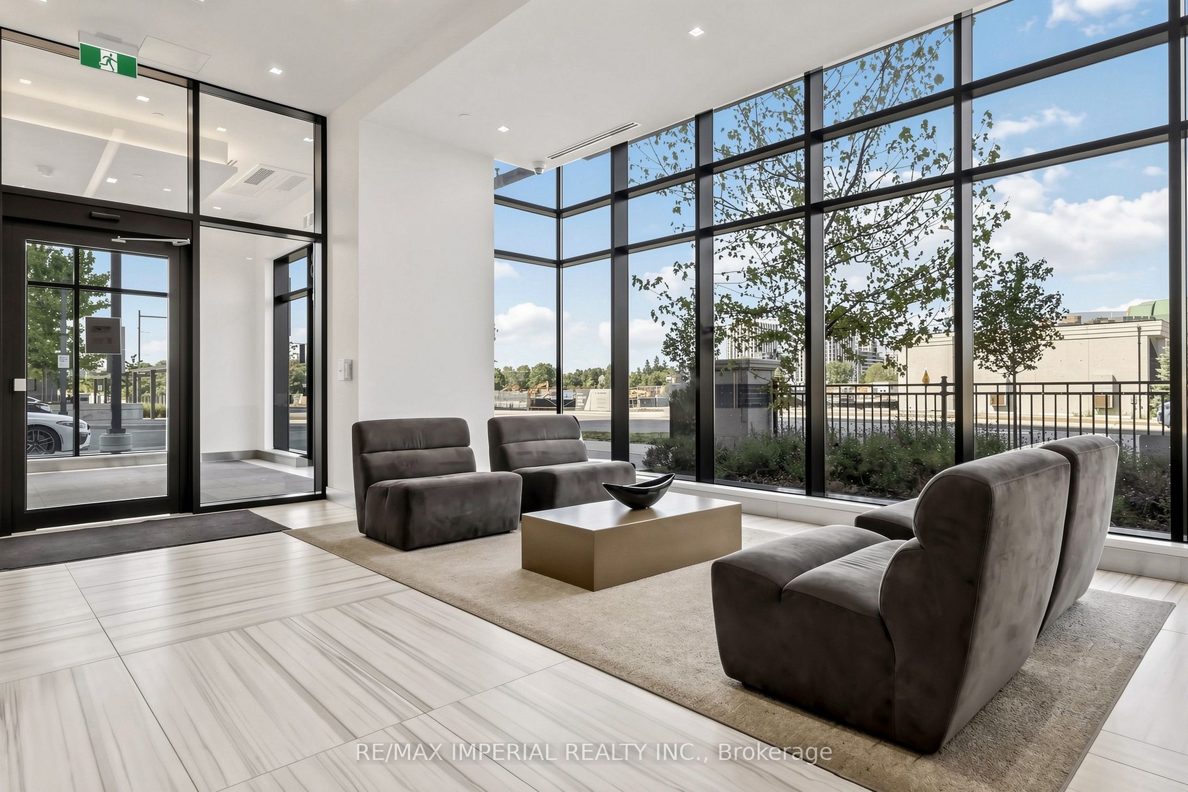
Luxury meets location! Built by renowned Times Group, this immaculate 2-bed, 2-bath condo offers elite urban living. Enjoy breathtaking panoramic views from your rare double balcony. The sun-filled layout boasts soaring 9-ft ceilings and a highly coveted, completely flat ceiling design with no bulkheads throughout! Cook in style with an upgraded kitchen featuring sleek two-tone cabinetry and high-gloss uppers. The spacious primary bedroom features a private 3-pc ensuite, complemented by a large 2nd bedroom. Resort-style amenities: indoor pool, gym, games/party rooms, & rooftop garden. Unbeatable location: walk to transit, dining, banks, & parks. Mins to Hwy 404/407. Includes 1 Parking, 1 Locker, & basic Rogers Bulk Internet. Move-in ready!
Property Information
Building Details
Features & Amenities
Financials & Fees
Inclusions & Exclusions
Fridge, B/I Dishwasher, B/I Oven, B/I Cook-Top, Exhaust Hood, Stacked Front Loading Washer And Dryer. All Window Blinds, All Electrical Light Fixtures.
Location
Similar Properties
View More
Source: Toronto Regional Real Estate Board (TRREB), via PropTx Innovations Inc.
The data relating to real estate on this website comes in part from the MLS® data feed of PropTx Innovations Inc. The information is deemed reliable but is not guaranteed accurate by PropTx.
The information provided herein must only be used by consumers that have a bona fide interest in the purchase, sale or lease of real estate and may not be used for any commercial purpose or any other purpose.
© 2026 PropTx Innovations Inc. All rights reserved. MLS®, REALTOR® and the associated logos are owned or controlled by The Canadian Real Estate Association (CREA).