121 Robert Wilson Crescent
About This Home
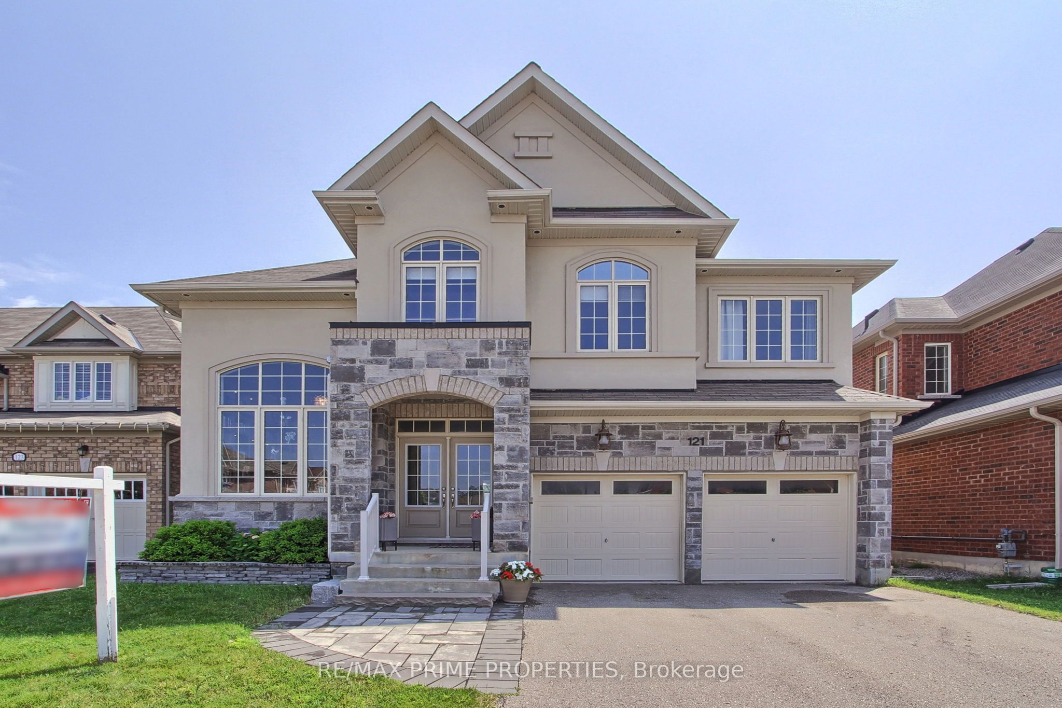
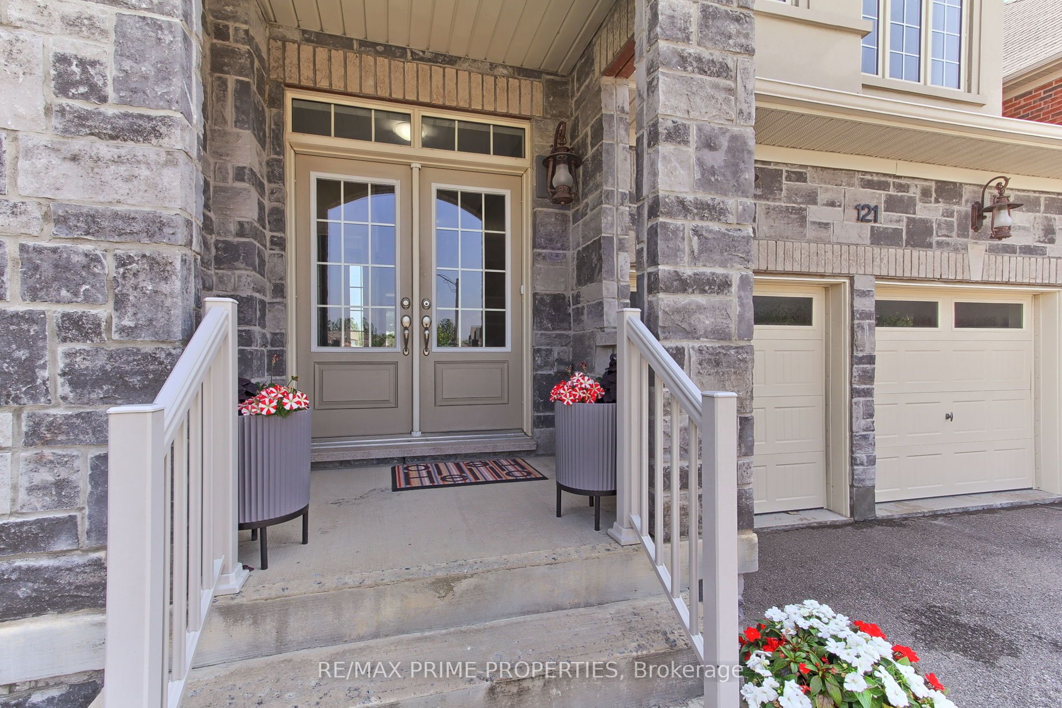
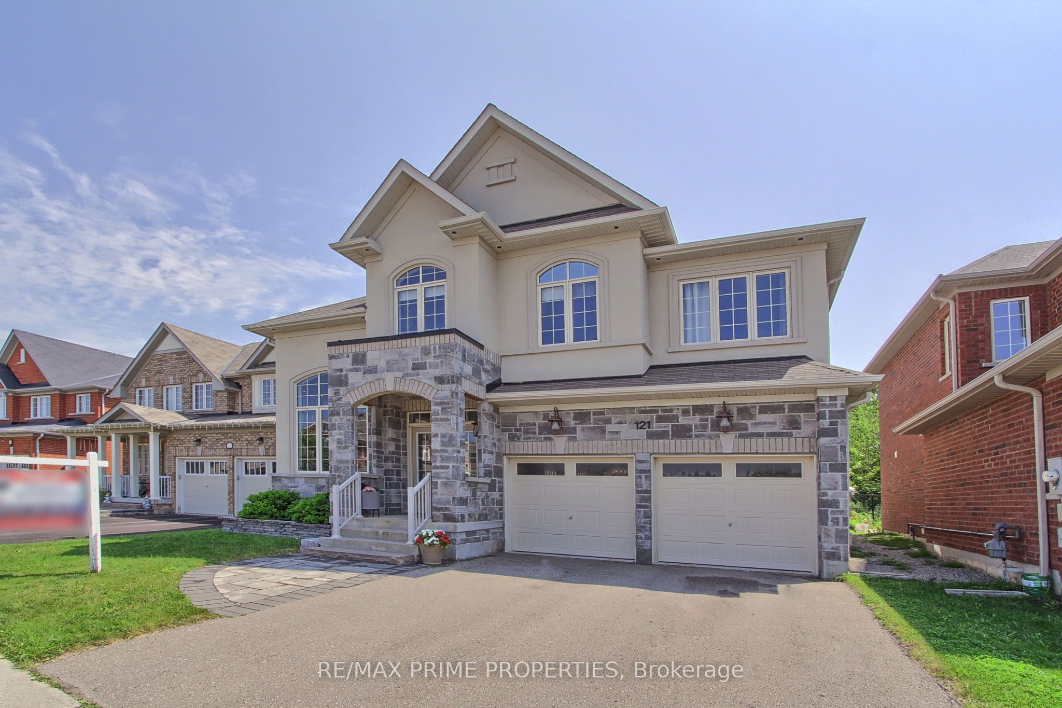
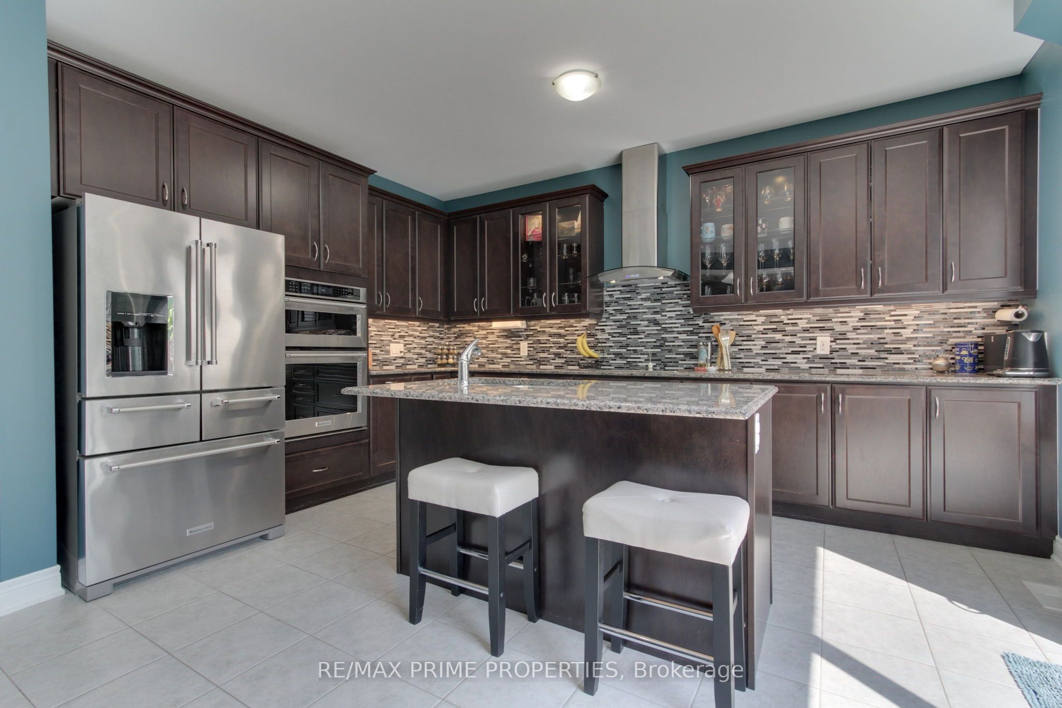
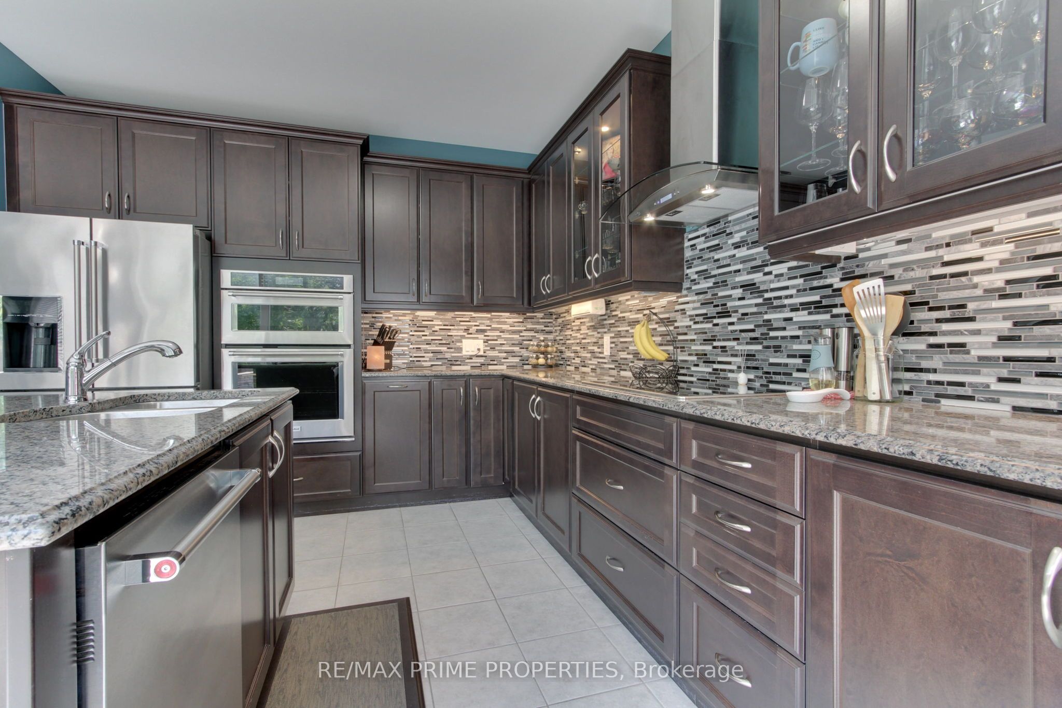
Welcome to this beautifully maintained 4-bedroom detached home offering over 3,000 sq.ft. of thoughtfully designed living space in Simcoe Landing. Situated on a premium 45 x 97 ft. lot, this home features 9-foot ceilings on the main level and a private library ideal for working from home or quiet reading. The upgraded kitchen has granite countertops, stainless steel appliances, a large center island, stylish backsplash, under-cabinet lighting, and ample cabinetry, overlooking the bright family room complete with a cozy gas fireplace. Upstairs, the spacious primary has double doors to enter the room, two walk-in closets and a 5-piece ensuite. The second & third bedroom has a Jack & Jill 4-piece washroom while bedroom two has a double doored closet & bedroom three has a W/I closet. The forth bedroom has a W/I closet and 4-piece ensuite washroom. A generous open exercise room offers flexible living space and can easily be converted into a fifth bedroom, home office, or playroom to suit your needs. Step outside to your private backyard oasis, featuring a stunning stone patio with a custom-built seating area surrounding a fire pit.
Property Information
Building Details
Features & Amenities
Financials & Fees
Inclusions & Exclusions
S/S Fridge, S/S stove, dishwasher, washer, dryer, all electrical light fixtures, all window coverings, water softener, 2 wifi garage door openers, TV wall mounts, shed, A/C and furnace.
Exclude all attached TV's and speakers.
Location
Similar Properties
View More
Source: Toronto Regional Real Estate Board (TRREB), via PropTx Innovations Inc.
The data relating to real estate on this website comes in part from the MLS® data feed of PropTx Innovations Inc. The information is deemed reliable but is not guaranteed accurate by PropTx.
The information provided herein must only be used by consumers that have a bona fide interest in the purchase, sale or lease of real estate and may not be used for any commercial purpose or any other purpose.
© 2026 PropTx Innovations Inc. All rights reserved. MLS®, REALTOR® and the associated logos are owned or controlled by The Canadian Real Estate Association (CREA).