8 Kavanagh Avenue
About This Home
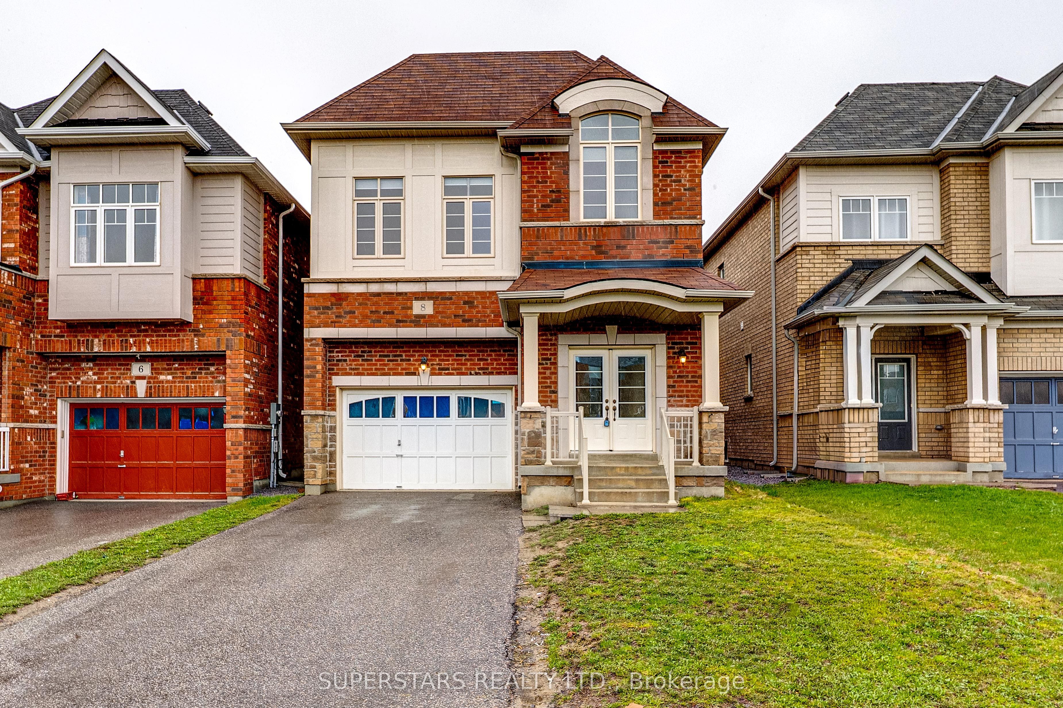
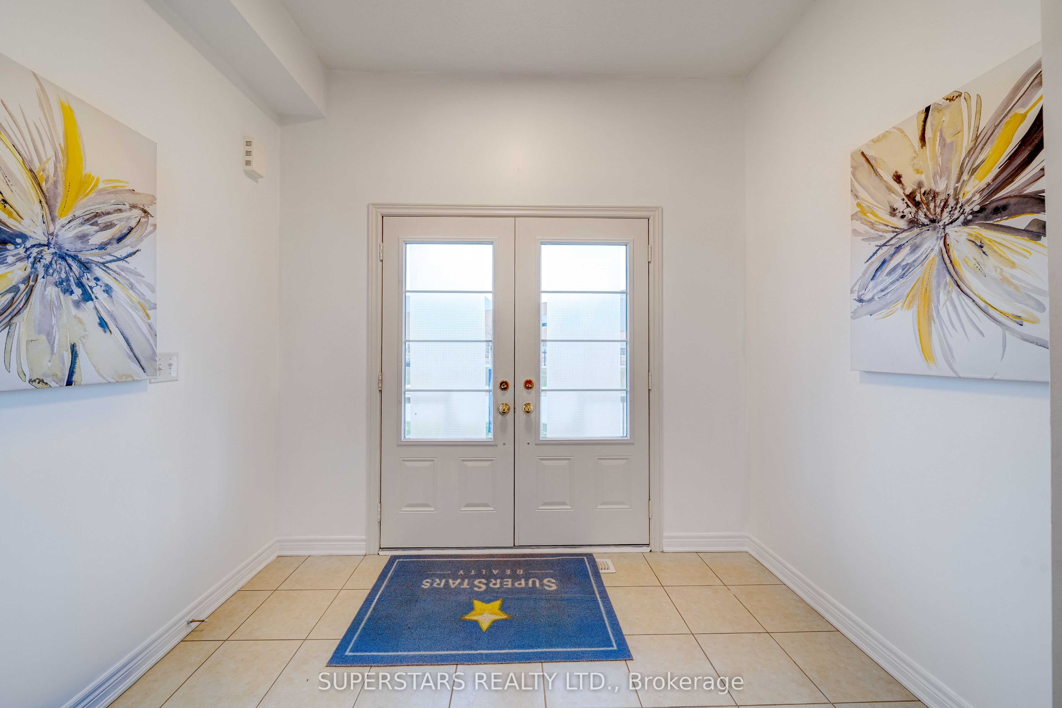
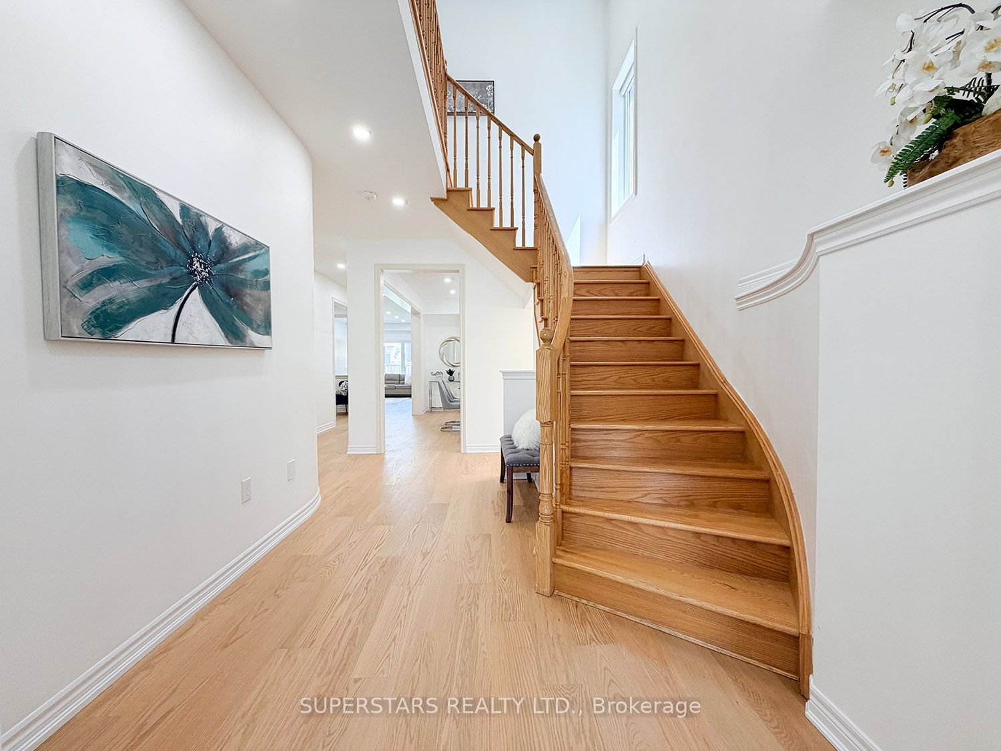
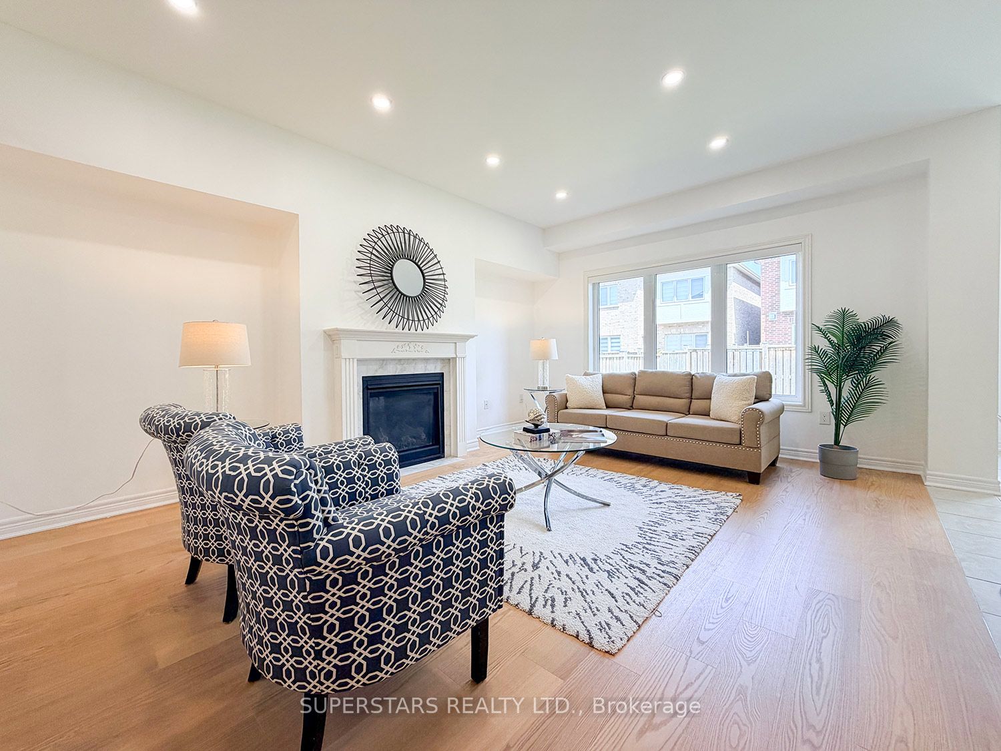
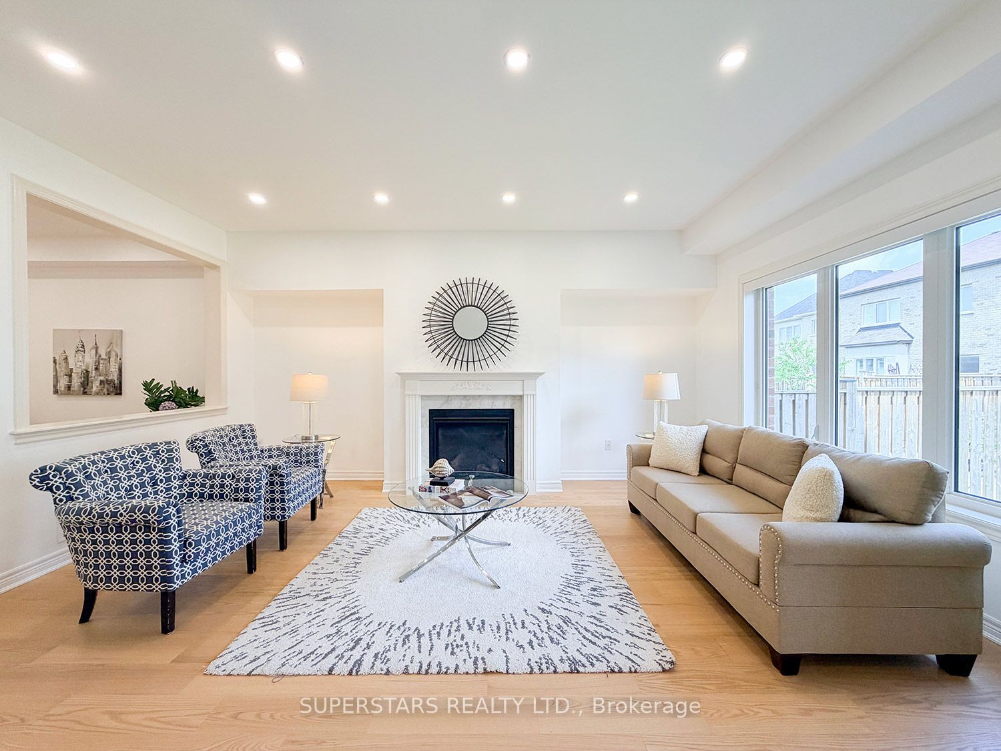
Welcome to this stunning detached home offering approximately 3,000 sq. ft. of beautifully designed living space with a bright, functional layout and soaring 9-ft ceilings on both the main and second floors. The elegant stone exterior and grand double front doors create a striking first impression, welcoming you into spacious open-concept living and dining areas.The updated kitchen features brand-new countertops and backsplash, a centre island with a breakfast bar, and a sun-filled breakfast area with a large window and walkout to the backyard. The inviting family room, complete with a cozy fireplace, and the main-floor office provide the perfect balance of comfort and functionality.Thoughtfully upgraded throughout with new flooring, smooth ceilings, and modern pot lights, this home offers four generously sized bedrooms and three bathrooms, including two private ensuites. The expansive primary retreat boasts two walk-in closets and a luxurious 5-piece ensuite.Nestled in one of East Gwillimbury's rapidly growing communities, this exceptional home is conveniently located close to parks, schools, shopping, and major commuter routes, making it an ideal choice for families and professionals alike.
Property Information
Building Details
Features & Amenities
Financials & Fees
Inclusions & Exclusions
Fridge, Stove, Range Hood, Dishwasher, Washer/Dryer, Existing Light Fixtures, Existing Window Coverings, Garage Door Opener & Remote, Furnace, Cac.
Location
Similar Properties
View More
Source: Toronto Regional Real Estate Board (TRREB), via PropTx Innovations Inc.
The data relating to real estate on this website comes in part from the MLS® data feed of PropTx Innovations Inc. The information is deemed reliable but is not guaranteed accurate by PropTx.
The information provided herein must only be used by consumers that have a bona fide interest in the purchase, sale or lease of real estate and may not be used for any commercial purpose or any other purpose.
© 2026 PropTx Innovations Inc. All rights reserved. MLS®, REALTOR® and the associated logos are owned or controlled by The Canadian Real Estate Association (CREA).