61 Westbury Court
About This Home
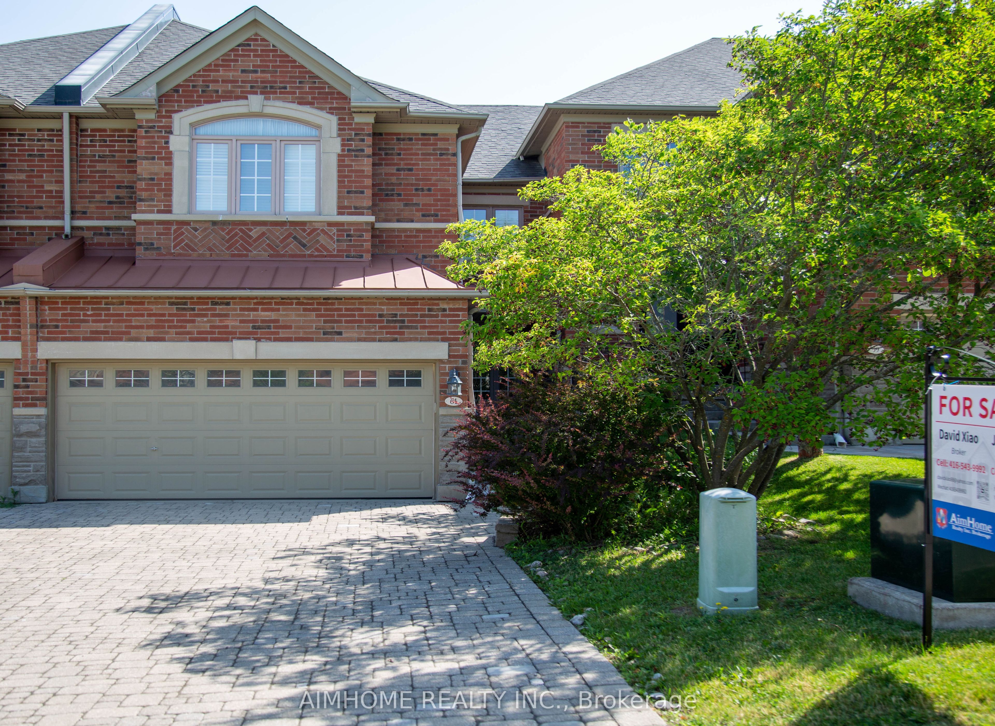
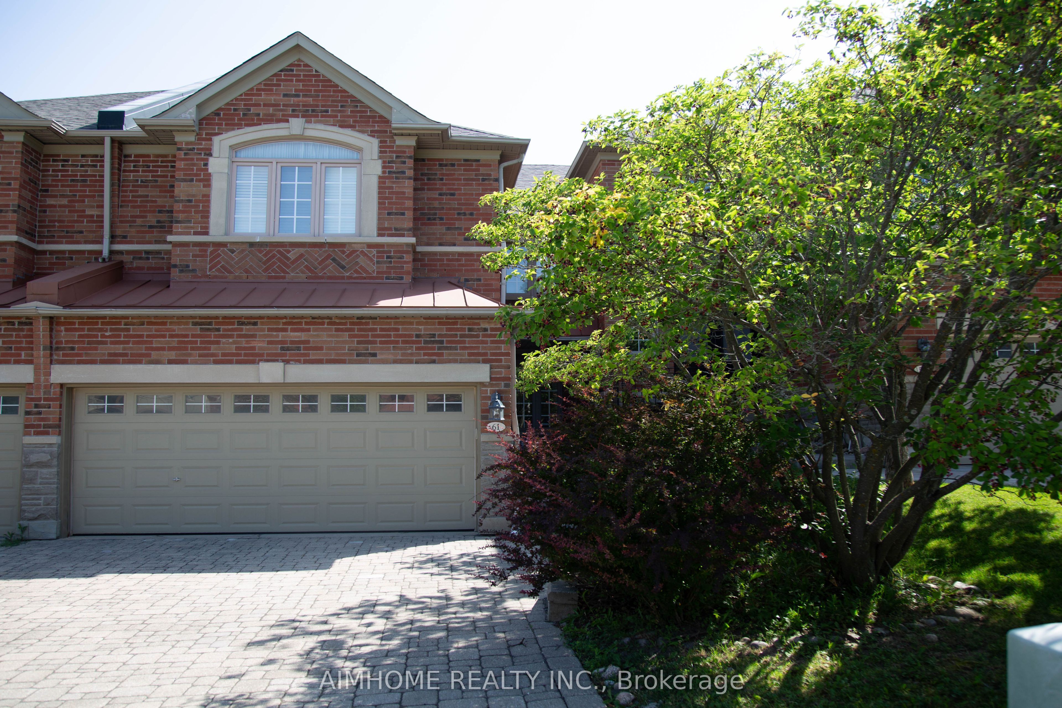
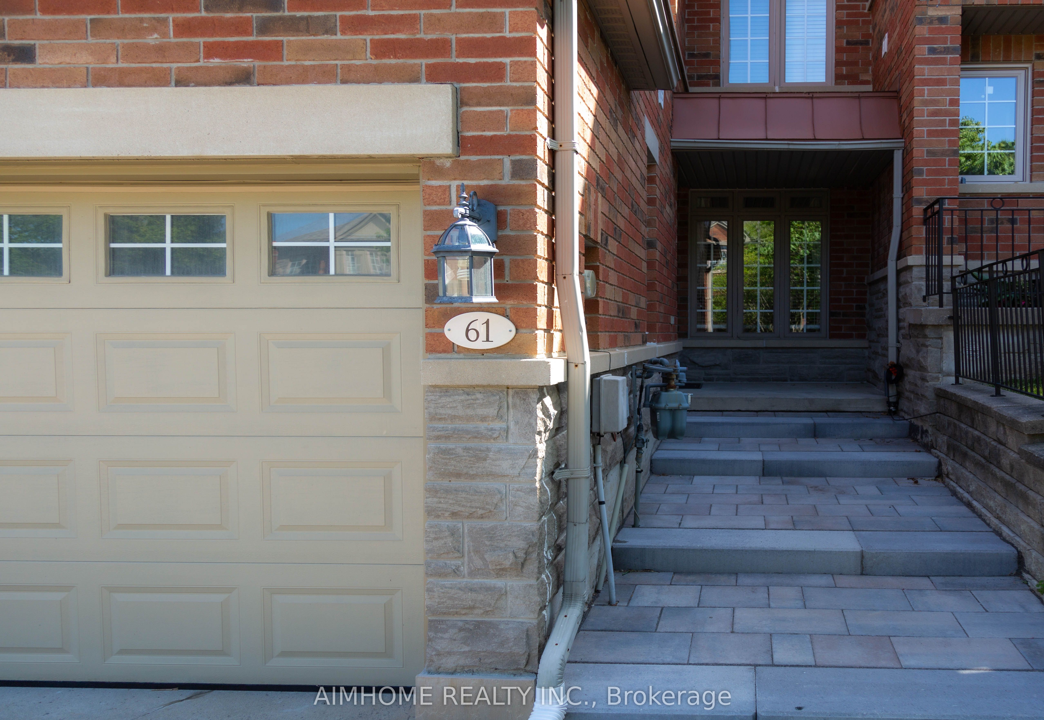
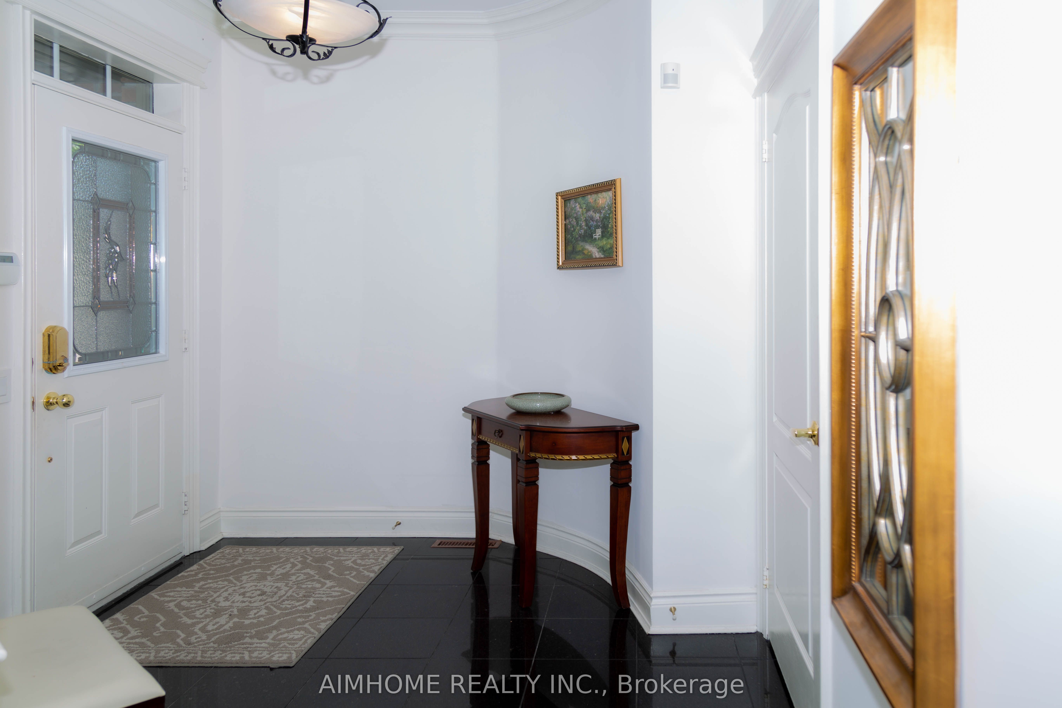
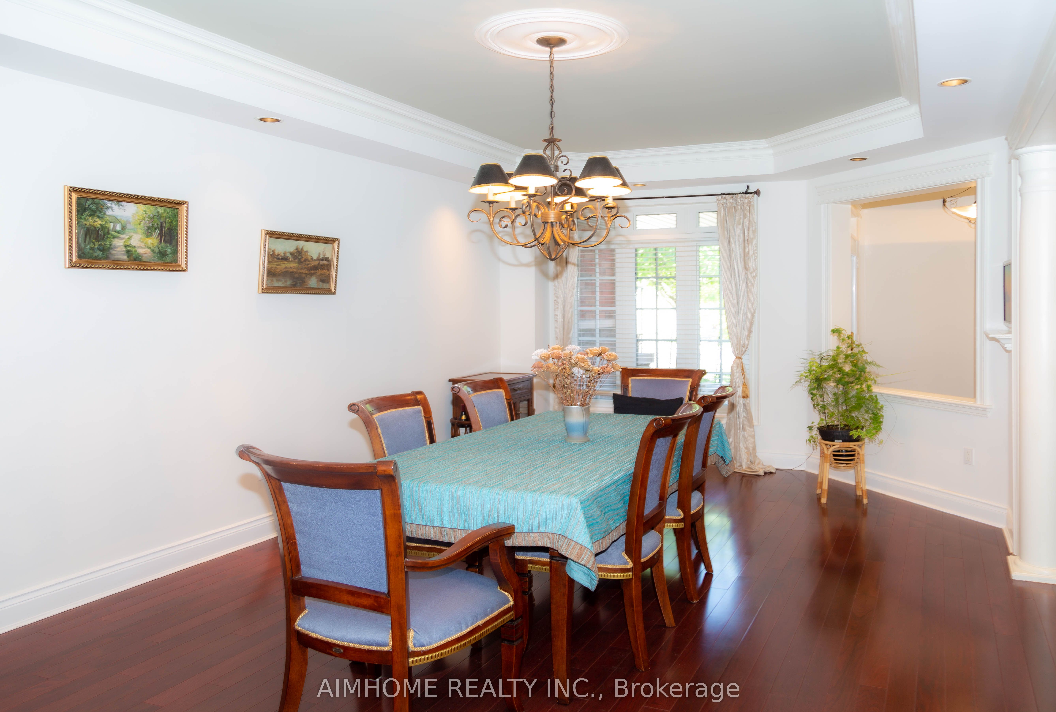
Rarely Available Freehold Townhome Backing Onto A Breathtaking Ravine! Nestled in an exclusive Wycliffe-built enclave, this beautifully maintained 2,252 sqft. residence offers a Double car garage and a highly functional layout. Boasting a new interlock driveway and steps, the home welcome you into a sun-filled main floor with 9' ceilings, Pot lights, Crown Moulding, hardwood floors & a cozy gas fireplace. The chef-inspired kitchen features quartz countertops, a premium backsplash, Centre Island & walk-out to a large deck with stunning, private wooded views & a gas BBQ hookup. The second floor features 3 spacious bedrooms & 3 full bathrooms, including a generous primary suite with a walk-in closet & luxurious ensuite. Enjoy main-floor laundry with direct garage access, premium California shutters & a professionally finished basement. Freshly Painted Throughout & In Absolute Move-In Condition! Located in a top-tier school zone, minutes to prestigious St. Theresa of Lisieux CHS & Richmond Hill High School. Unmatched cottage-like privacy close to Community Centre & Pool, Parks, Trails, Shopping, transit & major highways. A true gem!
Property Information
Building Details
Features & Amenities
Financials & Fees
Inclusions & Exclusions
Ss Fridge, Gas Cooktop, B/I Dishwasher, Hood Fan, B/I Oven and Microwave, Washer, Dryer, All Window Coverings & California Shutters, All light fixtures, Garage door opener and remote, CAC, CVAC
Location
Similar Properties
View More
Source: Toronto Regional Real Estate Board (TRREB), via PropTx Innovations Inc.
The data relating to real estate on this website comes in part from the MLS® data feed of PropTx Innovations Inc. The information is deemed reliable but is not guaranteed accurate by PropTx.
The information provided herein must only be used by consumers that have a bona fide interest in the purchase, sale or lease of real estate and may not be used for any commercial purpose or any other purpose.
© 2026 PropTx Innovations Inc. All rights reserved. MLS®, REALTOR® and the associated logos are owned or controlled by The Canadian Real Estate Association (CREA).