7 Military Court
About This Home
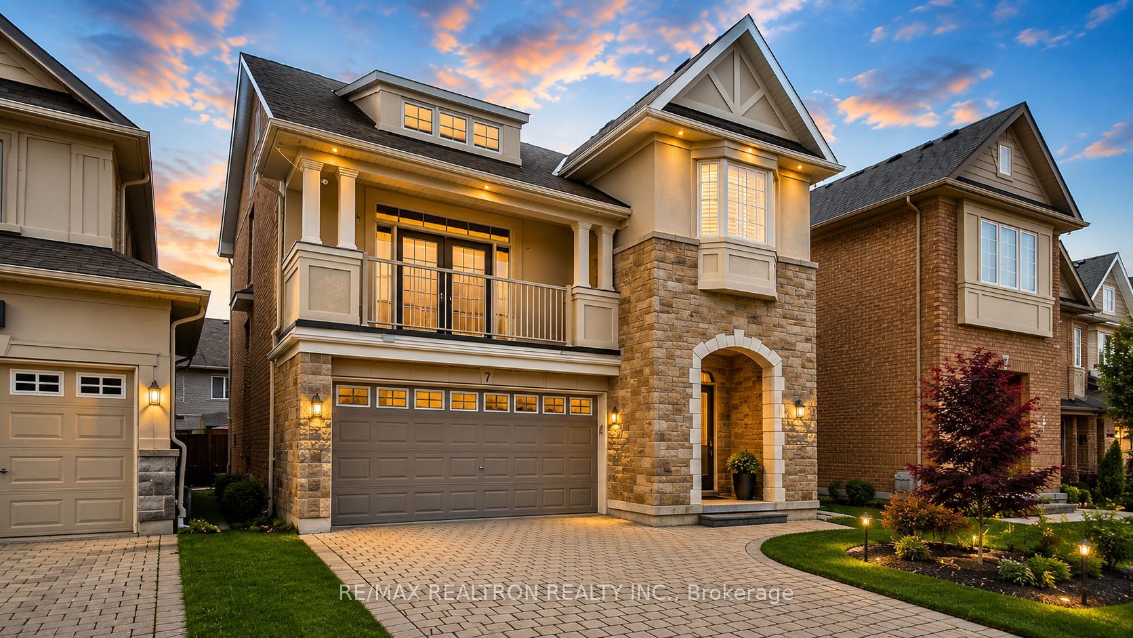
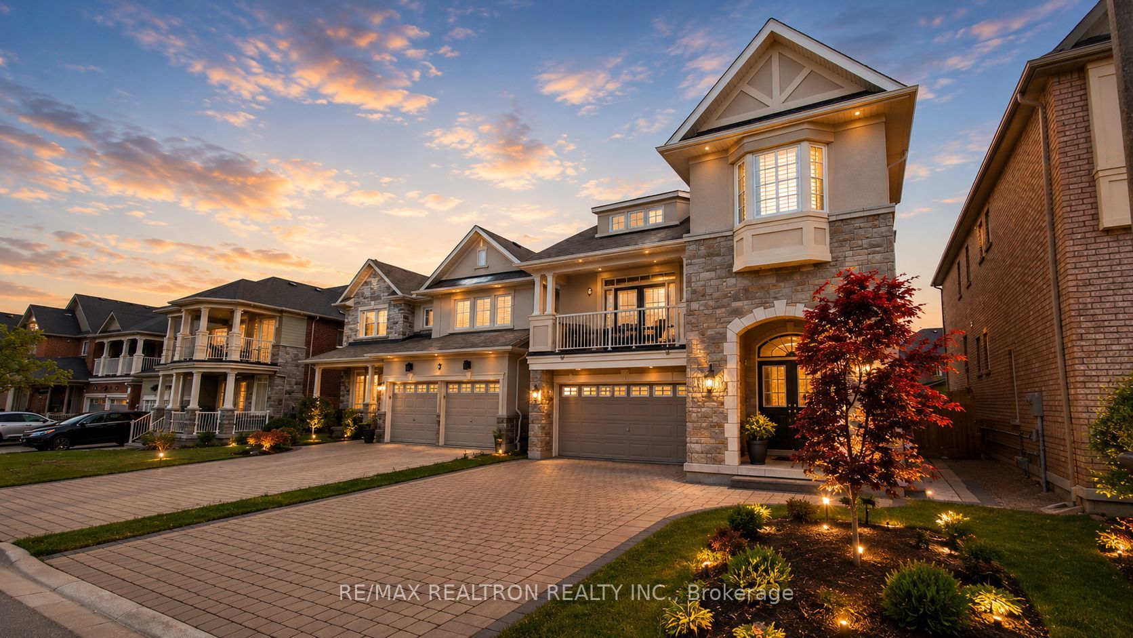
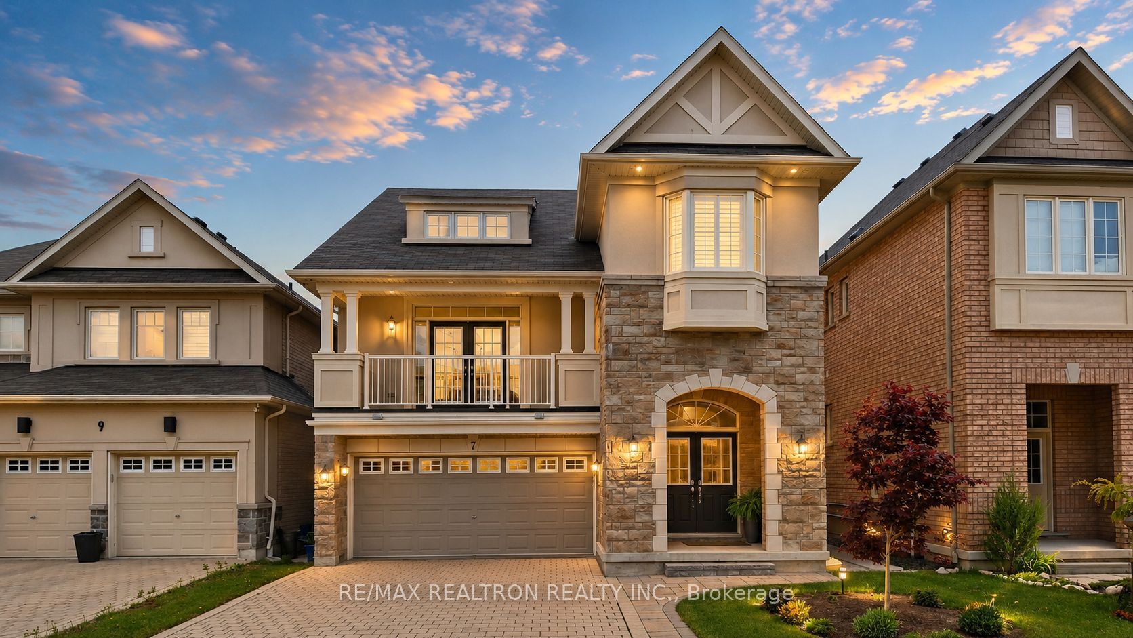
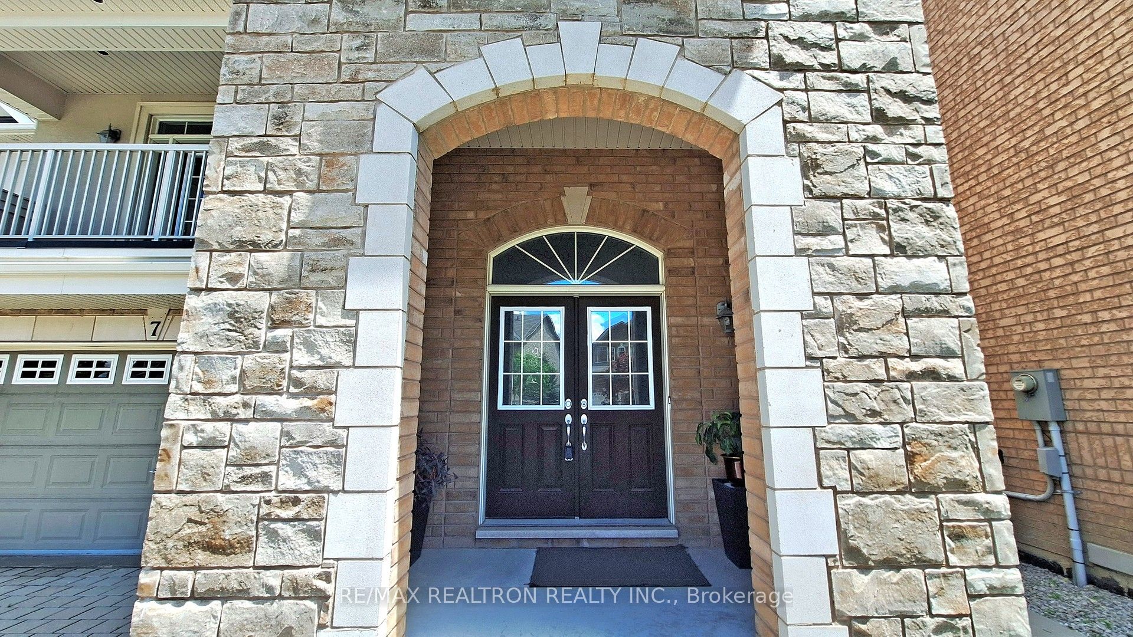
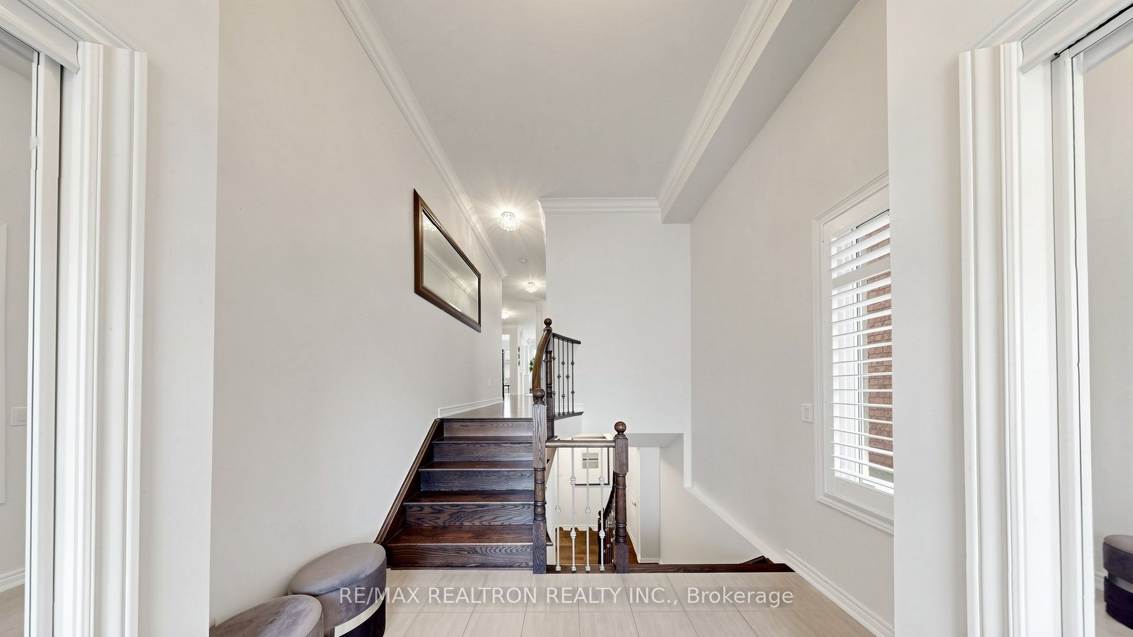
ABSOLUTELY STUNNING! Welcome To 7 Military Court, A Meticulously Maintained Executive Home Nestled On A Quiet Family-Friendly Court In Highly Sought-After Macleod's Landing. This Home Shows Beautifully And Reflects True Pride Of Ownership Throughout.Loaded With Upgrades Including 9-Ft Ceilings, Gleaming Hardwood Floors, California Shutters, Crown Mouldings, Iron Pickets, Pot Lights, Gas Fireplace, Elegant Light Fixtures, Custom Kitchen With Extended Cabinetry, Granite Countertops, Under-Cabinet Lighting And Spacious Breakfast Area With Walk-Out To Professionally Landscaped Backyard.The Exceptional Family Room Features Soaring 13-Ft Cathedral Ceilings, 5 Built-In In-Wall Speakers And Walk-Out To A Beautiful Balcony, Creating A Bright And Airy Living Space Perfect For Entertaining.Spacious Primary Retreat Offers A Walk-In Closet And Luxurious Ensuite.A Standout Feature Of This Home Is The Recently Renovated Basement In-Law Suite With Separate Entrance Through The Garage, Separate Laundry And Premium Finishes Throughout. Featuring A Modern Kitchen, Spacious Living Area, Large Bedroom, Designer Bathroom, Stunning Contemporary Fireplace Feature Wall And Large Above-Grade Windows That Bring In Abundant Natural Light, This Space Feels Bright, Open And Welcoming. Ideal For Extended Family, Multi-Generational Living Or Other Permitted Residential Uses.Additional Features Include High-Efficiency Carrier Furnace & Heat Pump (2023), Ecobee Smart Home Thermostat, Interlocking Front Driveway And Backyard Patio, Garden Shed, Sprinkler System, Gas BBQ Hook-Up, 2 Backyard Speaker Wire Rough-Ins, No Sidewalk And Extended Parking.Located Close To Top-Rated Schools, Parks, Trails, Shopping, Transit And All Amenities. Enjoy A Nature-Inspired Setting Just Steps To Bathurst Glen Golf Course, Scenic Ponds & Walking Trails. Rarely Offered Court Location. An Exceptional Opportunity To Own A Beautifully Upgraded Home In One Of Richmond Hill's Most Desirable Communities.
Property Information
Building Details
Features & Amenities
Financials & Fees
Inclusions & Exclusions
Main Floor: Existing SS Fridge, Stove, Built-In Microwave, Dishwasher, Washer & Dryer, Basement: SS Fridge, Stove, Dishwasher, Ventless Washer Dryer Combo, All Existing Elf's, All California Shutters, Gdo & Remote, Ecobee Smart Thermostat, Sprinkler System(front), Garden Shed, Gas BBQ Hook-Up, 2 Elec. Fireplace
All Staging Furniture, Decorations And Personal Belongings Of The Seller
Location
Similar Properties
View More
Source: Toronto Regional Real Estate Board (TRREB), via PropTx Innovations Inc.
The data relating to real estate on this website comes in part from the MLS® data feed of PropTx Innovations Inc. The information is deemed reliable but is not guaranteed accurate by PropTx.
The information provided herein must only be used by consumers that have a bona fide interest in the purchase, sale or lease of real estate and may not be used for any commercial purpose or any other purpose.
© 2026 PropTx Innovations Inc. All rights reserved. MLS®, REALTOR® and the associated logos are owned or controlled by The Canadian Real Estate Association (CREA).