#Main & Second Floor - 25 Andrew Hill Drive
About This Home
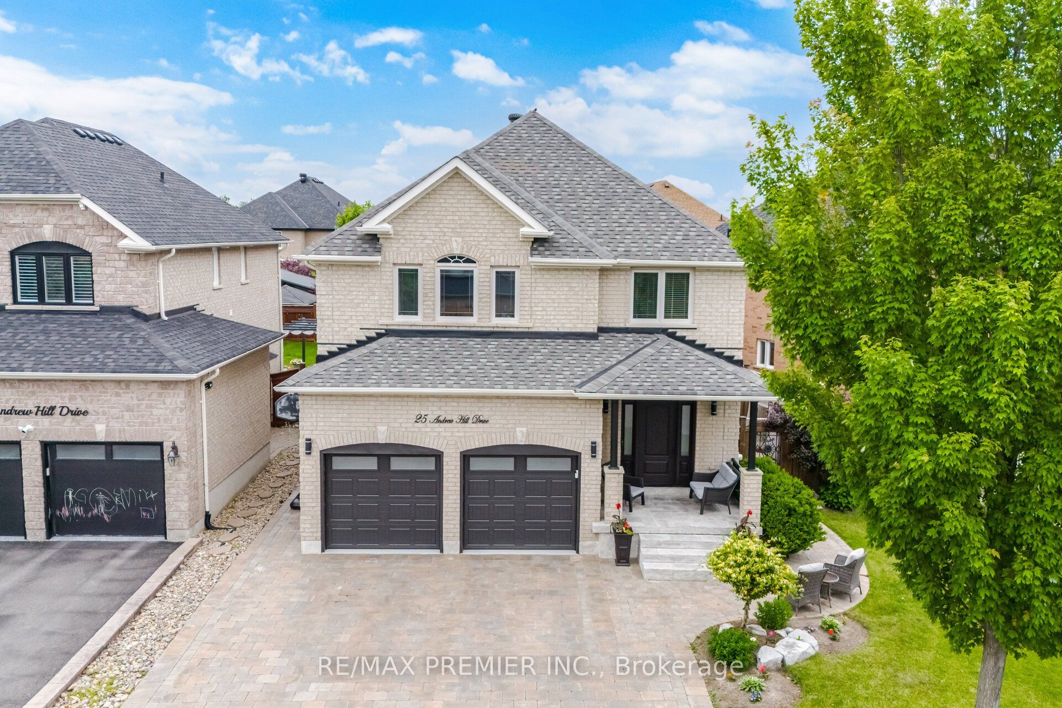
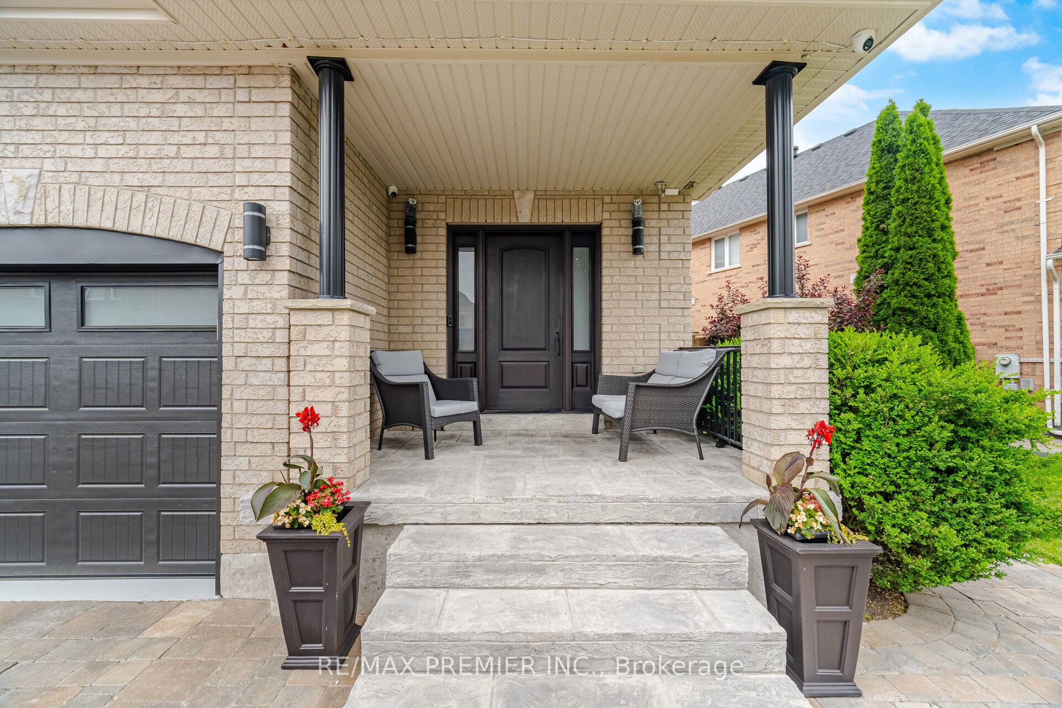
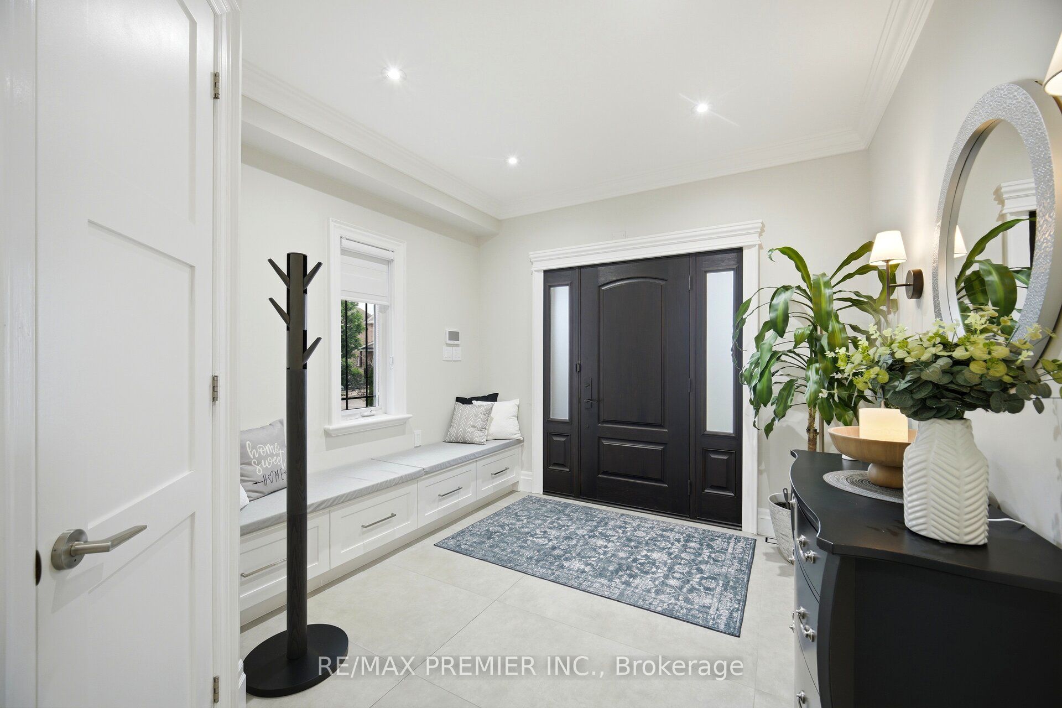
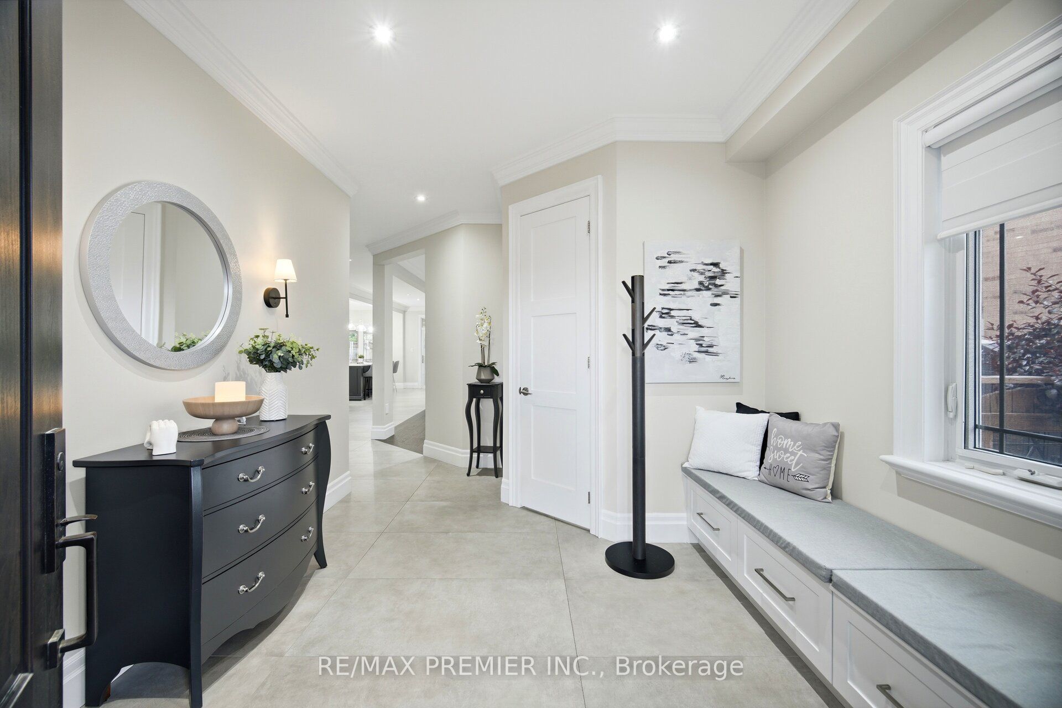
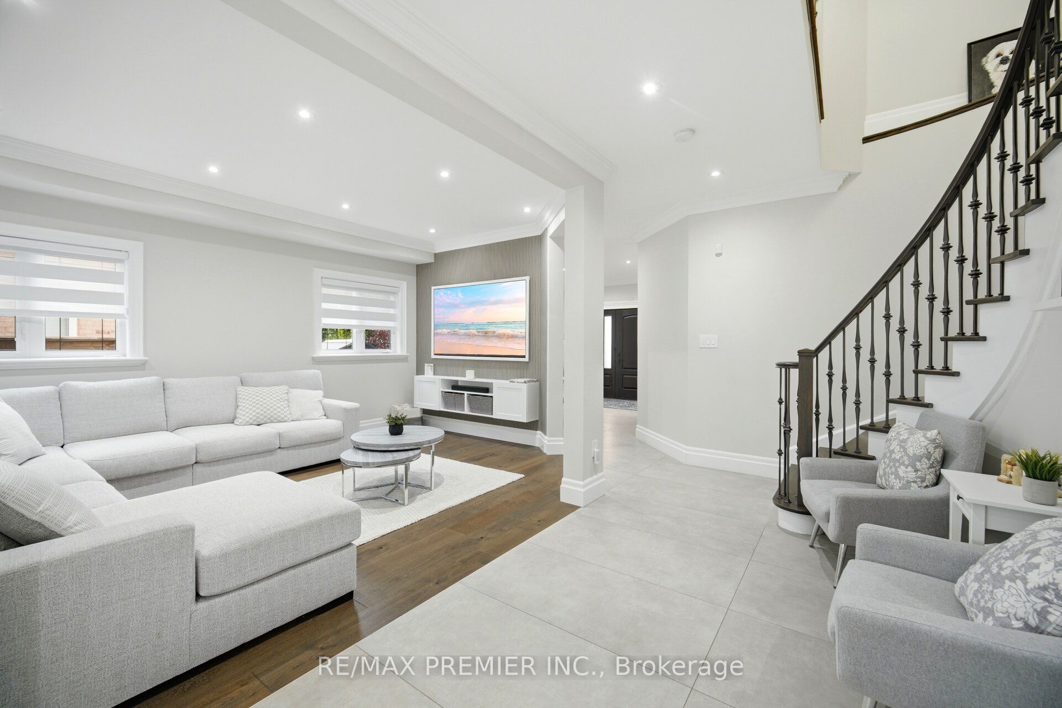
Welcome to 25 Andrew Hill Drive. Don't miss this opportunity to Lease a beautiful detached 2 storey, 4 bedroom home with double car garage and parking for 6! in one of Vaughan's most desirable communities of Vellore Village. Main & Second Floor Only Available for Lease. This home offers an exceptional blend of convenience, lifestyle, and connectivity. Commuters will appreciate quick access to Highway 400 as well as nearby public transit. Minutes to Cortellucci Vaughan Hospital, Vaughan Mills and 20 minutes to Airport. Enjoy close proximity to schools, beautiful parks, scenic walking trails, community centre, shopping, restaurants, and everyday amenities. Fully landscaped grounds, patio stones, walkway and interlocked driveway. Stunning designer kitchen by Lancaster Custom Cabinetry featuring floor-to-ceiling custom cabinetry, panelled appliances, a built-in coffee station, and an oversized island with breakfast seating and a built-in wine fridge. Open concept Kitchen and dining with sliding glass door to backyard. Enjoy family time on expansive 30' x 16' concrete patio, perfect for outdoor entertaining. Heating flooring on main. Large inviting family room with custom feature wall and integrated floating media cabinetry. Elegant wrought iron staircase leads to 4 generously sized bedrooms with hardwood floors throughout the upper level. The oversized primary bedroom offers custom wardrobe, walk-in closet, and 5 pc ensuite with soaker tub and separate shower. Enjoy the convenience of second-floor laundry and an additional 5 pc main bathroom.
Property Information
Building Details
Features & Amenities
Inclusions & Exclusions
Window Coverings, ELFS, fixtures, Bosch Fridge & Freezer, Bosch Gas Stove, B/I Dishwasher, Whirlpool B/I Wine Fridge, Bosch Built-in Coffee Maker, Bosch Built-in Oven, Bosch Built-in Microwave/Speed Warmer, Custom Range Hood, Pot Filler. Family Rm: TV & Bracket. 2nd Floor: Electrolux Front Loader Washer & Dryer, Built-in Shelving & Drying Rack. Bsmt: Washer & Dryer. Ecobee Thermostat, Double Low E Glass Windows, Central Vacuum & Equipment, CAC, Alarm System, GDO & Remote(s), Shed, Sprinkler System.
Projector & Screen, Water Filter, Bedroom Chandelier
Location
Similar Properties
View More
Source: Toronto Regional Real Estate Board (TRREB), via PropTx Innovations Inc.
The data relating to real estate on this website comes in part from the MLS® data feed of PropTx Innovations Inc. The information is deemed reliable but is not guaranteed accurate by PropTx.
The information provided herein must only be used by consumers that have a bona fide interest in the purchase, sale or lease of real estate and may not be used for any commercial purpose or any other purpose.
© 2026 PropTx Innovations Inc. All rights reserved. MLS®, REALTOR® and the associated logos are owned or controlled by The Canadian Real Estate Association (CREA).