151 Richmond Street
About This Home
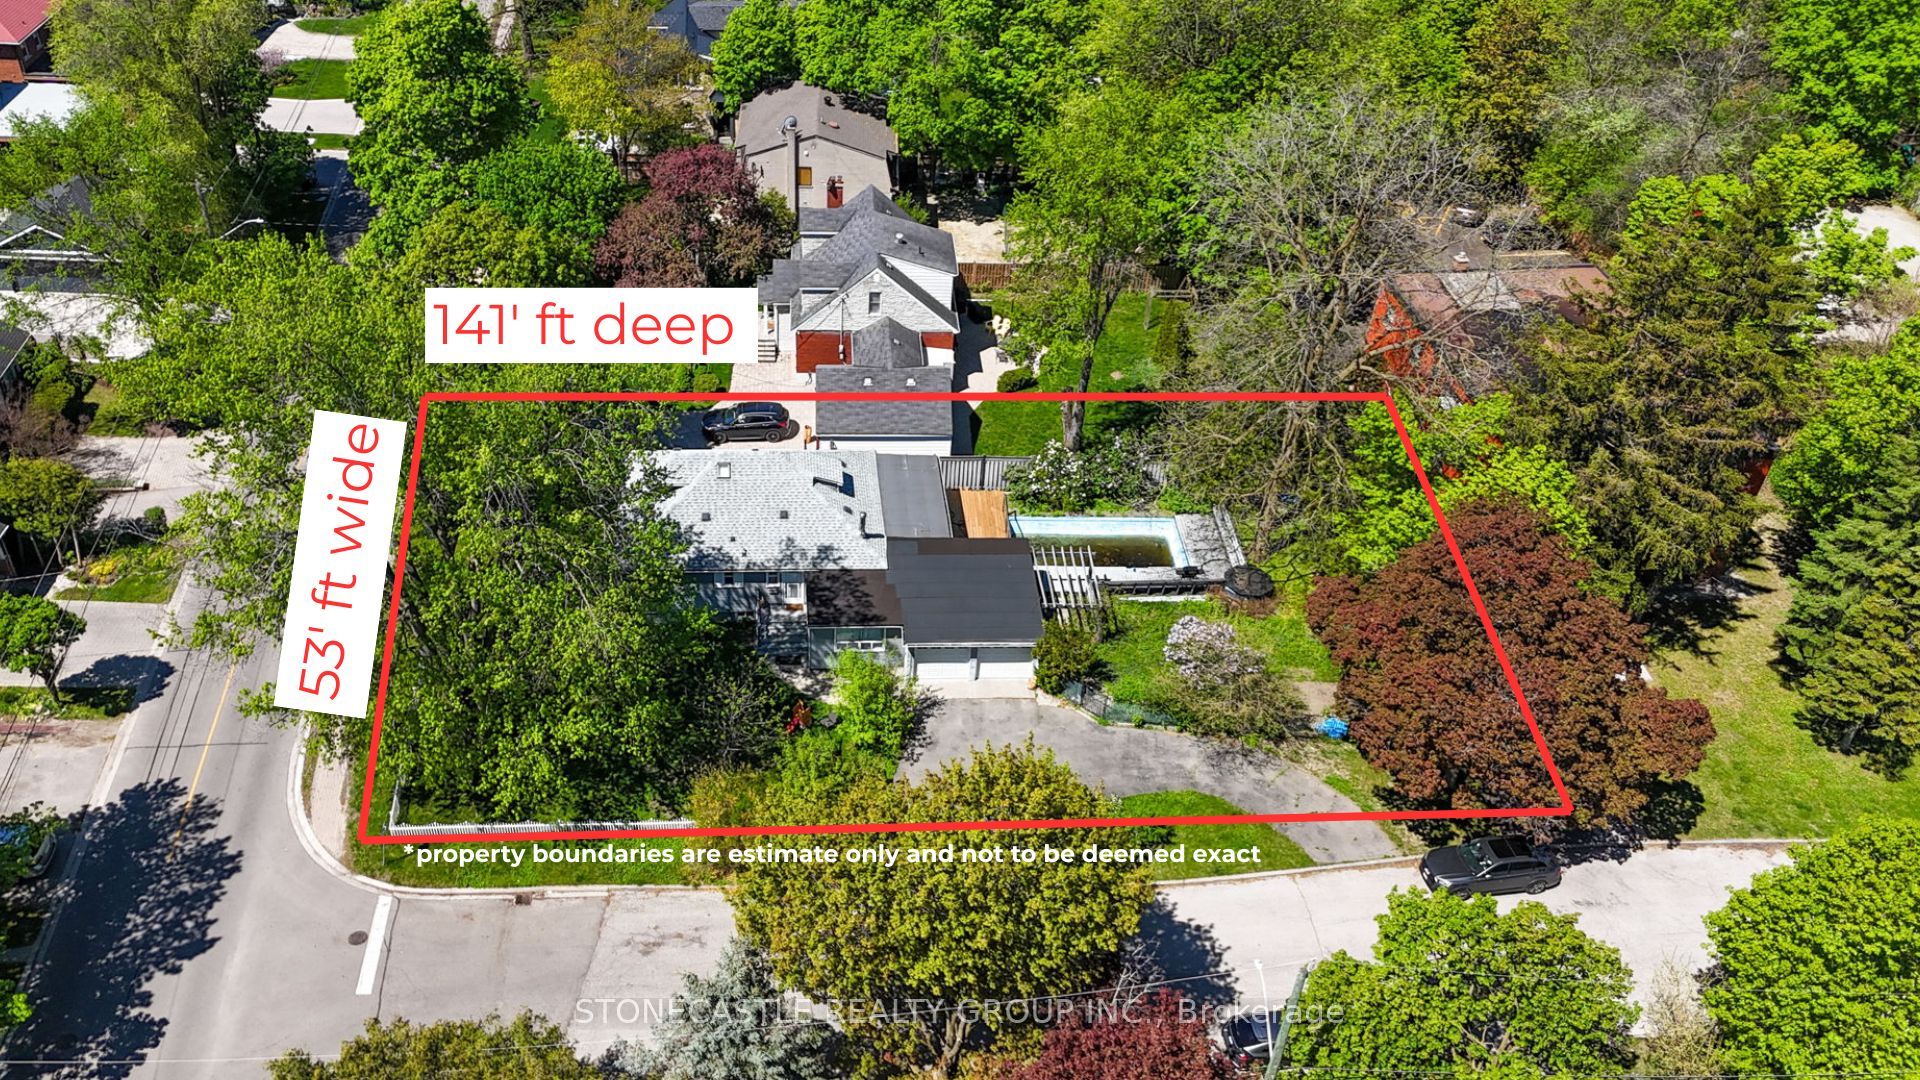
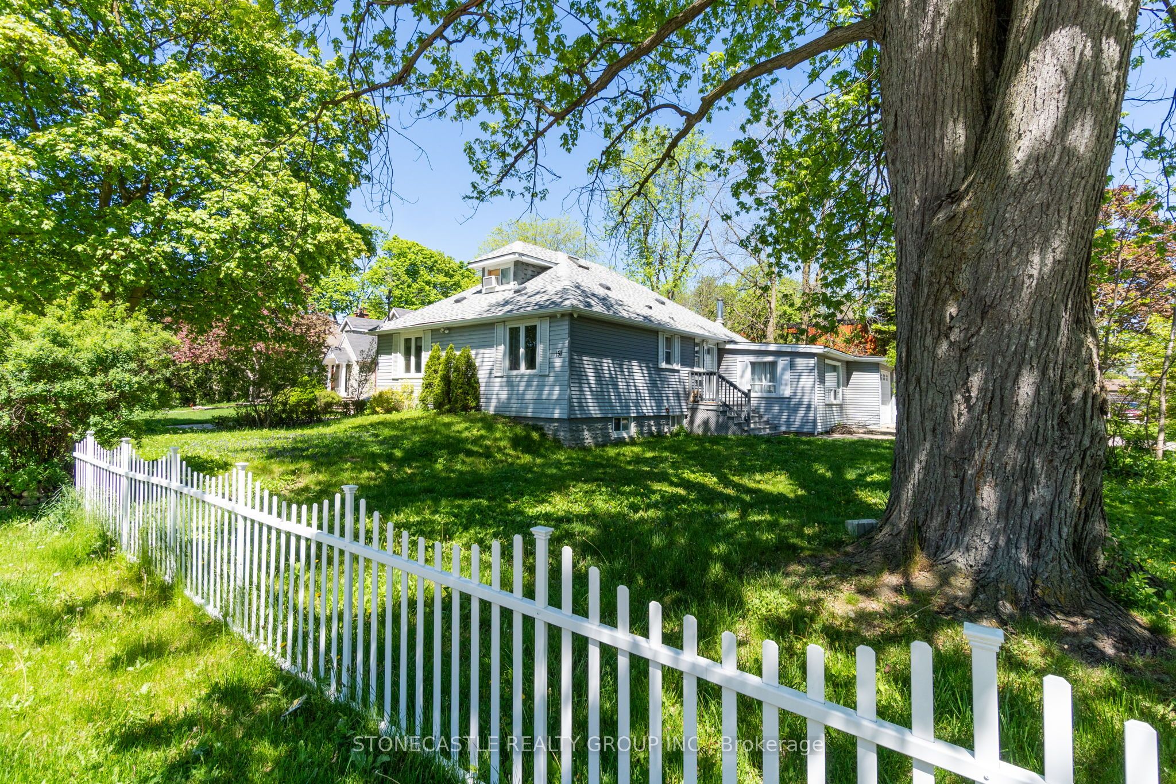
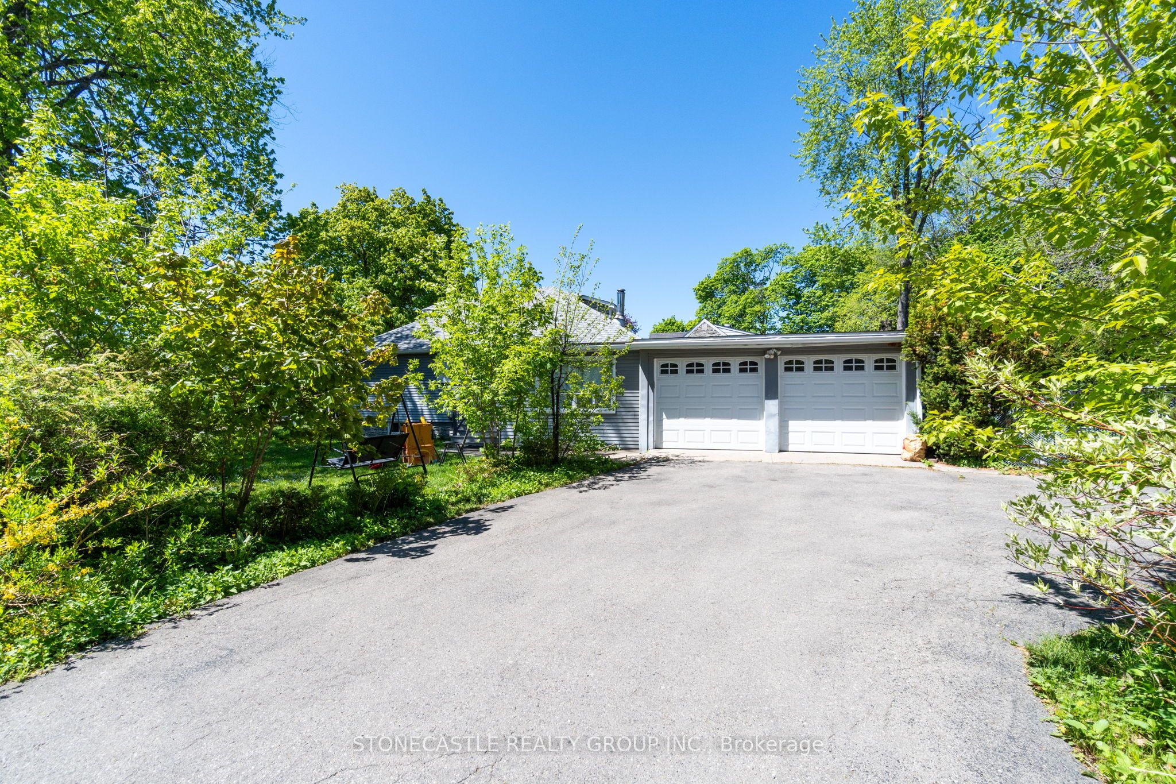
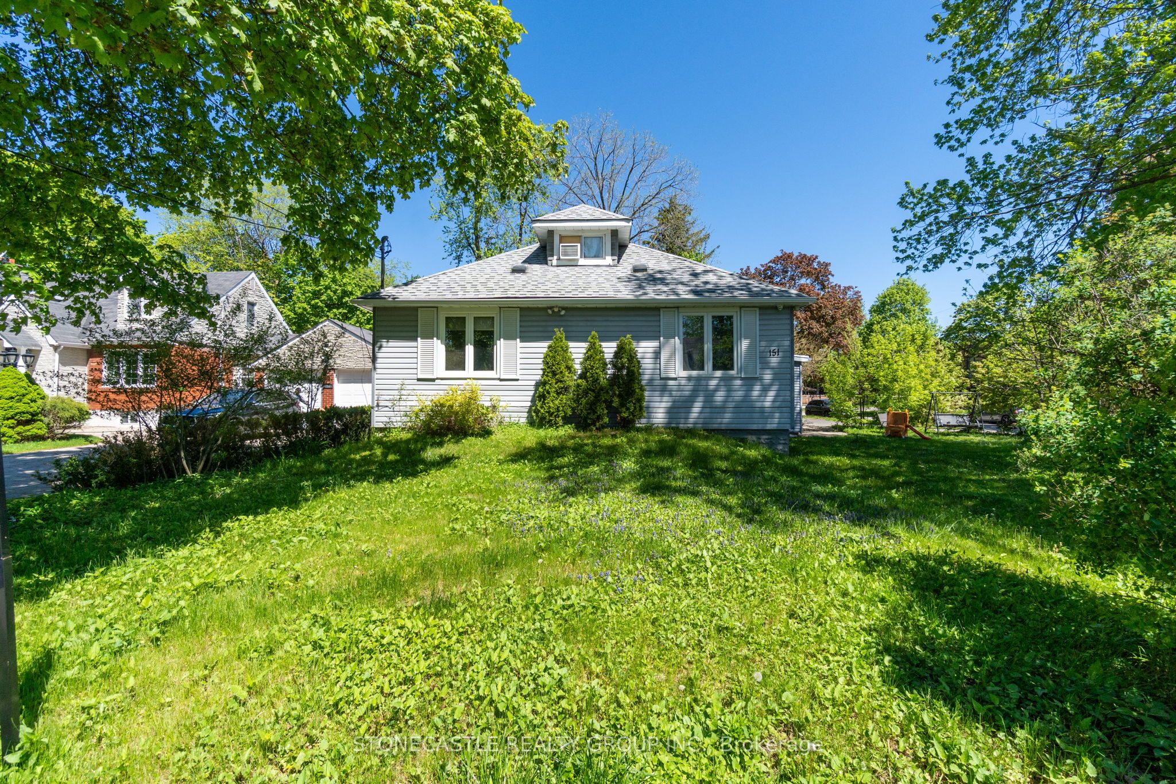
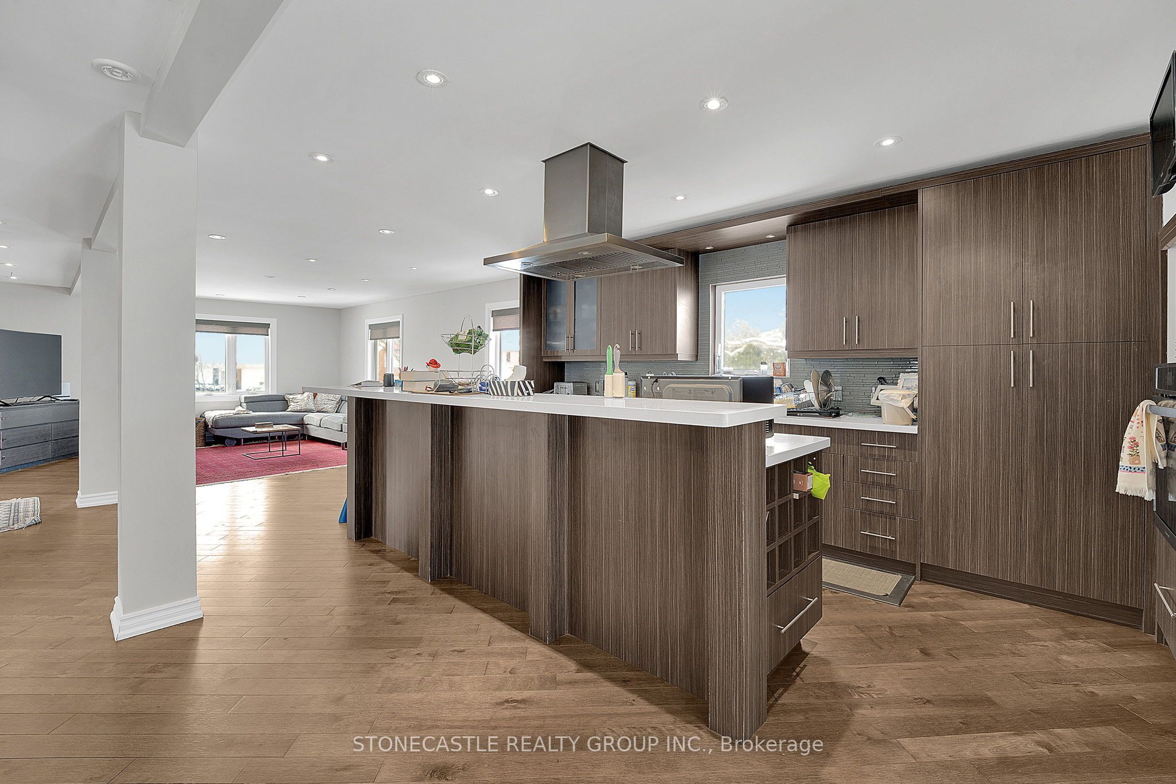
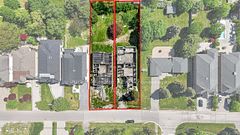
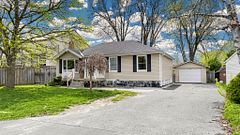
Exceptional opportunity on a huge 63' x 141' lot in the highly sought-after and mature neighborhood of Mill Pond. This rare corner oversized lot offers incredible potential for investors, builders, renovators, or first-time buyers looking to secure land in a premier setting. Driveway and front entrance located on quiet, cul de sac of Elmdale Court! The existing home features a modern kitchen, beautiful natural light throughout, and a spacious mudroom offering abundant storage - a practical and highly desirable layout for everyday living. The home's size is ideal for first-time buyers seeking a move-in-ready property with the added benefit of significant land value and future upside. Step outside to your own private backyard oasis, complete with a swimming pool and hot tub -perfect for entertaining, relaxing, and enjoying summer evenings at home. Move in and enjoy as-is, renovate to suit your vision, or explore redevelopment possibilities. Architectural drawings for a custom second-storey addition are available for illustrative purposes only and do not represent current permit approval. Buyers must verify all zoning, building code compliance, and permit requirements with the appropriate authorities.
Property Information
Building Details
Features & Amenities
Financials & Fees
Inclusions & Exclusions
Walking Distance to Mill Pond, Yonge Street, Great Schools, Hospital, Transit. Existing Stainless Steel Appliances; Fridge, Gas Cook Top, Wall Oven, Dishwasher, Gas Furnace, Central Air Conditioner. Pool & Hot Tub As Is-Where Is Condition.
Location
Similar Properties
View More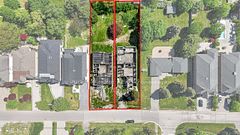
Source: Toronto Regional Real Estate Board (TRREB), via PropTx Innovations Inc.
The data relating to real estate on this website comes in part from the MLS® data feed of PropTx Innovations Inc. The information is deemed reliable but is not guaranteed accurate by PropTx.
The information provided herein must only be used by consumers that have a bona fide interest in the purchase, sale or lease of real estate and may not be used for any commercial purpose or any other purpose.
© 2026 PropTx Innovations Inc. All rights reserved. MLS®, REALTOR® and the associated logos are owned or controlled by The Canadian Real Estate Association (CREA).