66 Kashani Court
About This Home
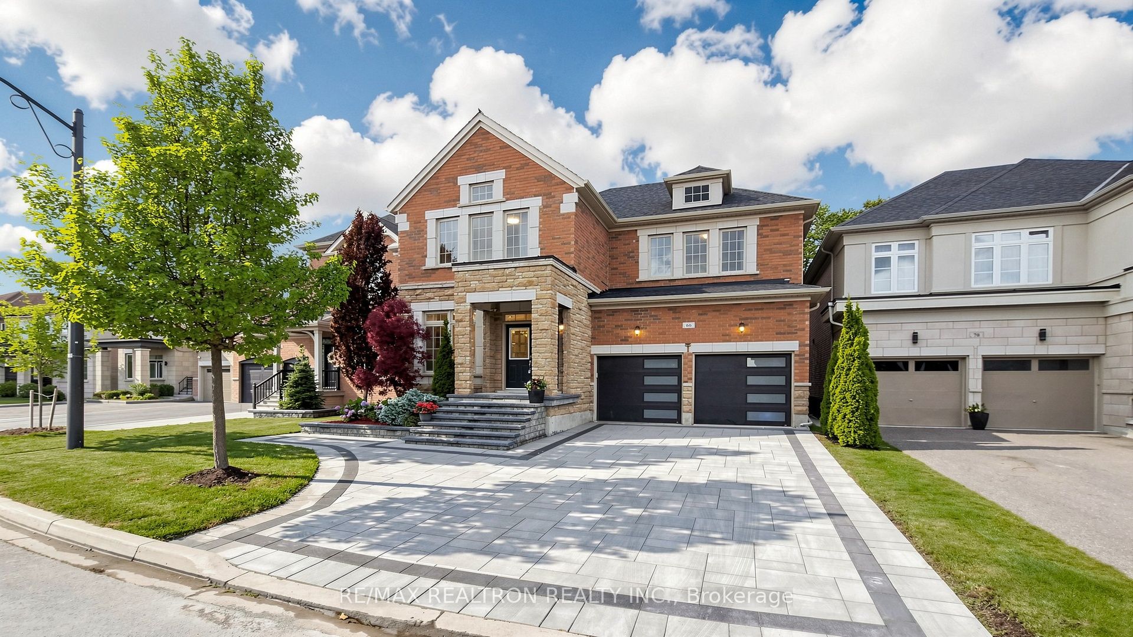
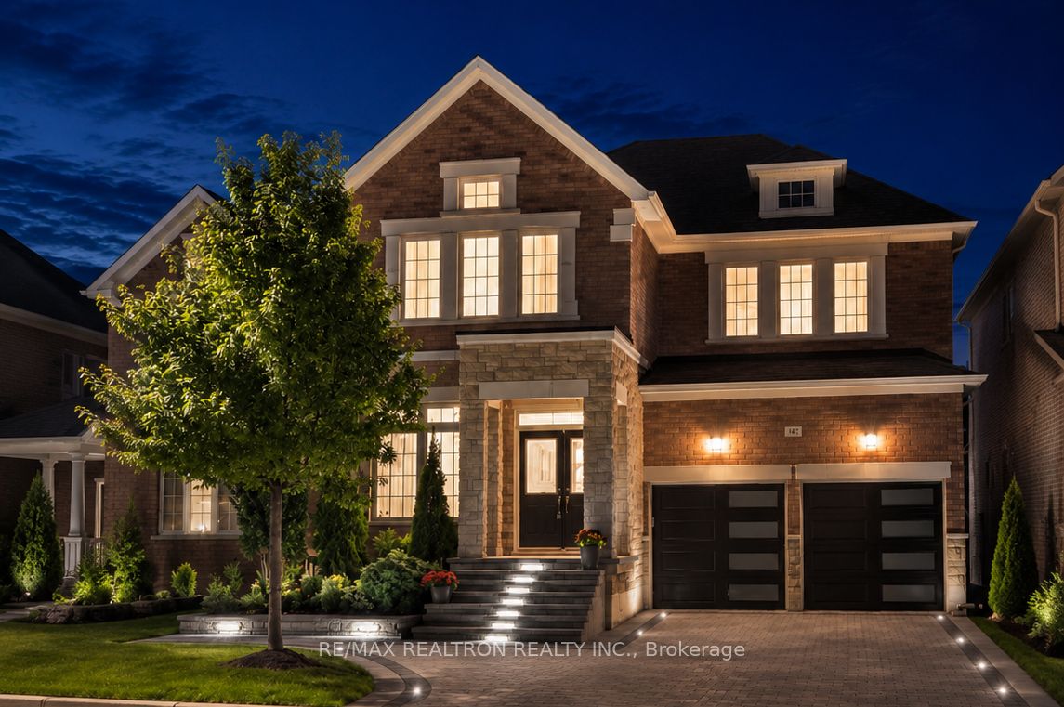
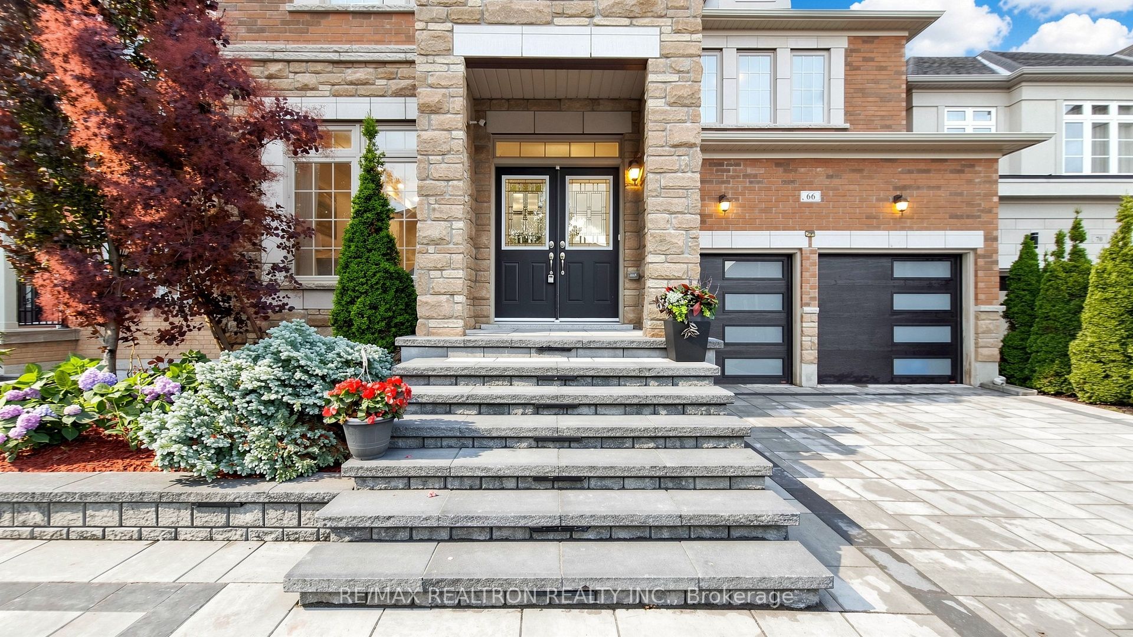
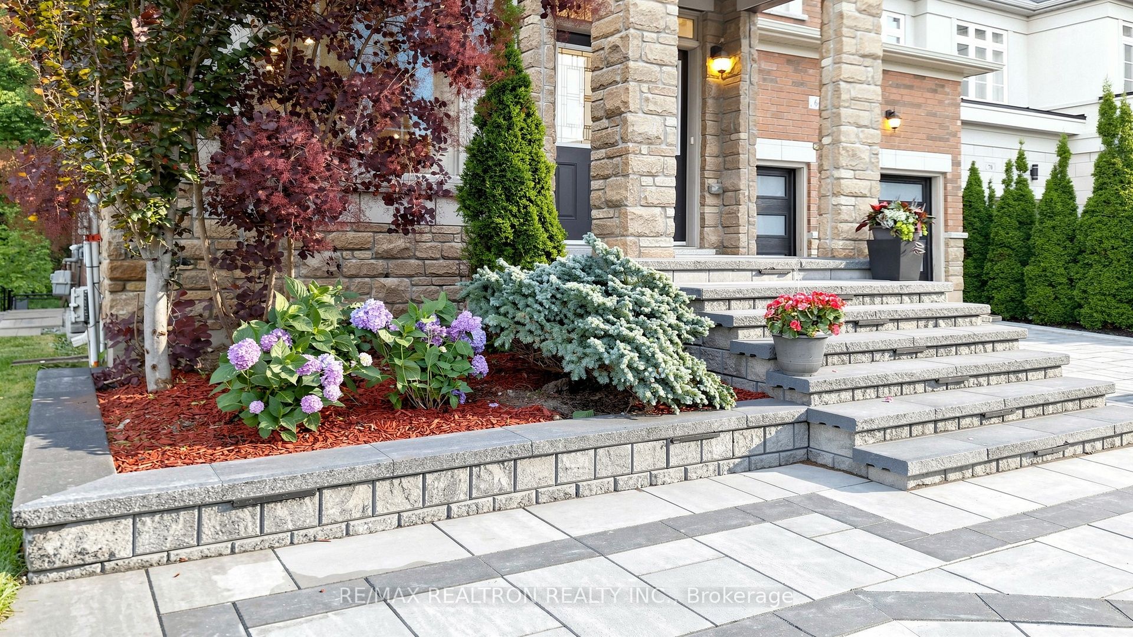
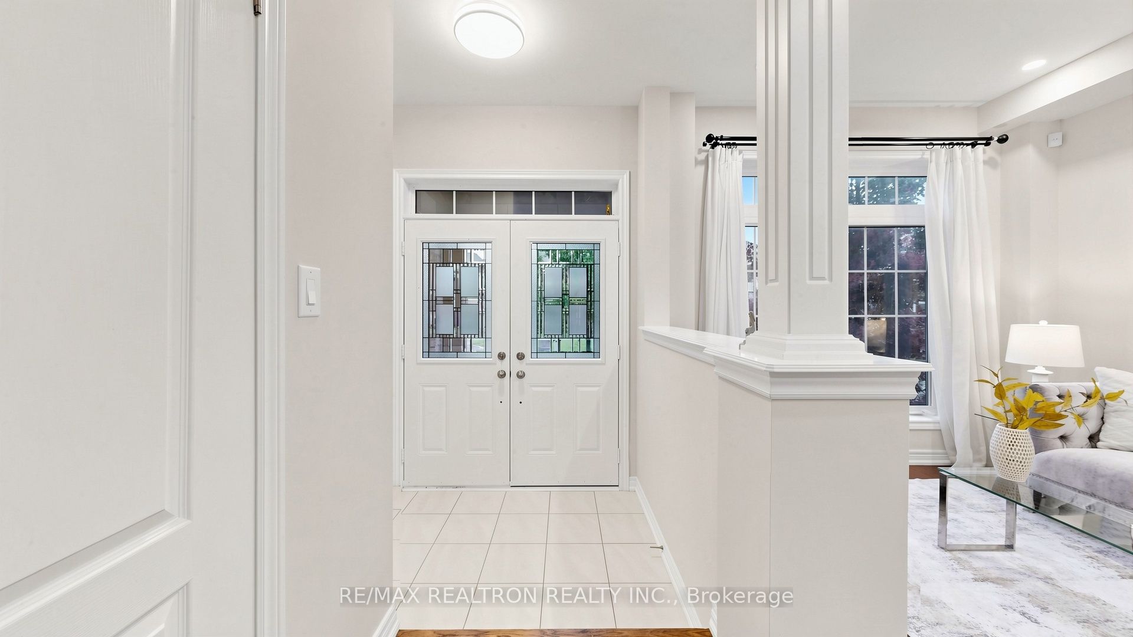
Rarely Offered Luxury Executive Home On An Outstanding *Premium Ravine Lot(valued at an extra 200K) * Backing Onto A Beautiful Ravine And Forest Setting. Located On A Quiet, Family-Friendly Cul-De-Sac In One Of Aurora's Most Prestigious Neighbourhoods, *This 9-Year-New Residence Offers Exceptional Privacy, Tranquil Greenery, And Picturesque Forest Views From Multiple Rooms. *Elegant Stone Front elevation, Newly Upgraded Interlock Driveway And Beautifully Finished Backyard Patio With Recessed Lighting Create Outstanding Curb Appeal And A Refined Outdoor Living Experience. *Elegant And Functional Layout Featuring Hardwood Flooring Throughout Main/Second Floor, 9" ceiling on Main/Second Floor, Quartz Countertops, Designer Backsplash, Stainless Steel Appliances, Drinking Water Filtration System, Pot Lights, Spacious Mudroom With Direct Garage Access, And Large Servery Area With Window. *Rare Main-Floor Bedroom Is Perfect For Multi-Generational Living, Guests, Or A Private Home Office. Upper Level Offers 4 Spacious Bedrooms, Including Two With Private Ensuites. Luxurious Primary Suite Features Serene Ravine Views And A Spa-Inspired Ensuite With Soaker Tub Overlooking The Landscaped Backyard. *Bright Unspoiled Walk-Out Basement *Offers Abundant Natural Light And Excellent Future Potential. Close To Top-Rated Schools, Parks, Shopping, Restaurants, GO Transit, And Hwy 404.
Property Information
Building Details
Features & Amenities
Financials & Fees
Inclusions & Exclusions
All Existing Elfs, Existing Window covers, S/S Fridge, Washer & Dryer, Dishwasher, Gas Stove. Range wood, drinking filter in Kitchen, Garage door openers & remotes.
Location
Similar Properties
View More
Source: Toronto Regional Real Estate Board (TRREB), via PropTx Innovations Inc.
The data relating to real estate on this website comes in part from the MLS® data feed of PropTx Innovations Inc. The information is deemed reliable but is not guaranteed accurate by PropTx.
The information provided herein must only be used by consumers that have a bona fide interest in the purchase, sale or lease of real estate and may not be used for any commercial purpose or any other purpose.
© 2026 PropTx Innovations Inc. All rights reserved. MLS®, REALTOR® and the associated logos are owned or controlled by The Canadian Real Estate Association (CREA).