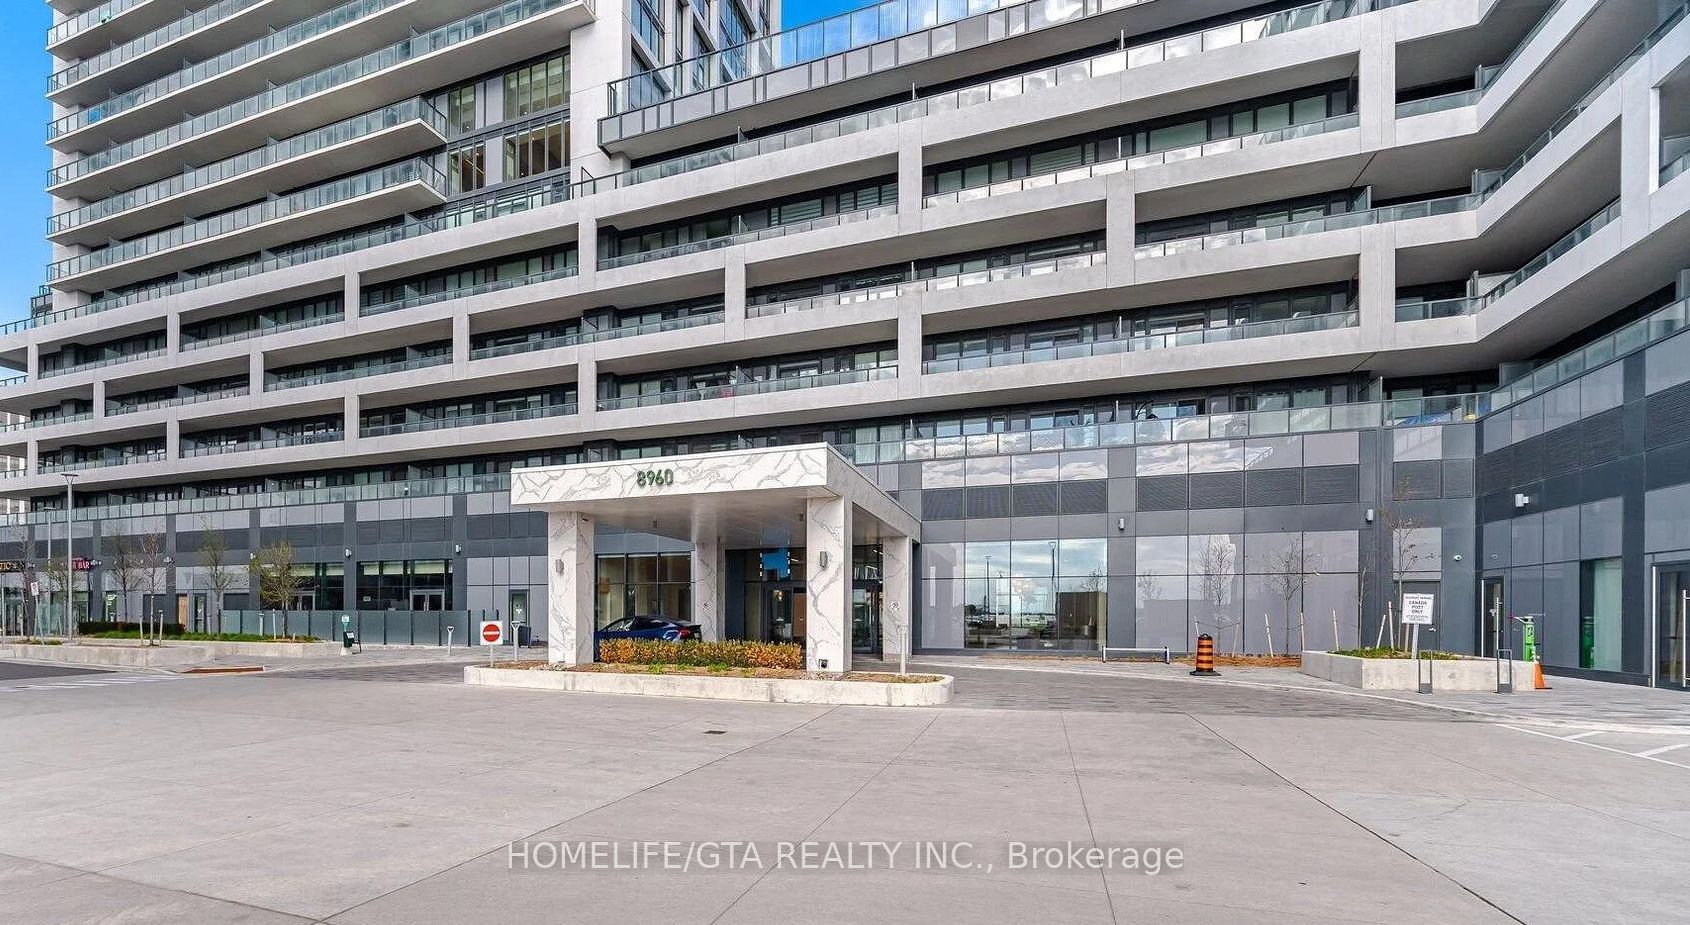
#1612 - 8960 Jane Street
About This Home
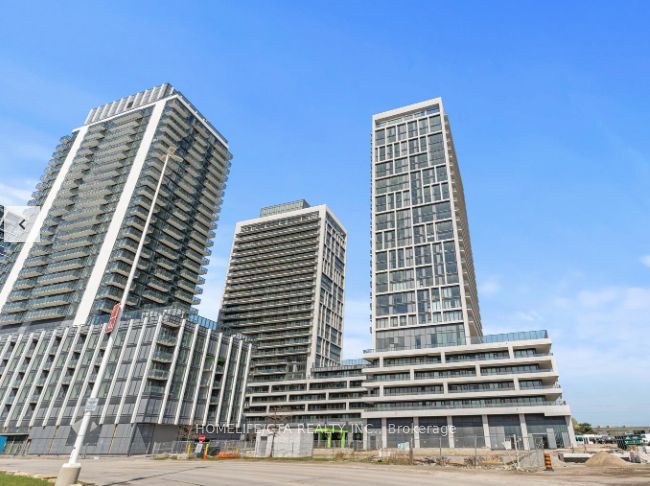
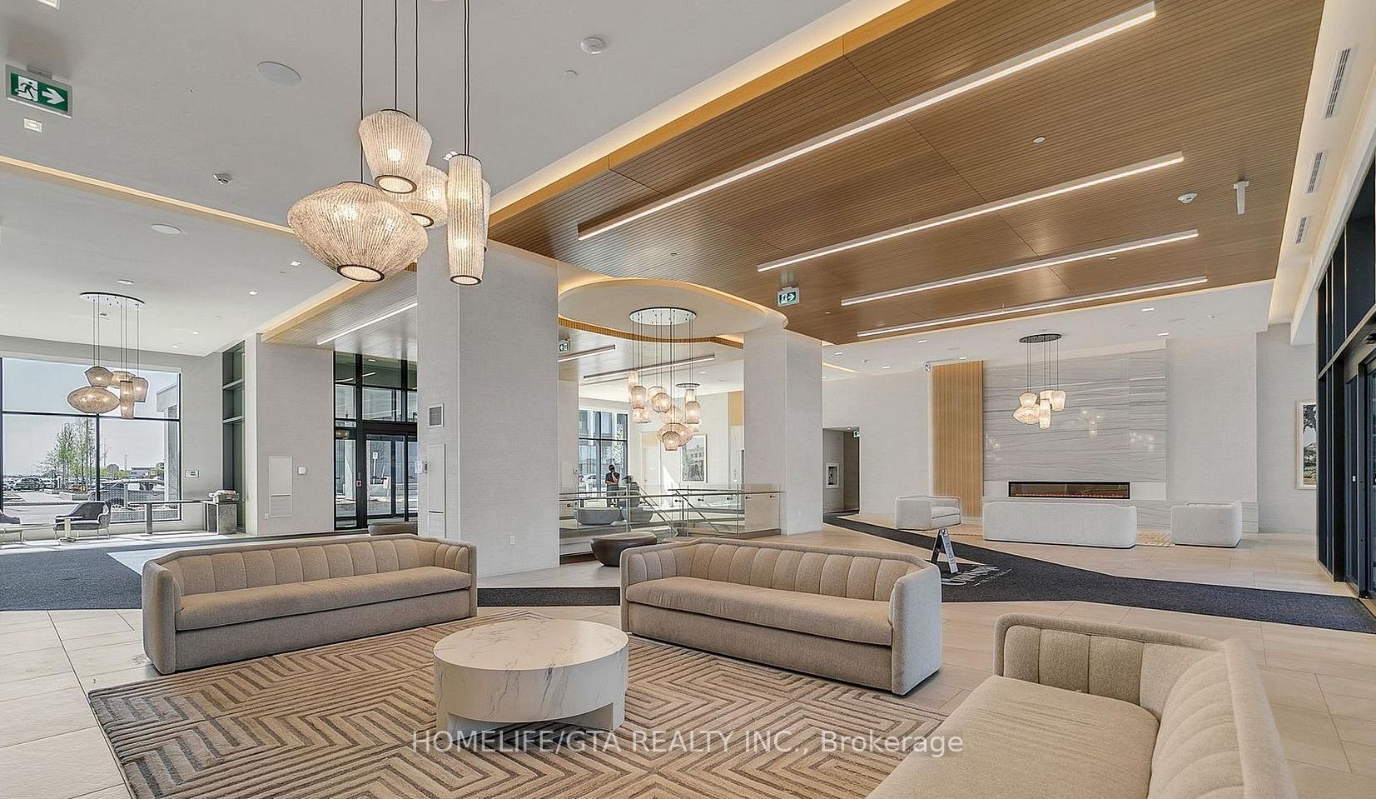
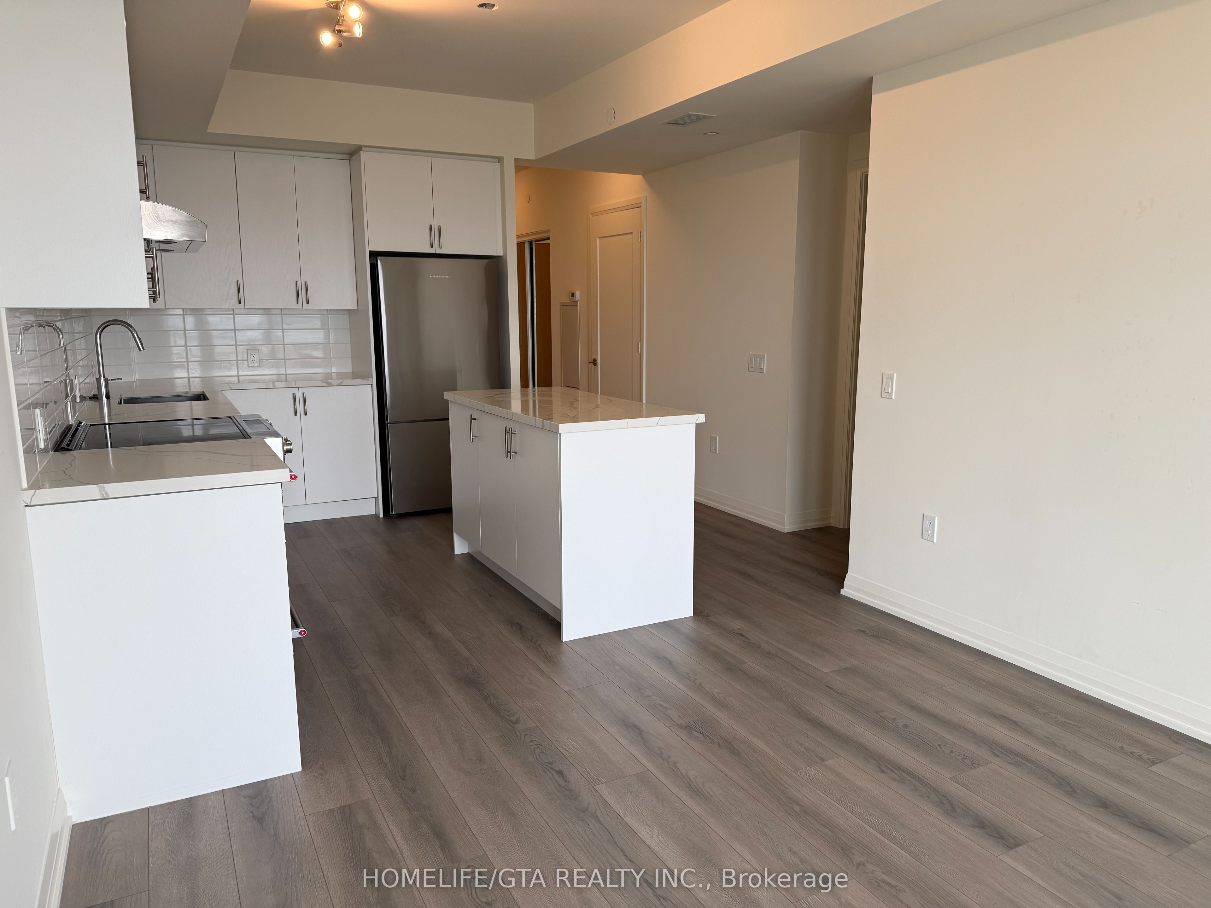
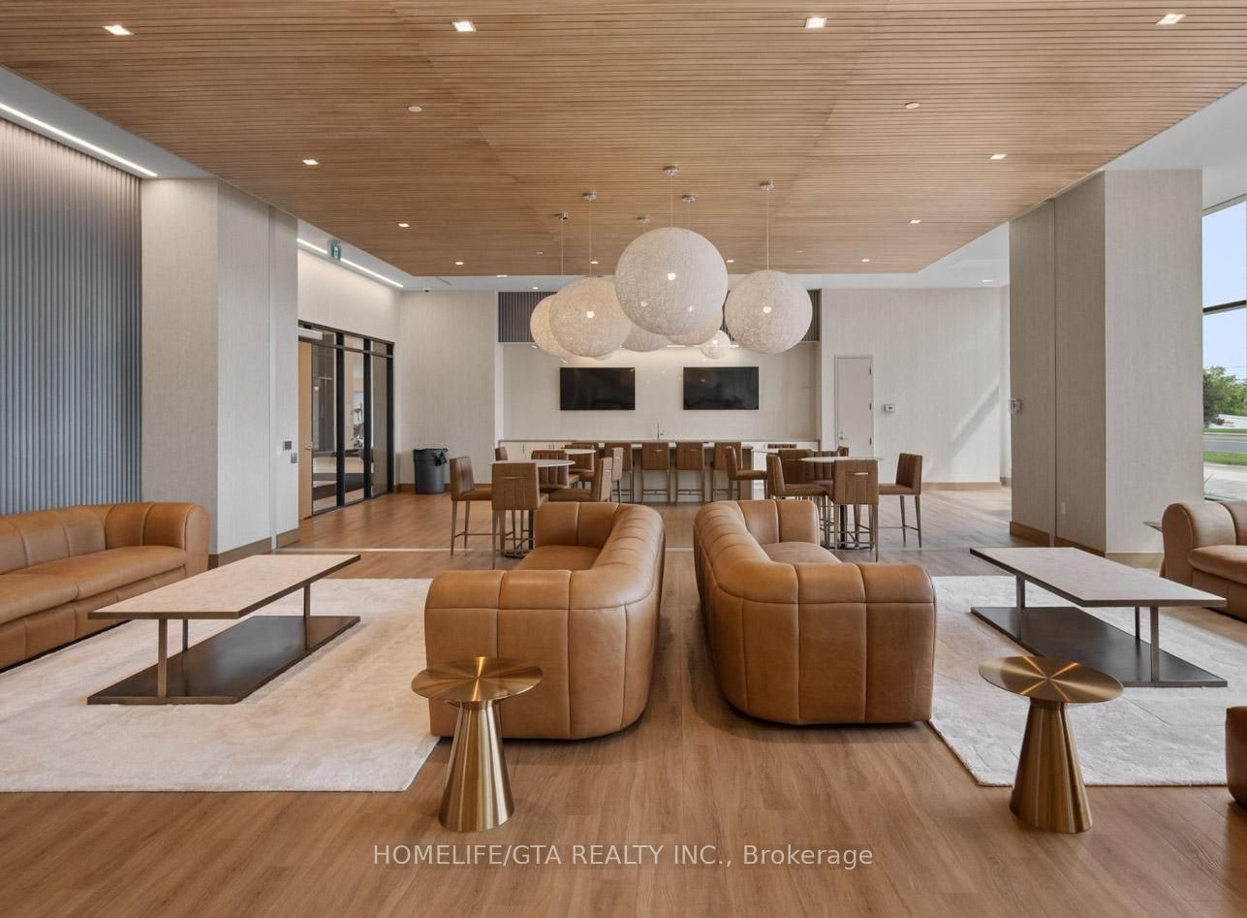
Welcome to Charisma South Tower, where luxury living meets convenience in the heart of Vaughan. This stunning, approximately oen-year-old unit is being offered for rent for the very first time and features 877 sq. ft. of bright, modern living space with 2 bedrooms and 2.5 bathrooms, making it perfect for professionals, couples, or a growing family. This beautifully designed suite showcases contemporary finished throughout, an open-concept layout with 9-foot smooth ceilings, ample storage, and a large private balcony offering unobstructed city views. The modern kitchen is equipped with quartz countertops and full-size stainless steel appliances, creating the perfect space for both everyday living and entertaining. The spacious primary bedroom features a private ensuite bathroom for added comfort and convenience. Ideally located in the heart of Vaughan, just steps from Vaughan Mills, public transit, dining, shopping, and entertainment. You'll also enjoy quick access to Hwy 400, Canada's Wonderland, schools and nearby hospitals. Residents enjoy an exceptional collection of resort-style amenities, including a theatre room, Wi-Fi lounge, billiards and games room, bocce courts, wellness centre, outdoor swimming pool, and the spectacular rooftop skyview lounge with an expansive terrace offering breathtaking panoramic views. This is a rare opportunity to enjoy luxury, comfort, and convenience in one of Vaughan's most sought-after communities. Available immediately.
Property Information
Building Details
Features & Amenities
Financials & Fees
Inclusions & Exclusions
Underground Parking Space. Locker ( one premium locker located in a separate locker room on the 4th floor and anoter on P4) High -Speed Internet.
Tenant Pays All Utilities
Location
Similar Properties
View More
Source: Toronto Regional Real Estate Board (TRREB), via PropTx Innovations Inc.
The data relating to real estate on this website comes in part from the MLS® data feed of PropTx Innovations Inc. The information is deemed reliable but is not guaranteed accurate by PropTx.
The information provided herein must only be used by consumers that have a bona fide interest in the purchase, sale or lease of real estate and may not be used for any commercial purpose or any other purpose.
© 2026 PropTx Innovations Inc. All rights reserved. MLS®, REALTOR® and the associated logos are owned or controlled by The Canadian Real Estate Association (CREA).