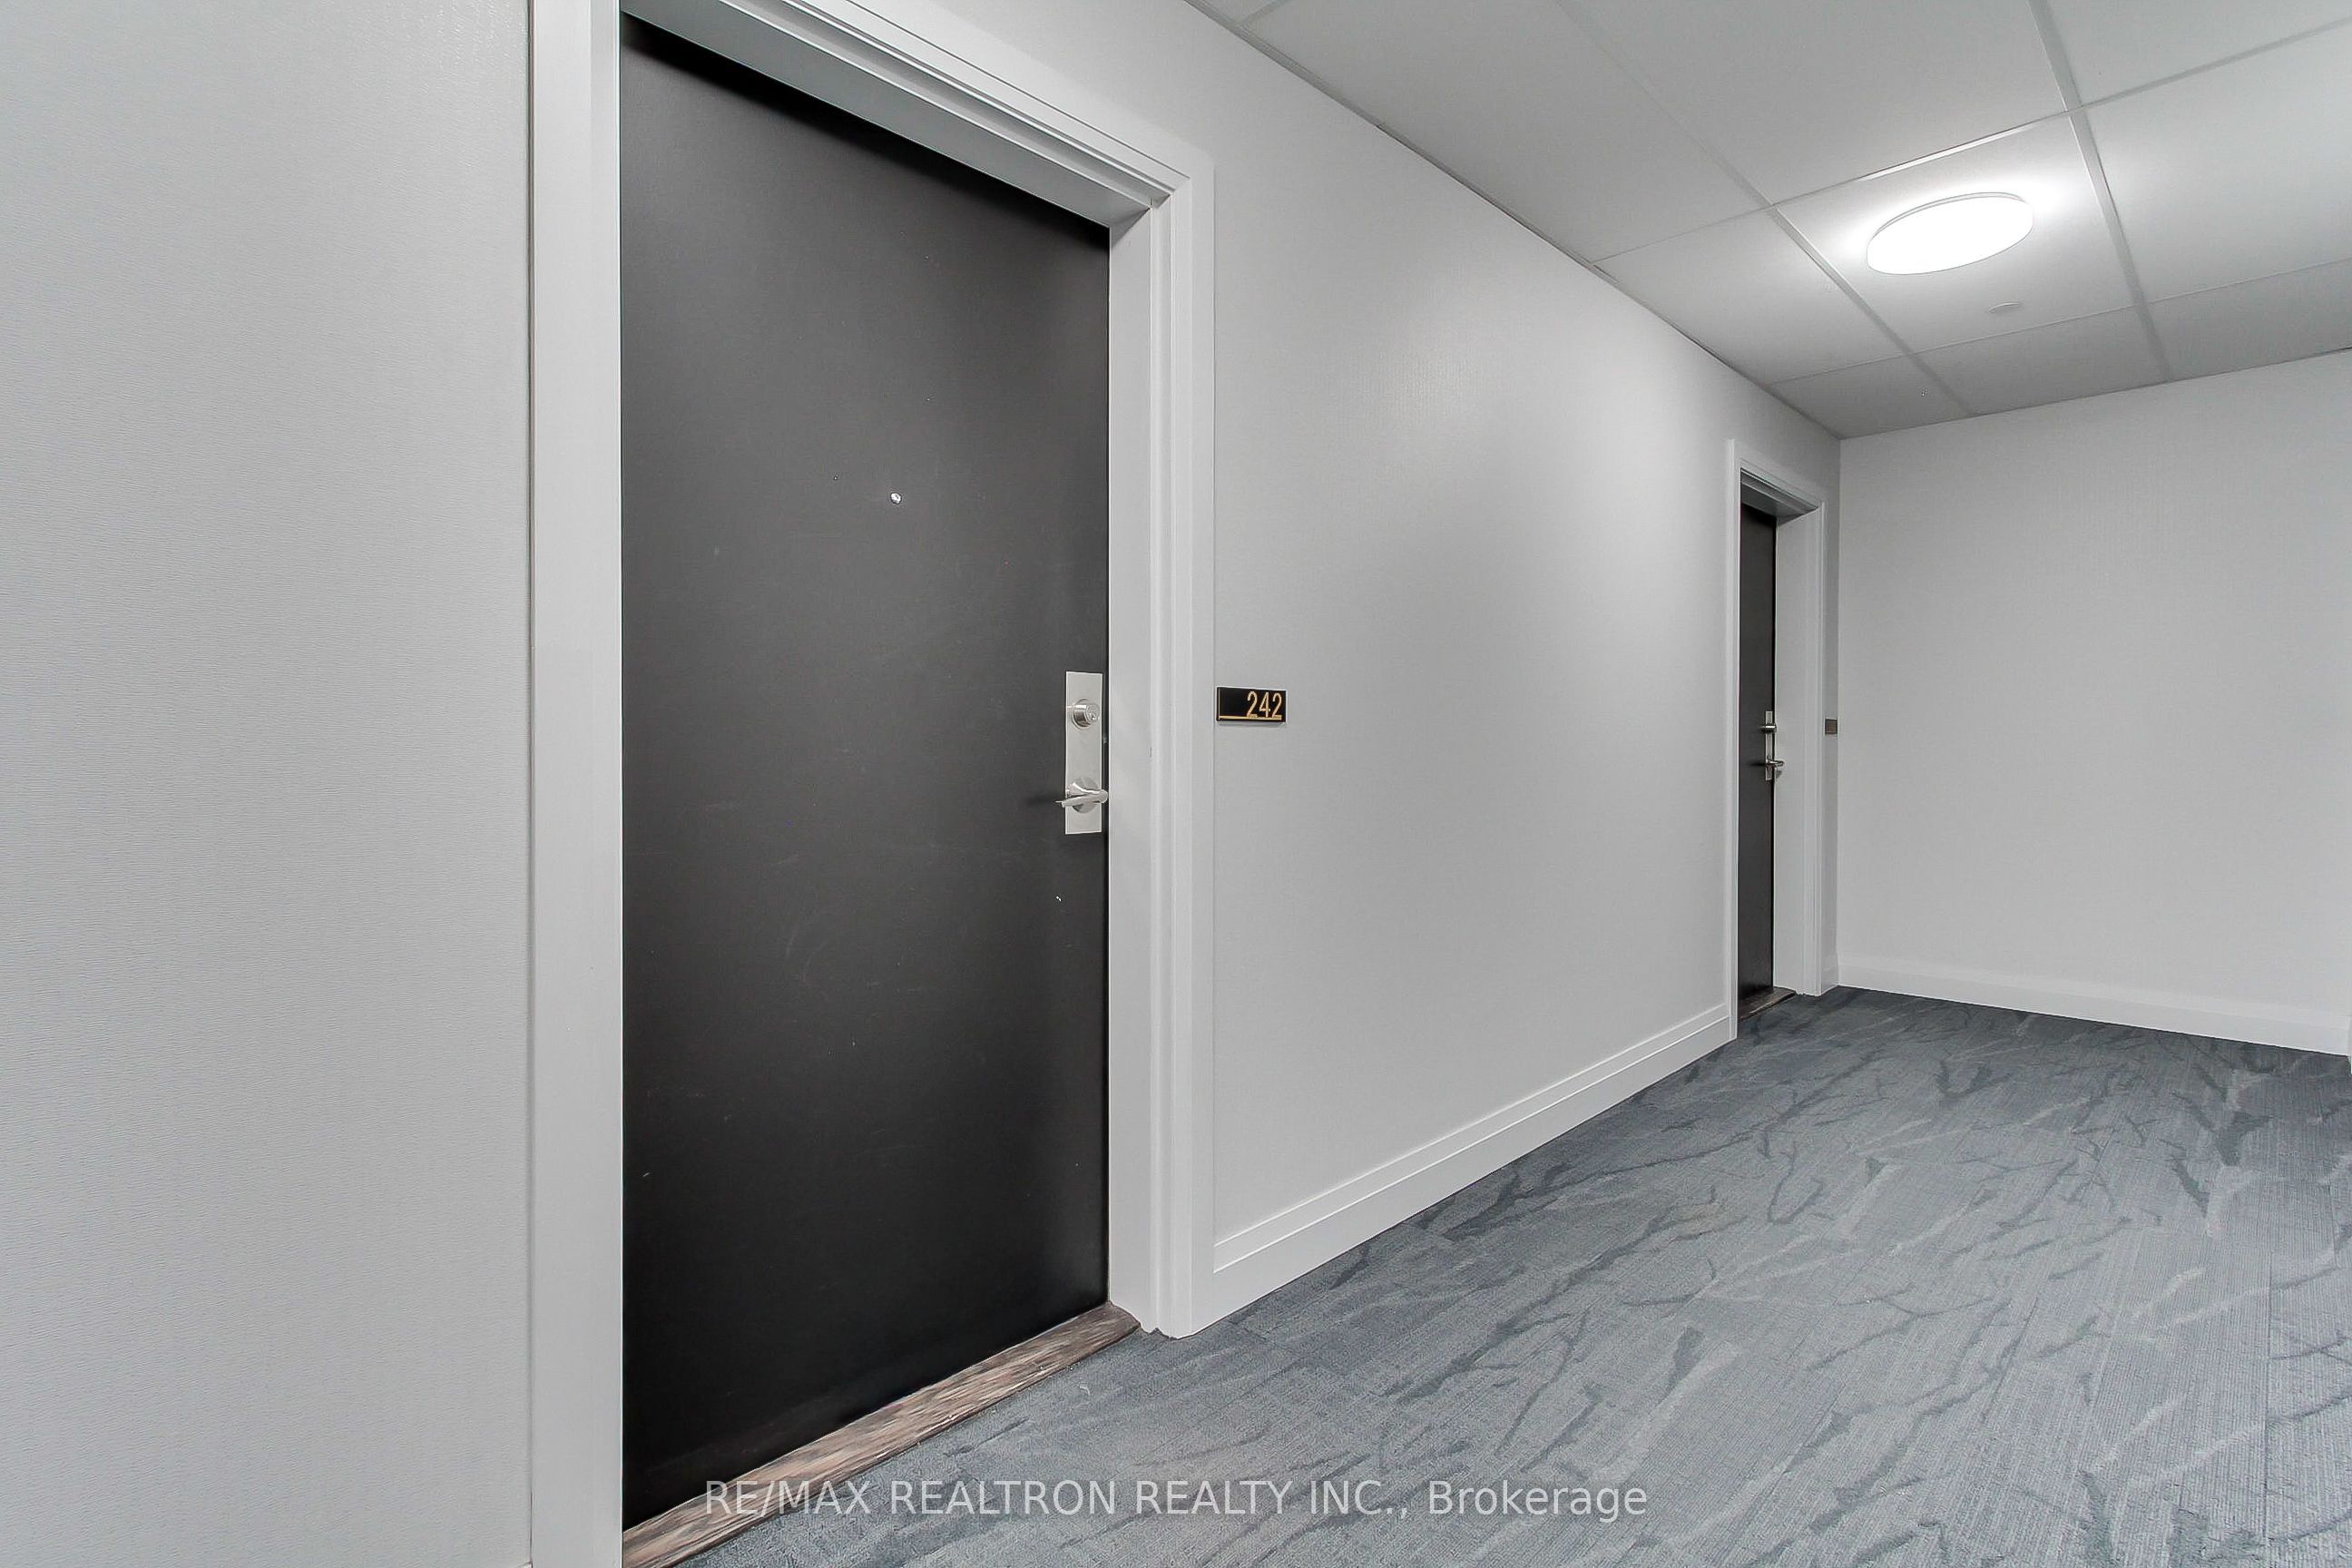
#242 - 555 William Graham Dr Drive
About This Home
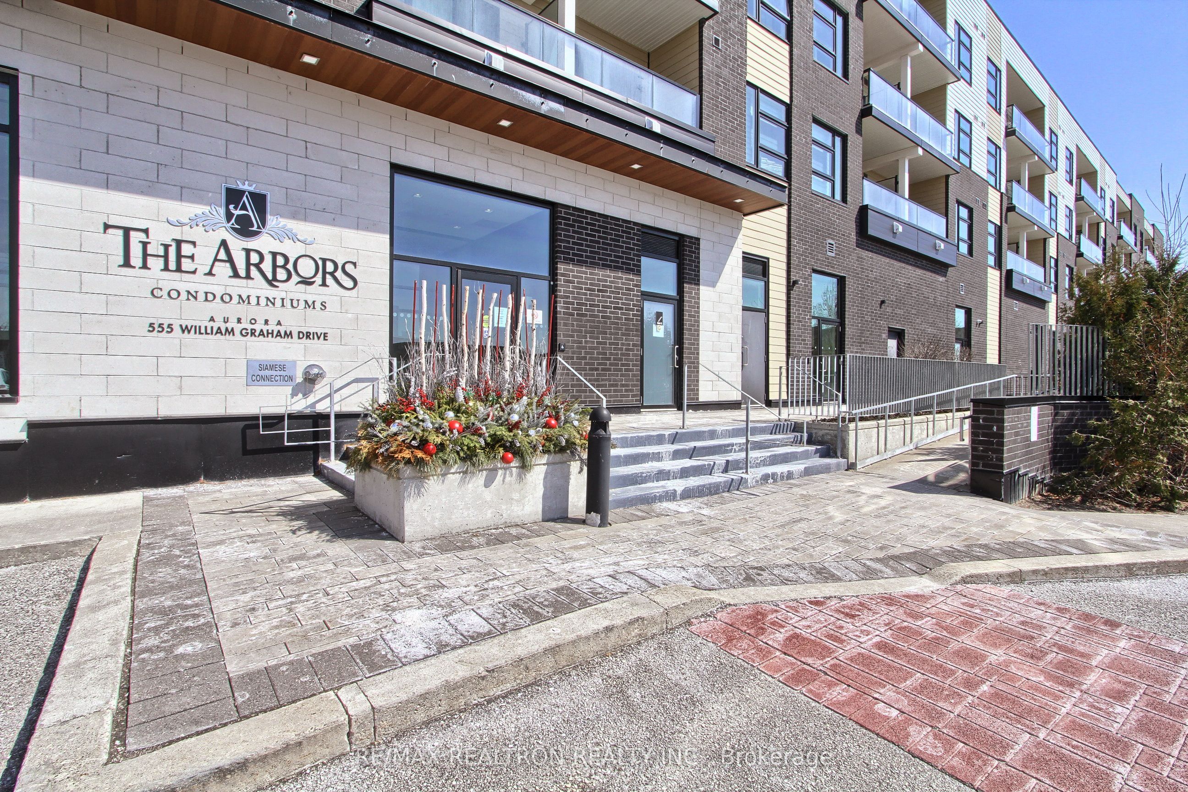
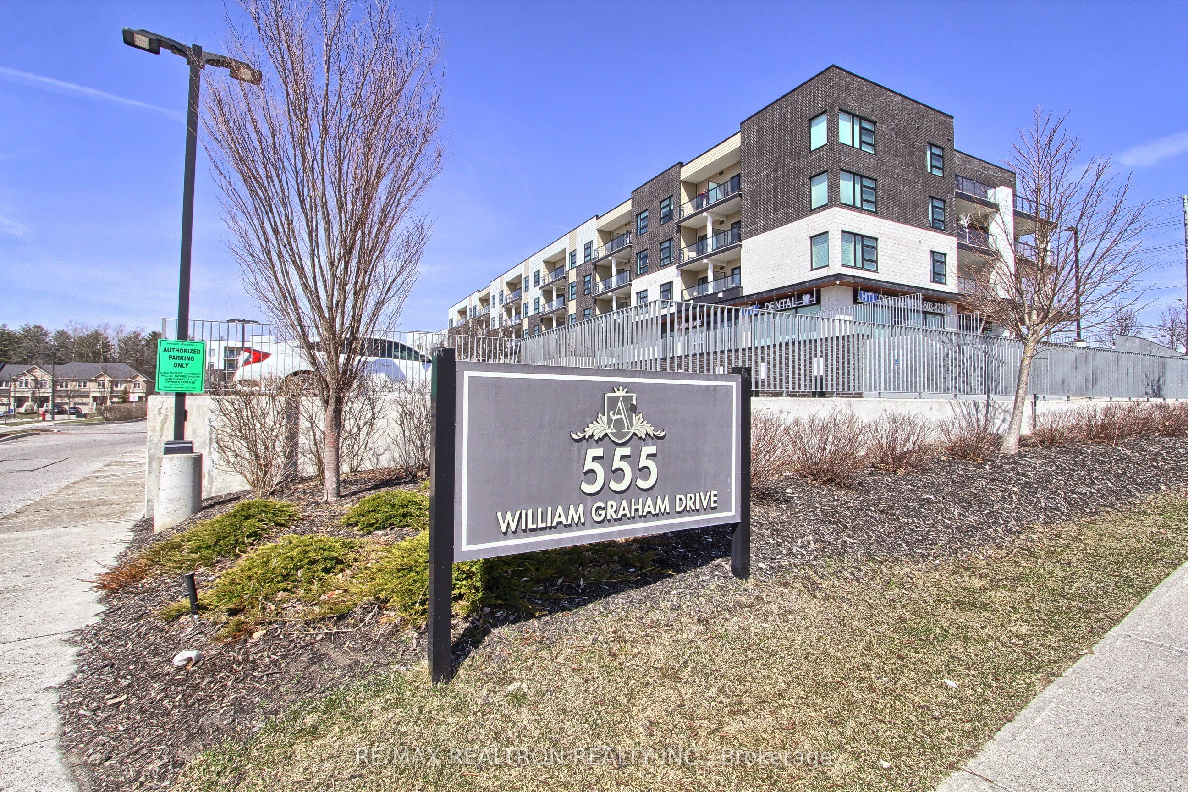
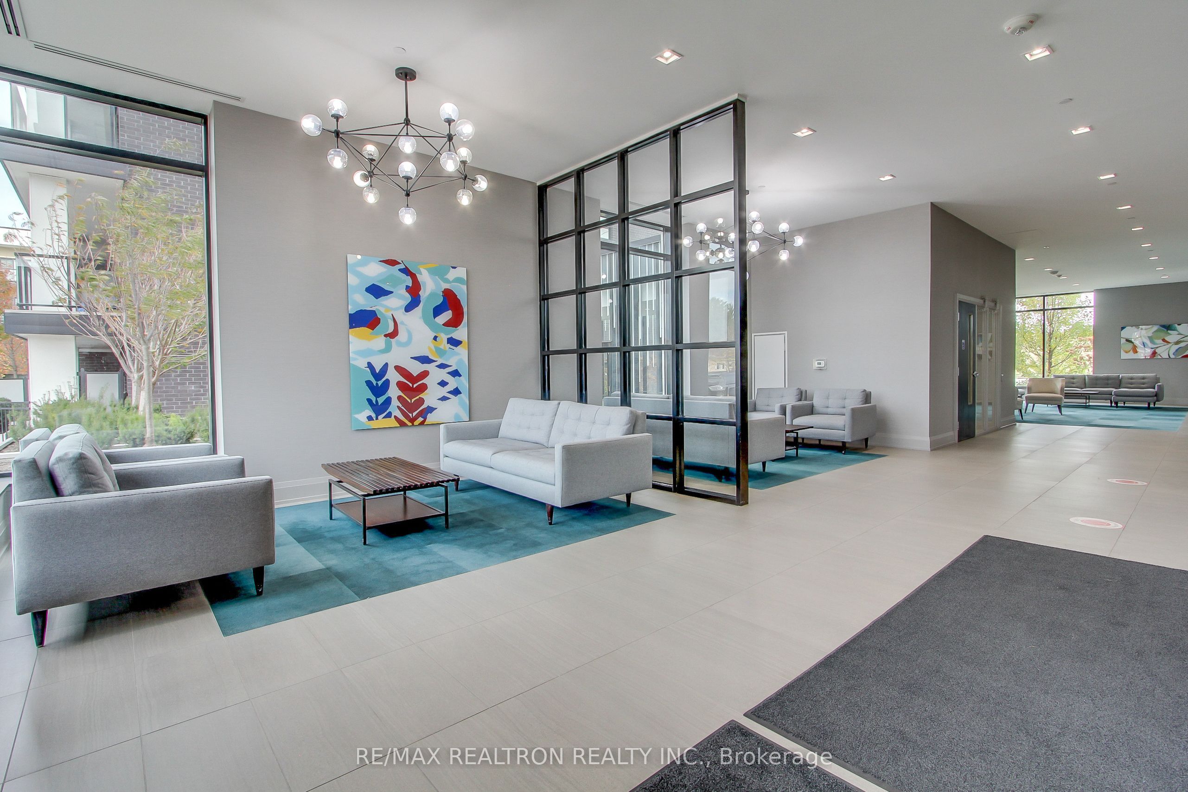
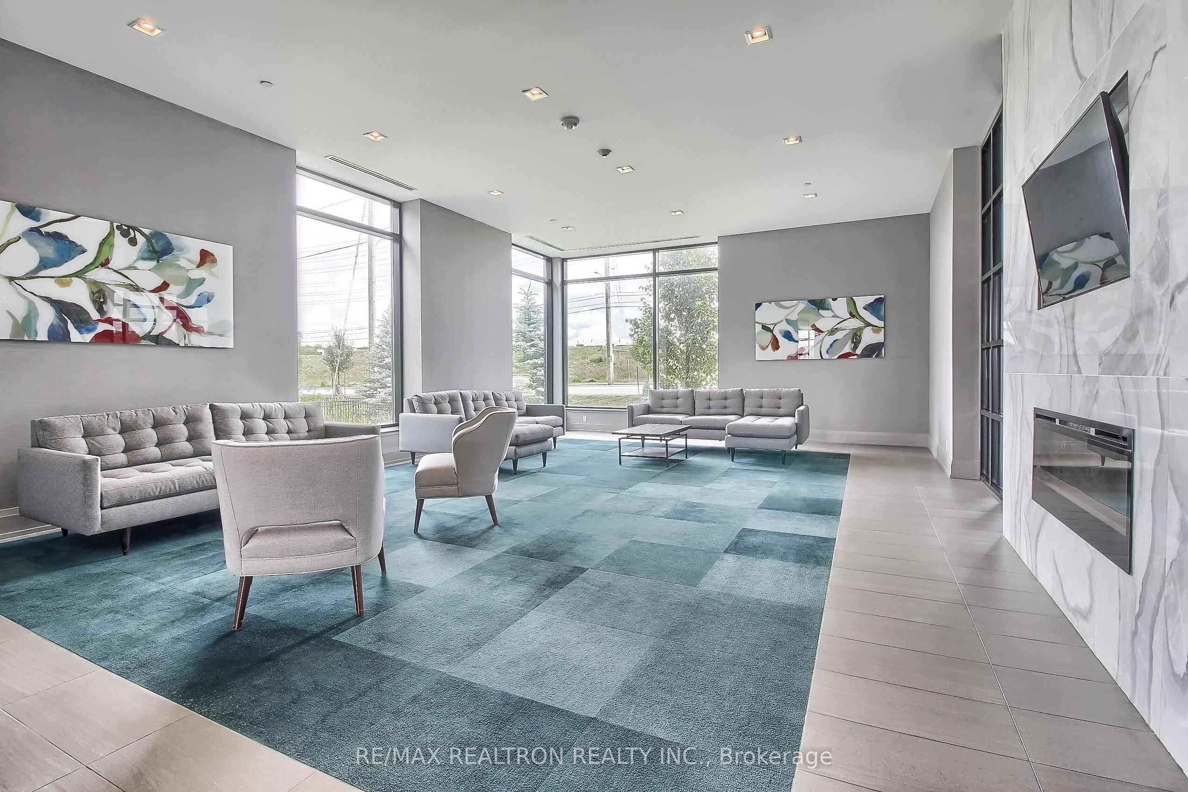
FABULOUS MODERN LOW RISE CONDO WITH WONDERFUL BUILDING AMENITIES THAT INCLUDE AN INDOOR/OUTDOOR PARTY ROOM, BIKE STORAGE, BILLIARDS ROOM/GAMES ROOM, GYM, DOG WASH, AND CONCIERGE!! JUST MINUTES TO ALL SHOPPING, HWY 404, GO TRAIN, SCHOOLS, PARKS, TRANSIT, AND MORE! THIS STUNNING SUITE FEATURES A GORGEOUS MODERN KITCHEN WITH LOTS OF COUNTER SPACE AND STORAGE AND LOVELY QUARTZ COUNTERS AND IT OVERLOOKS THE GENEROUSLY SIZED DINING AND LIVING ROOMS! THE LIVING ROOM WALKS OUT TO A LARGE BALCONY JUST PERFECT FOR RELAXING AFTER WORK! THERE IS A VERY GENEROUSLY SIZED BEDROOM WITH LARGE CLOSET, AND A BEAUTIFUL PICTURE WINDOW PLUS A LOVELY FOUR PIECE BATHROOM AND A COSY DEN, AND ALSO THE ENSUITE LAUNDRY WITH FULL-SIZE STACKABLE MACHINES!
Property Information
Building Details
Features & Amenities
Financials & Fees
Inclusions & Exclusions
Stainless Steel kitchen appliances which includes stove, built-in microwave, fridge and built-in dishwasher; full-sized stacked washer and dryer, electric light fixtures, locker, and one underground parking spot.
none
Location
Similar Properties
View More
Source: Toronto Regional Real Estate Board (TRREB), via PropTx Innovations Inc.
The data relating to real estate on this website comes in part from the MLS® data feed of PropTx Innovations Inc. The information is deemed reliable but is not guaranteed accurate by PropTx.
The information provided herein must only be used by consumers that have a bona fide interest in the purchase, sale or lease of real estate and may not be used for any commercial purpose or any other purpose.
© 2026 PropTx Innovations Inc. All rights reserved. MLS®, REALTOR® and the associated logos are owned or controlled by The Canadian Real Estate Association (CREA).