76 Bluebird Avenue
About This Home
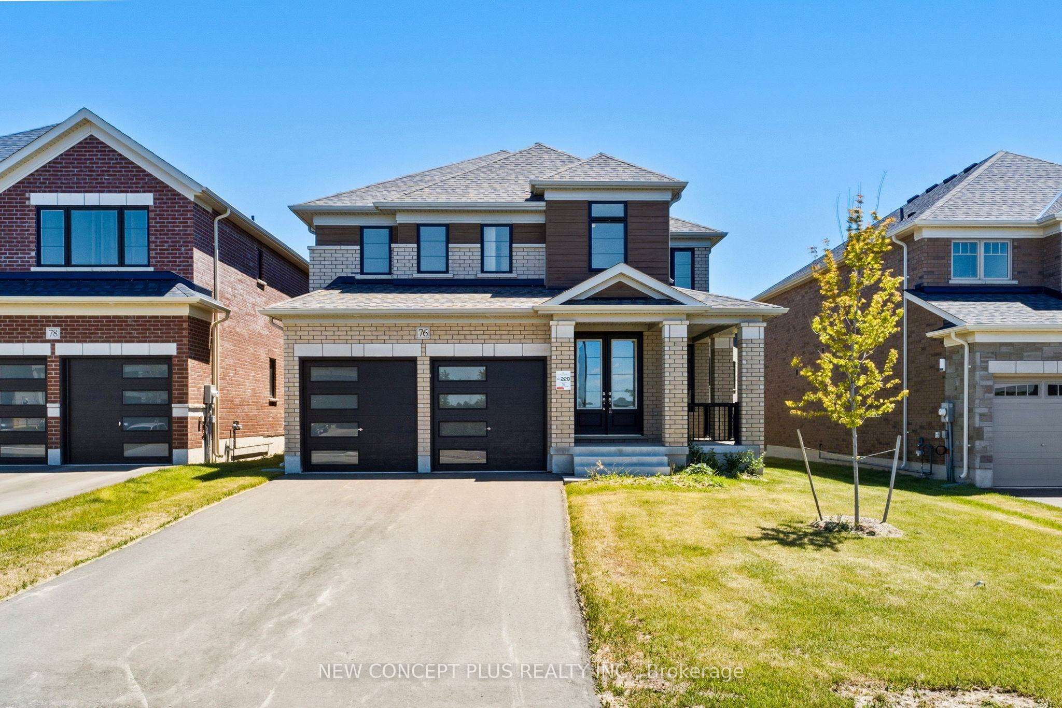
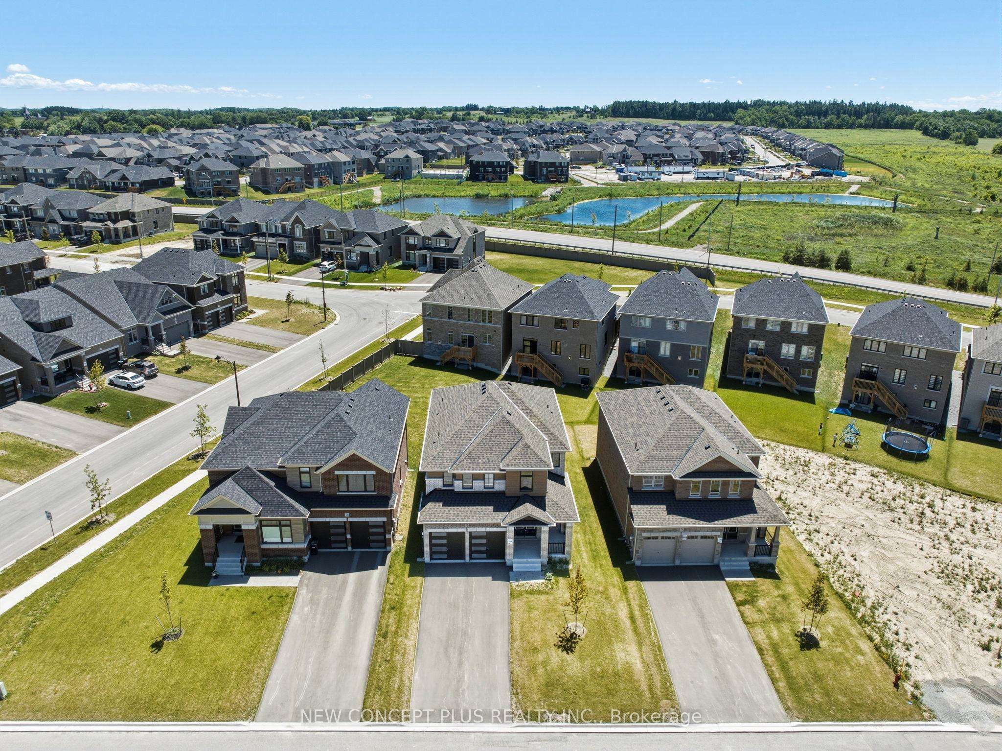
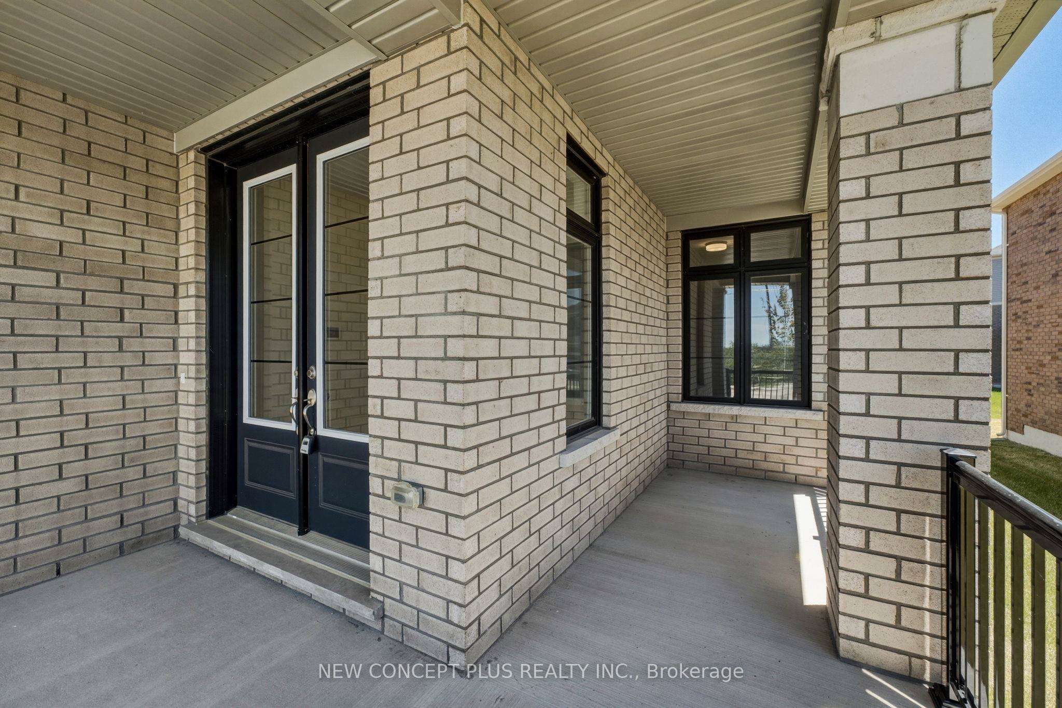
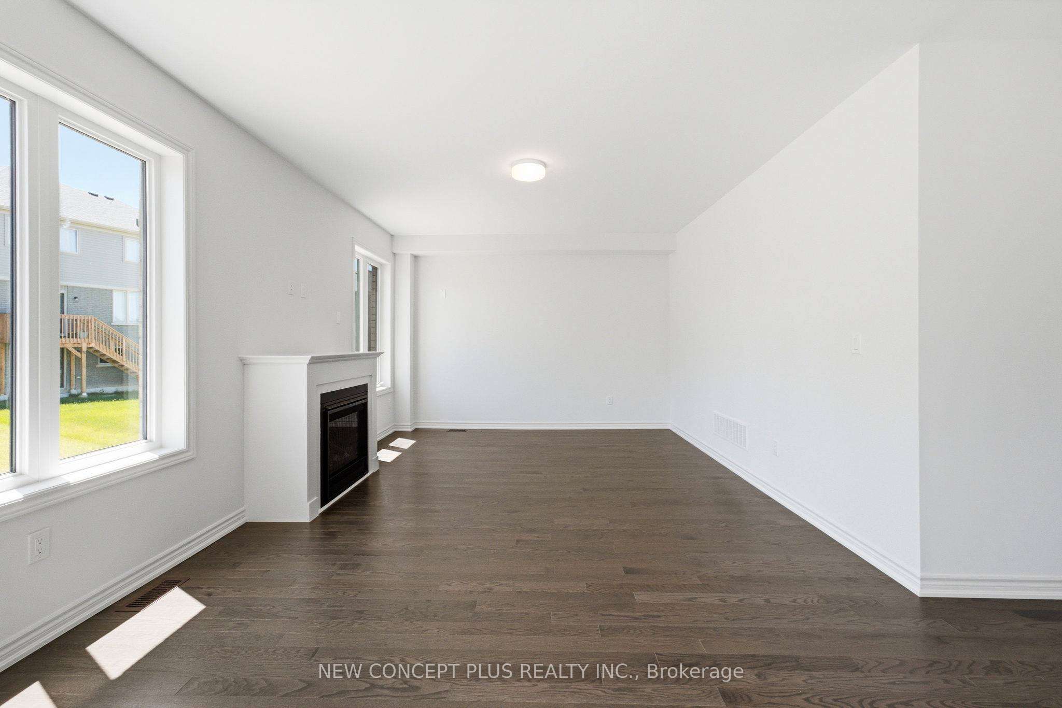
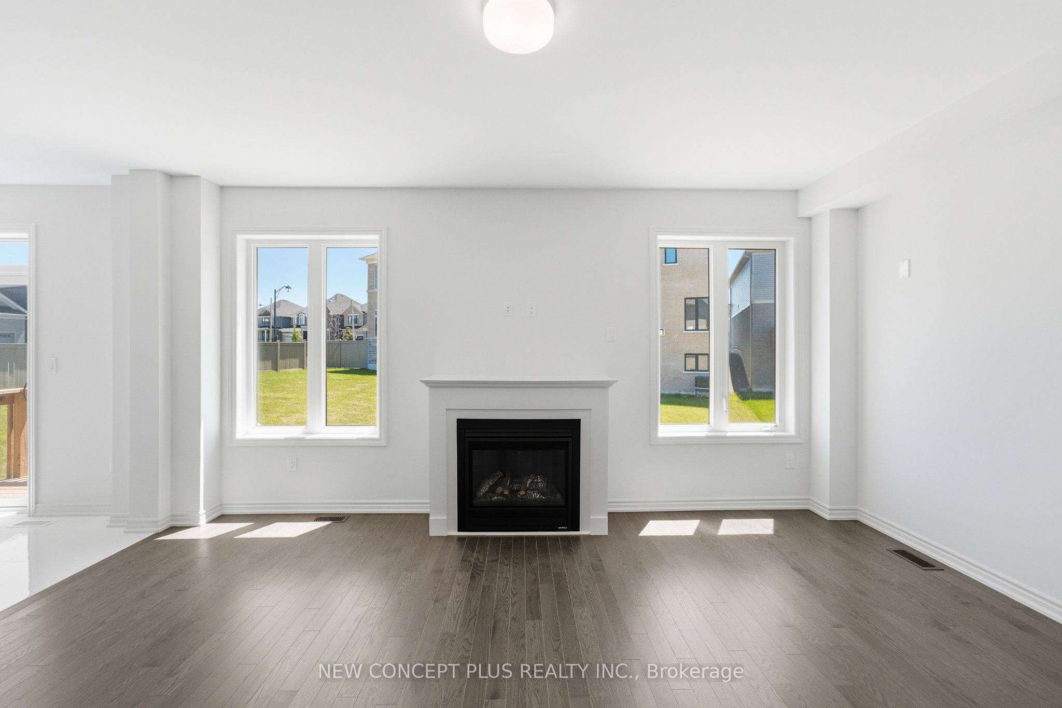
Welcome to this brand-new, never-lived-in 5-bedroom detached home by Tribute Communities, offering almost 3,000 sq. ft. of thoughtfully designed living space. The open-concept main floor showcases elegant finishes and an abundance of natural light, creating a warm and inviting atmosphere. The oversized modern kitchen is a chef's dream, featuring a center island with breakfast bar, quartz countertops, ample cabinetry, walk-in pantry and a generous workspace that includes a servery to the Dining room. The kitchen flows seamlessly into the spacious great room, complete with a gas fireplace, making it ideal for both everyday living and entertaining. The adjoining breakfast area has a 6' ft. patio door that provides direct access to the backyard. Upstairs, the primary suite serves as a private retreat, featuring a luxurious 5-piece ensuite with a freestanding soaker tub, glass-enclosed shower, double vanity, makeup bar and two walk-in closets. Convenient second floor Laundry. The second bedroom and third bedroom share a Jack-and-Jill ensuite while bedrooms four and five share a well-appointed Jack-and-Jill bathroom. The large unfinished basement, complete with a bathroom rough-in, offers endless possibilities for future customization and additional living space tailored to your family's needs. This home combines modern design, spacious living, and outstanding potential in a highly desirable setting.
Property Information
Building Details
Features & Amenities
Financials & Fees
Inclusions & Exclusions
High Efficiency Gas Furnace, Air Conditioner (Rental), Rough-in central vac, Smart thermostat + door bell, light fixtures and all mirrors.
Purchaser to pay HCRA + Tarion Fees on closing. Appliances, Washer + Dryer are not included.
Location
Similar Properties
View More
Source: Toronto Regional Real Estate Board (TRREB), via PropTx Innovations Inc.
The data relating to real estate on this website comes in part from the MLS® data feed of PropTx Innovations Inc. The information is deemed reliable but is not guaranteed accurate by PropTx.
The information provided herein must only be used by consumers that have a bona fide interest in the purchase, sale or lease of real estate and may not be used for any commercial purpose or any other purpose.
© 2026 PropTx Innovations Inc. All rights reserved. MLS®, REALTOR® and the associated logos are owned or controlled by The Canadian Real Estate Association (CREA).