138 Mumbai Drive
About This Home
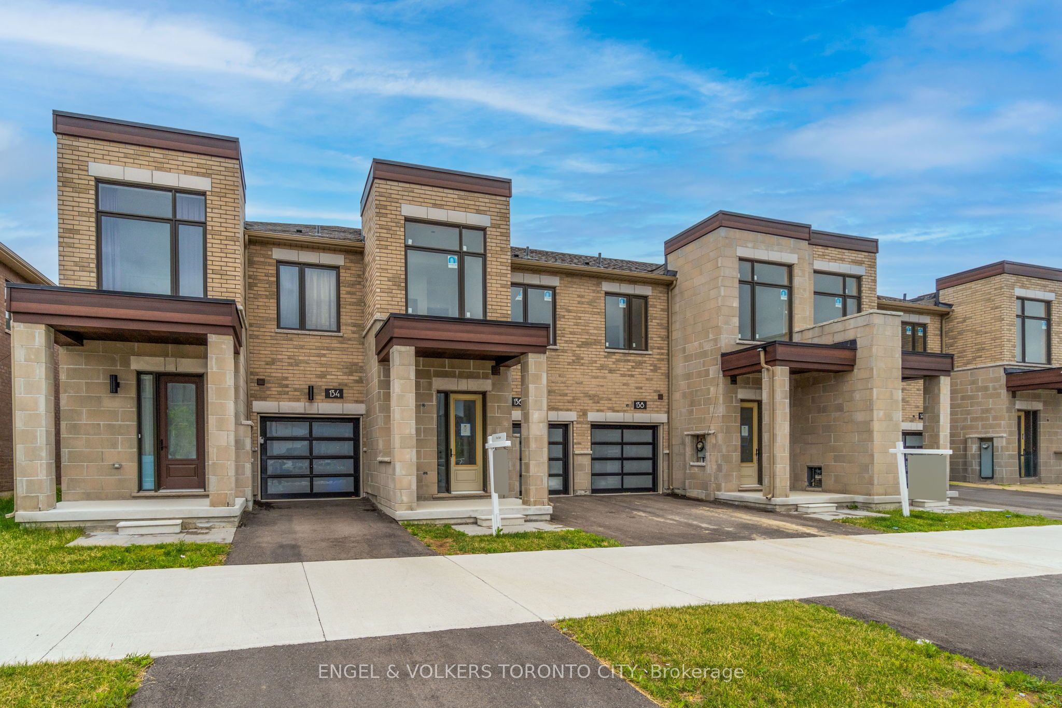
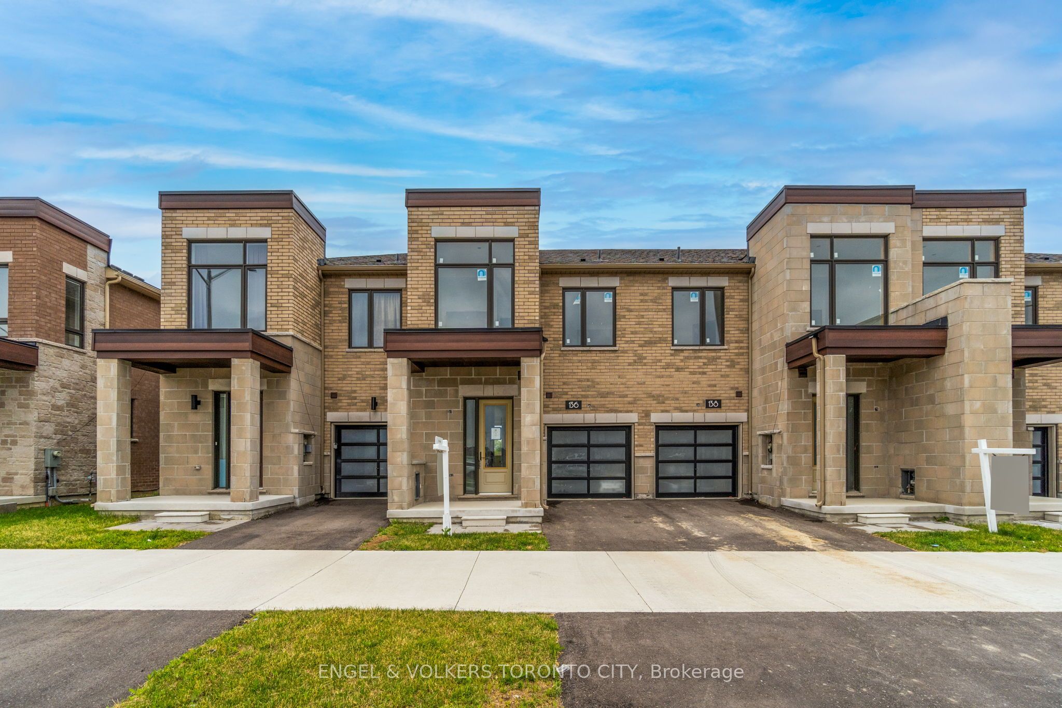
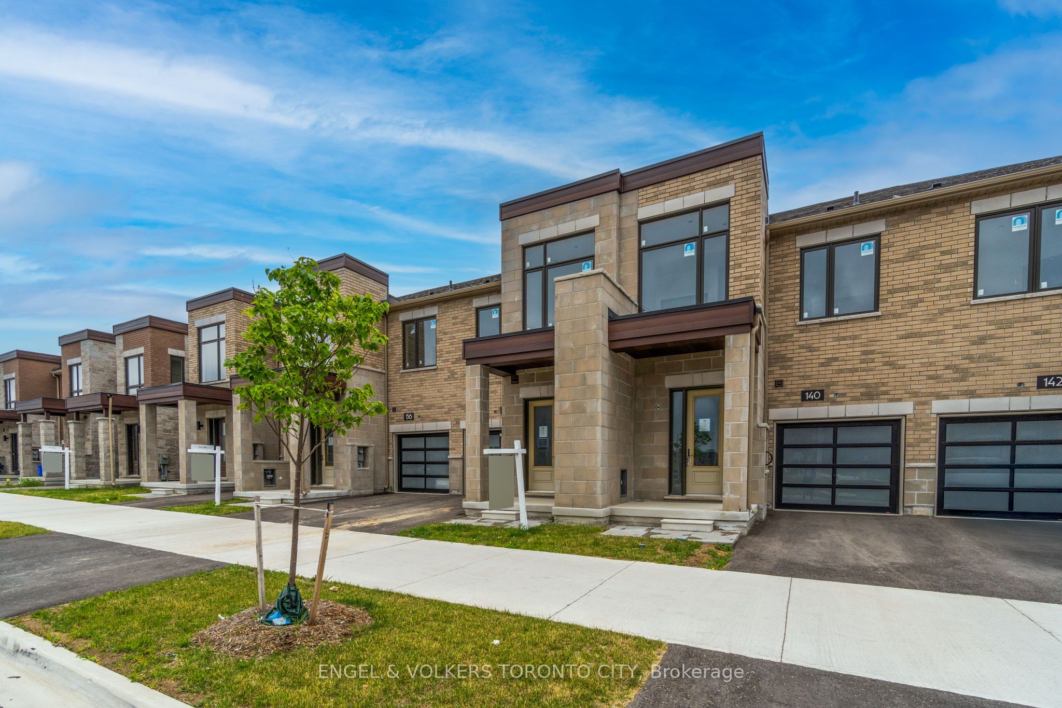
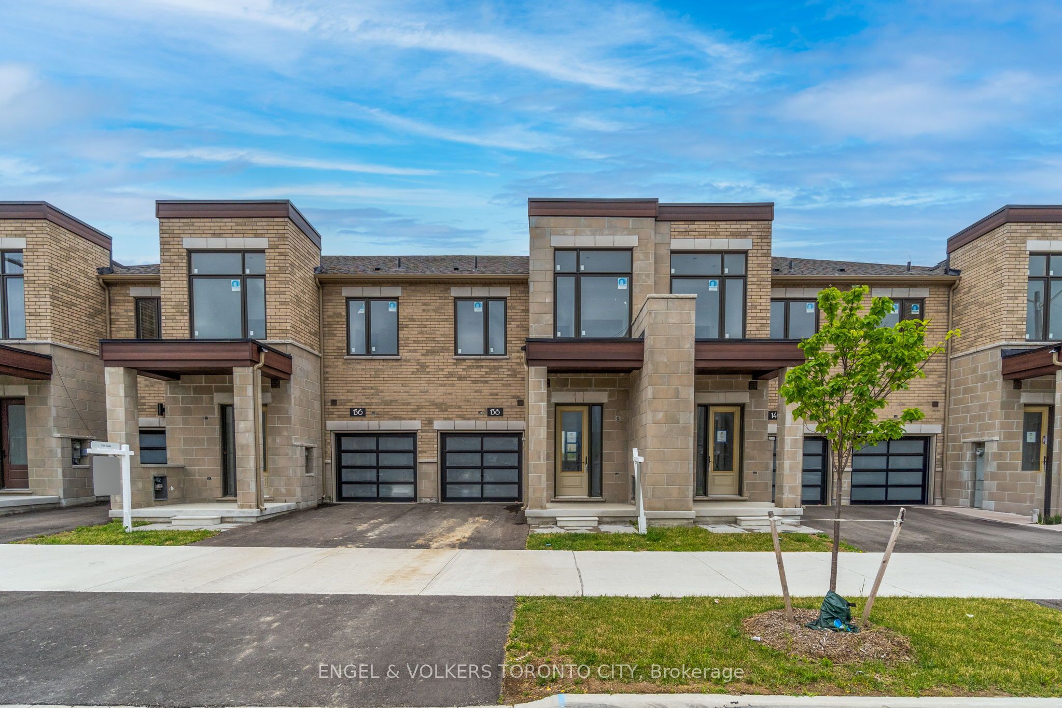
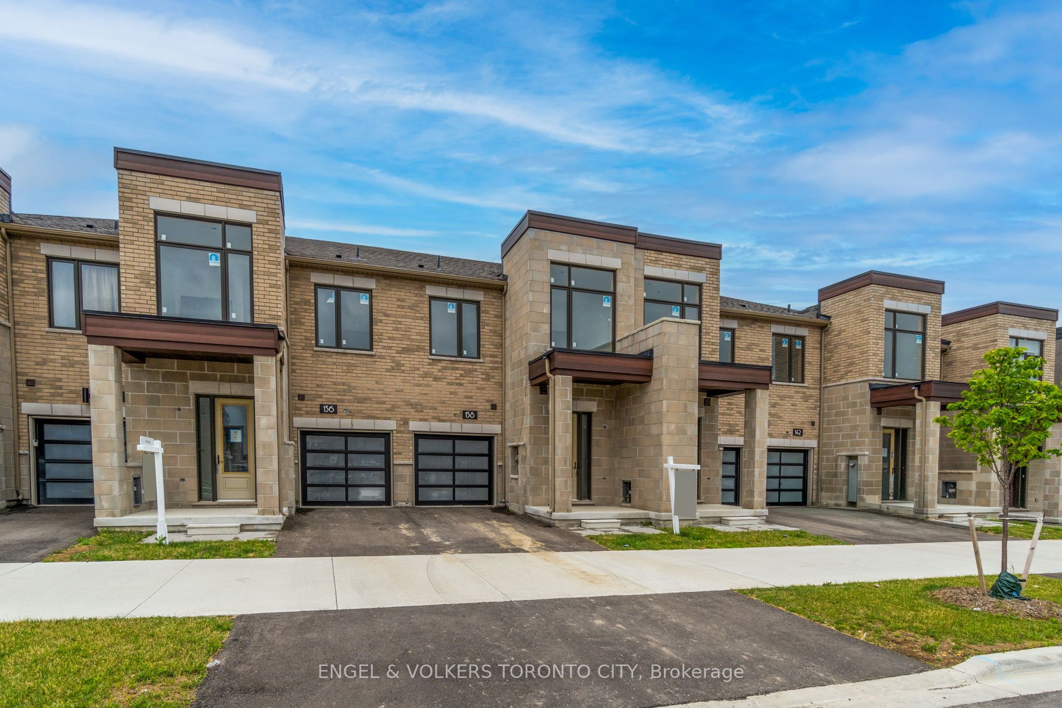
NEW BUILD + CHOOSE YOUR OWN FINISHES + FINISHED BASEMENT INCLUDED. Built by Remington Homes, this freehold townhome gives its new owner the opportunity to make the interior their own before the builder completes construction. The exterior is complete, while the interior finishing stage has intentionally been held for the buyer to select flooring, cabinetry, countertops, tile and available upgrades directly with the builder. The builder then takes care of completing the home. You get the benefit of choosing what you actually want without taking on a renovation after closing. Featuring 9-ft ceilings on the main and second floors, a spacious kitchen with island, backyard, primary ensuite with freestanding soaker tub and a FINISHED BASEMENT included. HST REBATE OPPORTUNITY: $909,990 is the purchase price BEFORE the potential rebate. Eligible buyers may qualify to receive $100,000+ BACK AFTER CLOSING through the enhanced new home HST rebate. Eligibility, amount and timing to be confirmed with buyer's lawyer. IMPORTANT: Interior showings are not available at this stage because the home is awaiting its new owner's finish selections before completion. Buyers are welcome to visit, view the completed exterior and look inside from permitted exterior areas. No entry into the home or construction area without builder authorization. Located beside Aaniin Community Centre with parks, schools, recreation, trails, transit and major highways nearby. Anticipated completion: approximately January 2027
Property Information
Building Details
Features & Amenities
Financials & Fees
Inclusions & Exclusions
Forced-air high-efficiency gas furnace Heat recovery ventilation (HRV) unit Stainless steel range hood Central vacuum rough-inFull 7-Year Tarion Warranty
Location
Similar Properties
View More
Source: Toronto Regional Real Estate Board (TRREB), via PropTx Innovations Inc.
The data relating to real estate on this website comes in part from the MLS® data feed of PropTx Innovations Inc. The information is deemed reliable but is not guaranteed accurate by PropTx.
The information provided herein must only be used by consumers that have a bona fide interest in the purchase, sale or lease of real estate and may not be used for any commercial purpose or any other purpose.
© 2026 PropTx Innovations Inc. All rights reserved. MLS®, REALTOR® and the associated logos are owned or controlled by The Canadian Real Estate Association (CREA).