11 Bayberry Drive
About This Home
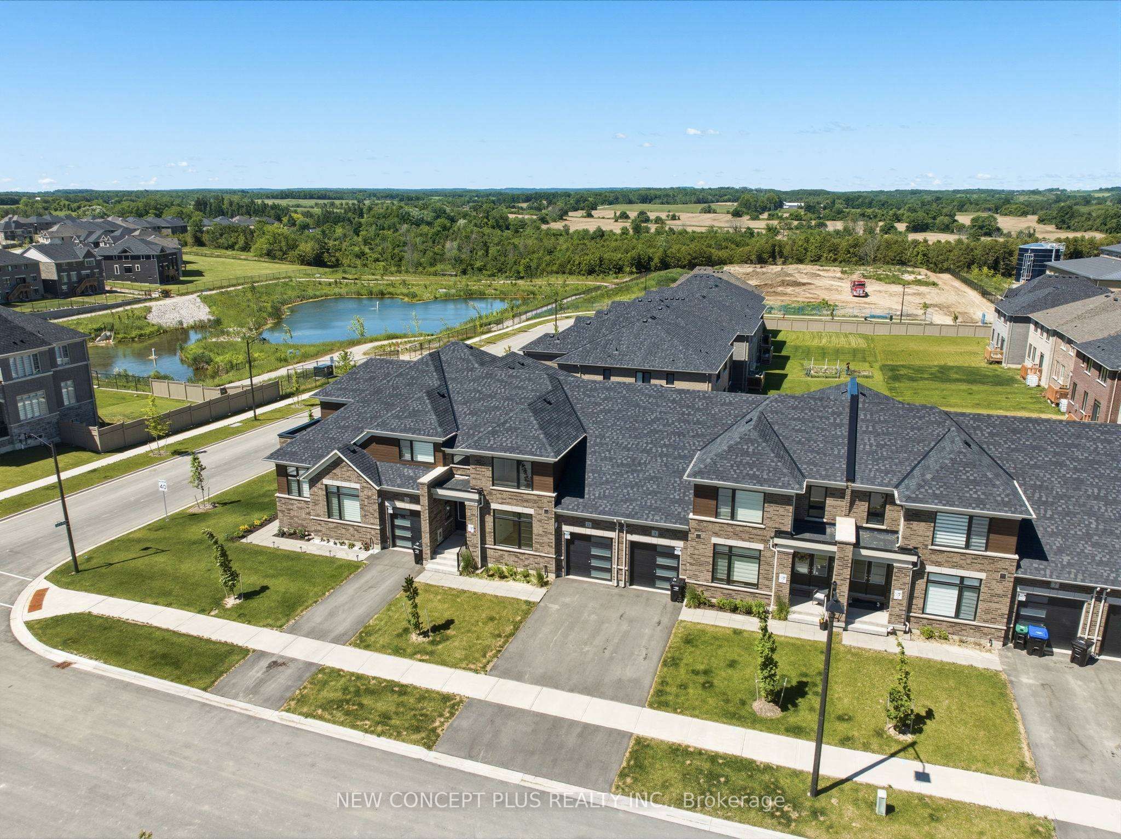
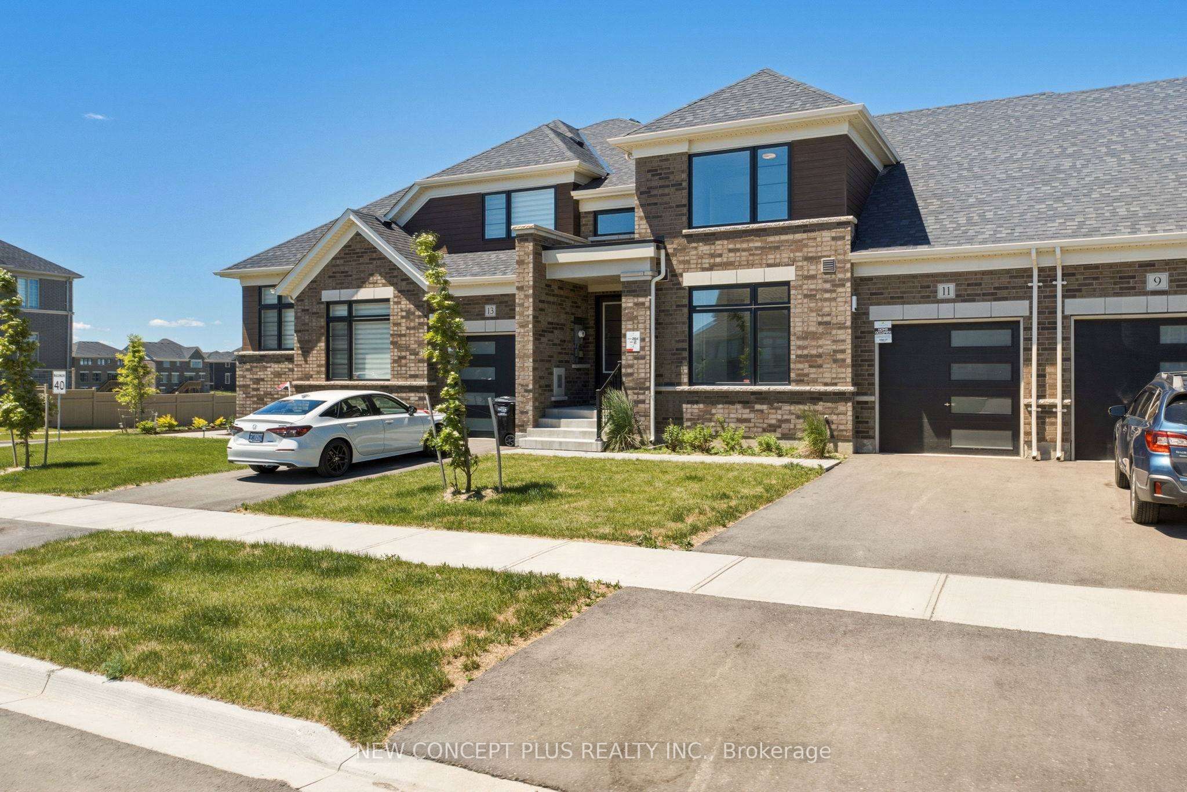
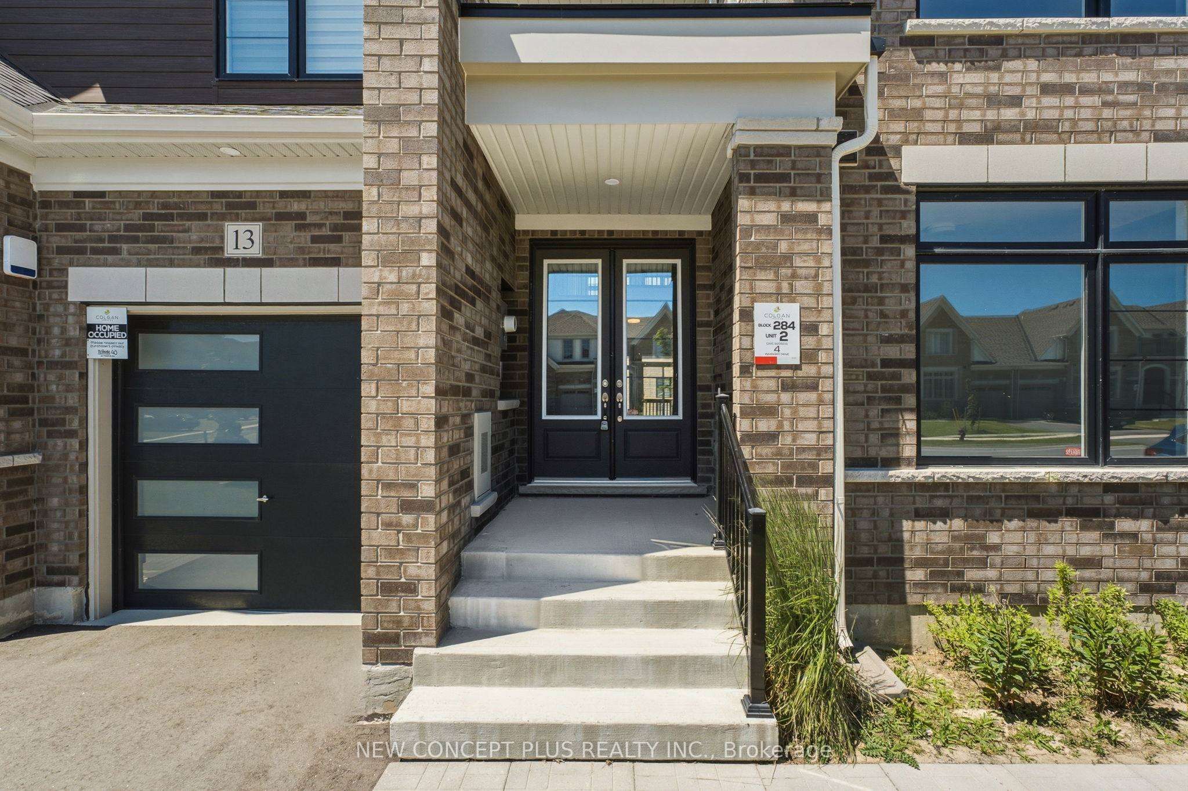
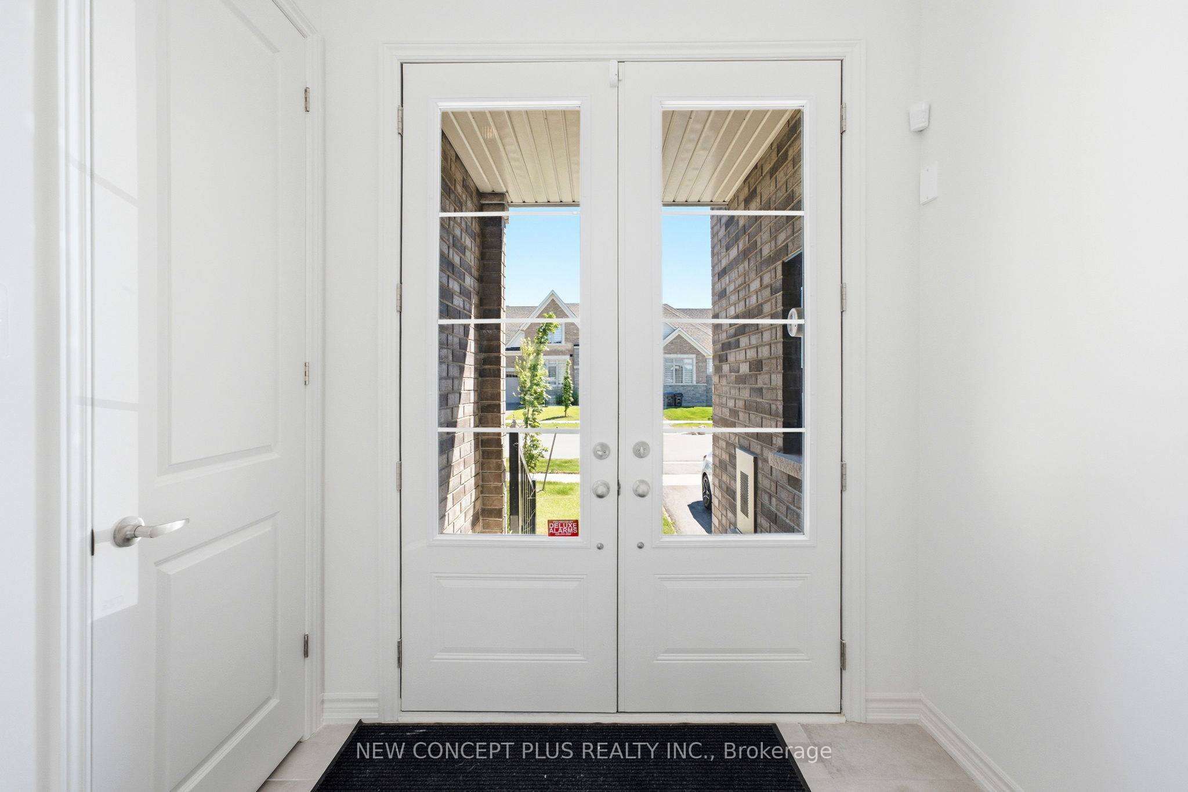
Welcome to Colgan Crossing - A Brand-New Modern Bungaloft in the Scenic Village of Colgan! Bethe first to live in this stunning 3-bedroom + Loft townhome bungalow, located in an elegant new community surrounded by rolling hills, lush green space, and the tranquil beauty of nature. Boasting 1,843 sq. ft. of thoughtfully designed living space, this home features a striking modern elevation and double door front entry. Step inside to soaring 9-ft ceilings, engineered oak hardwood floors, and an open-concept living/dining area with dramatic open-to-above design and oversized windows flooding the space with natural light - a perfect setting for family gatherings and everyday living. The sleek, contemporary kitchen is complete with quartz countertops, breakfast bar with under-mount sink, and upgraded staircase with iron pickets. The main floor primary bedroom offers a walk-in closet and a luxurious 4-pieceensuite featuring a glass shower. A second bedroom and 4-piece bath are tucked down the hall for added privacy. Upstairs, the versatile loft offers an ideal space for a guest suite, home office, or additional family room, complete with a third bedroom and another full 4-piecebath. Additional highlights include main floor laundry + direct garage access all adding up to an exceptional living experience. THE HST REBATE IS NOW IN EFFECT - SAVE 13% VIA REBATE AFTER CLOSING. Rebates are not included in the purchase price and where applicable, do not involve the Vendor and are to be applied for by the Purchaser directly with the CRA after closing. Actual eligibility for the rebate, rebate amounts and application of the rebate are determined by the applicable governmental authorities, from time to time.
Property Information
Building Details
Features & Amenities
Financials & Fees
Inclusions & Exclusions
High Efficiency Gas Furnace, Air Conditioner, Rough-in central vac, Smart thermostat + doorbell, light fixtures and all mirrors.
Purchaser to pay HCRA + Tarion Fees on closing. Appliances, Washer + Dryer are not included.
Location
Similar Properties
View More
Source: Toronto Regional Real Estate Board (TRREB), via PropTx Innovations Inc.
The data relating to real estate on this website comes in part from the MLS® data feed of PropTx Innovations Inc. The information is deemed reliable but is not guaranteed accurate by PropTx.
The information provided herein must only be used by consumers that have a bona fide interest in the purchase, sale or lease of real estate and may not be used for any commercial purpose or any other purpose.
© 2026 PropTx Innovations Inc. All rights reserved. MLS®, REALTOR® and the associated logos are owned or controlled by The Canadian Real Estate Association (CREA).