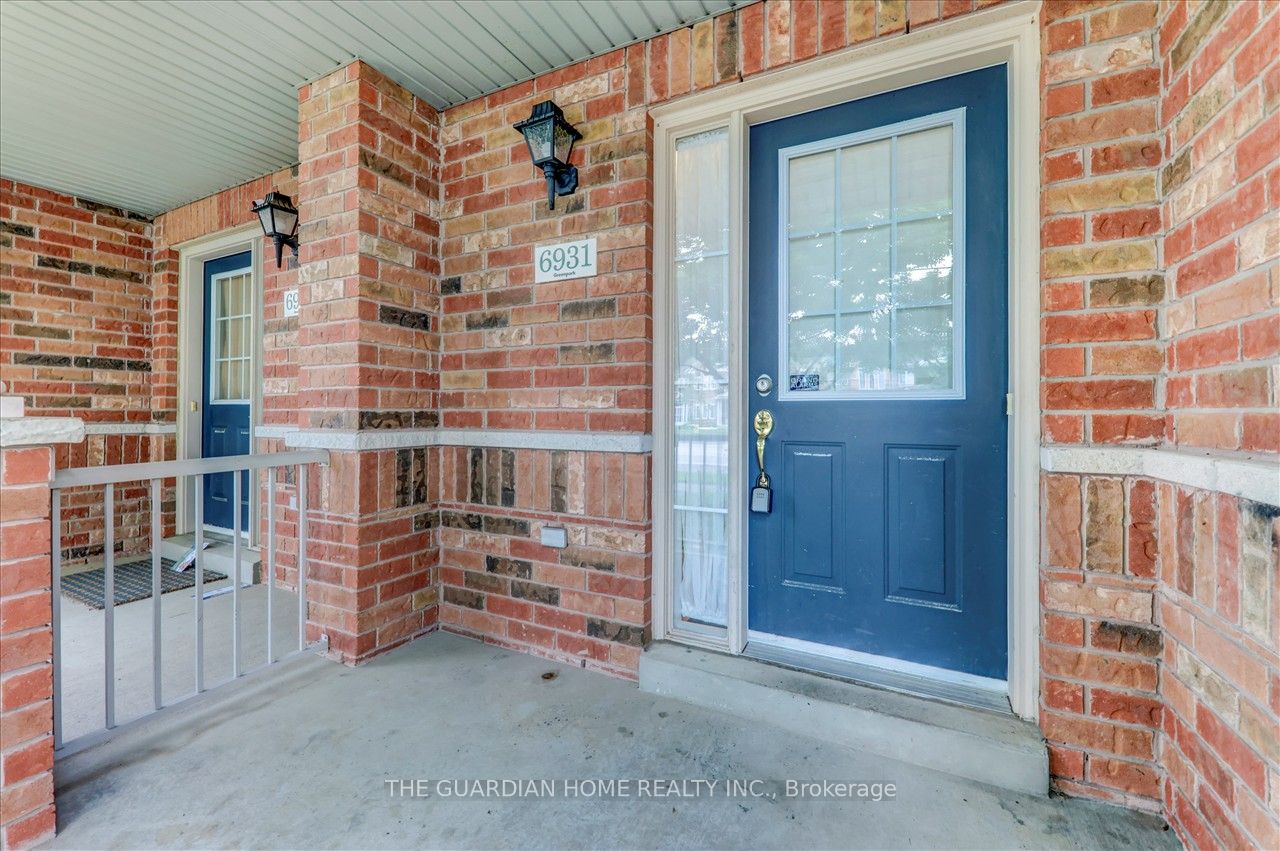
6931 14th Avenue
About This Home
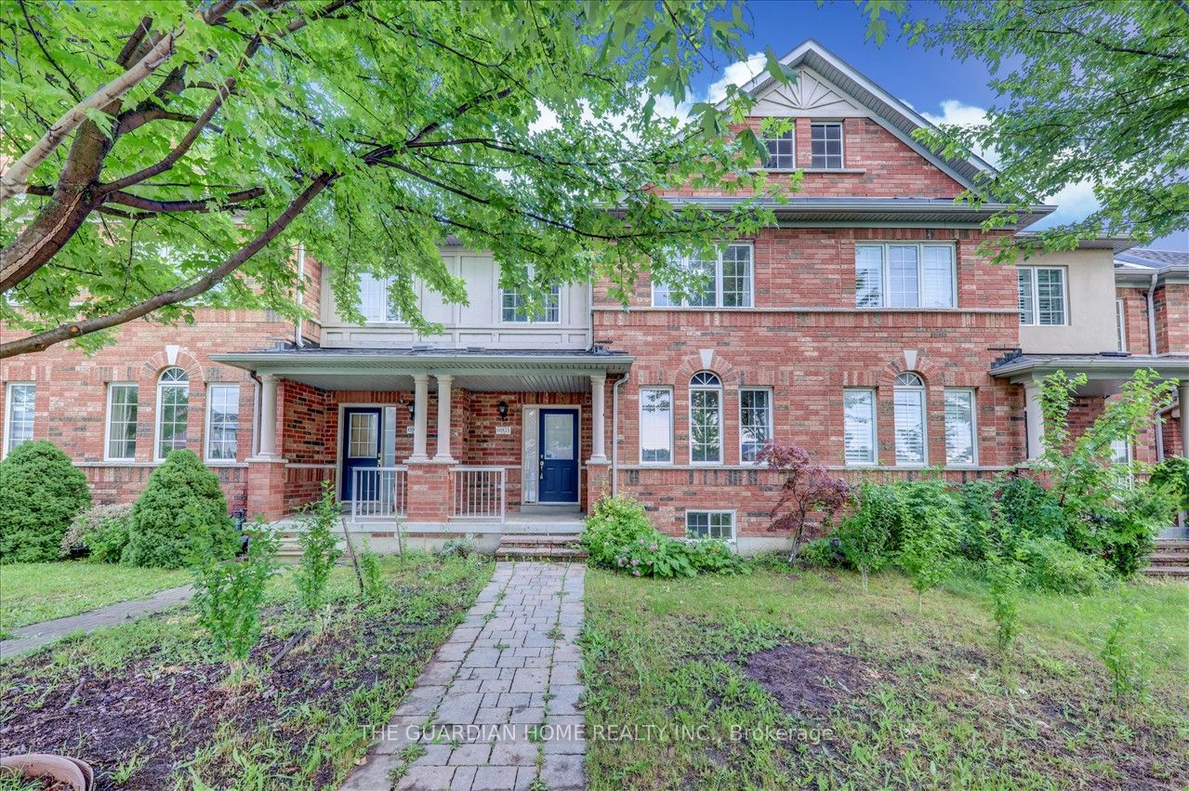
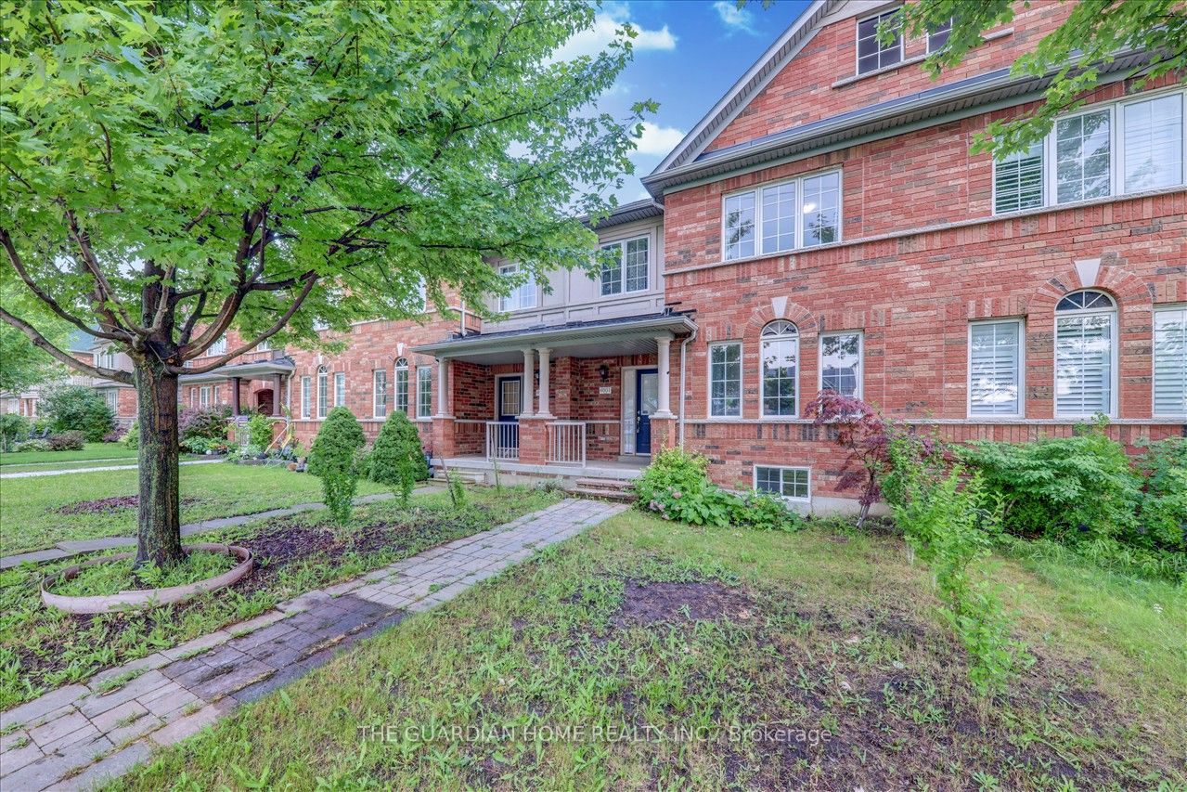
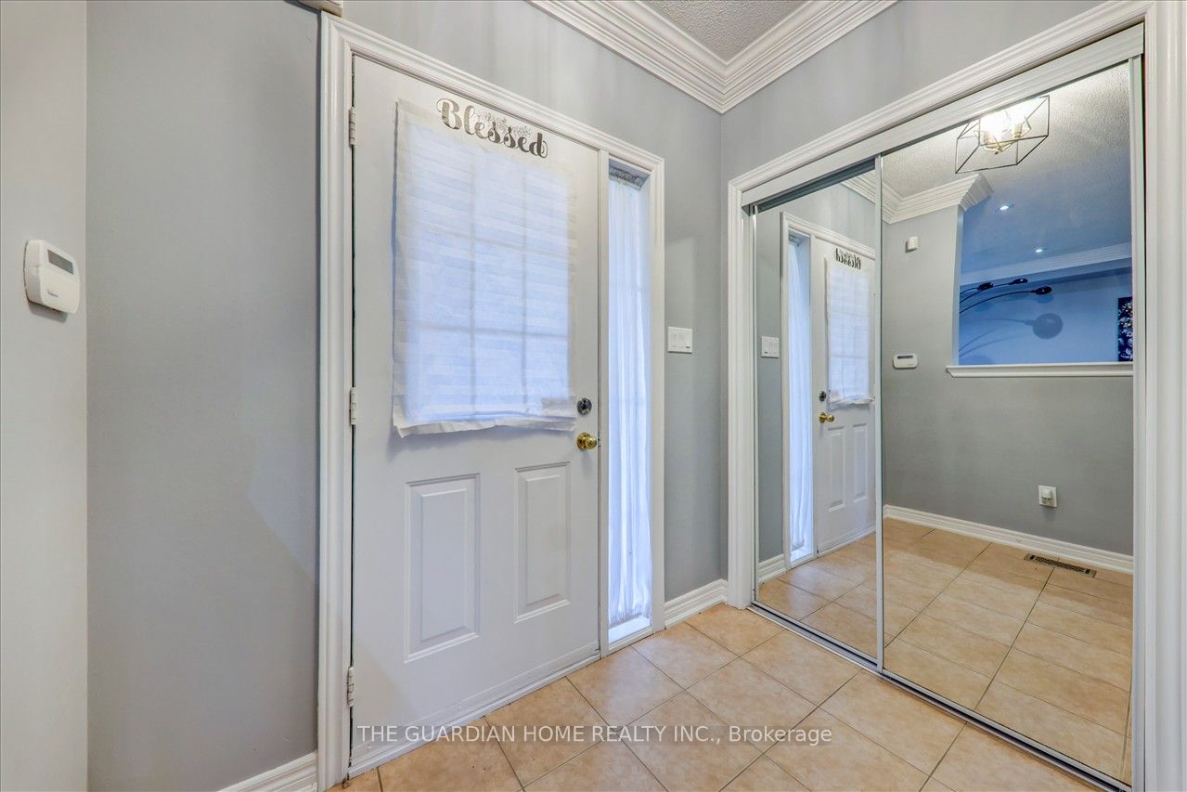
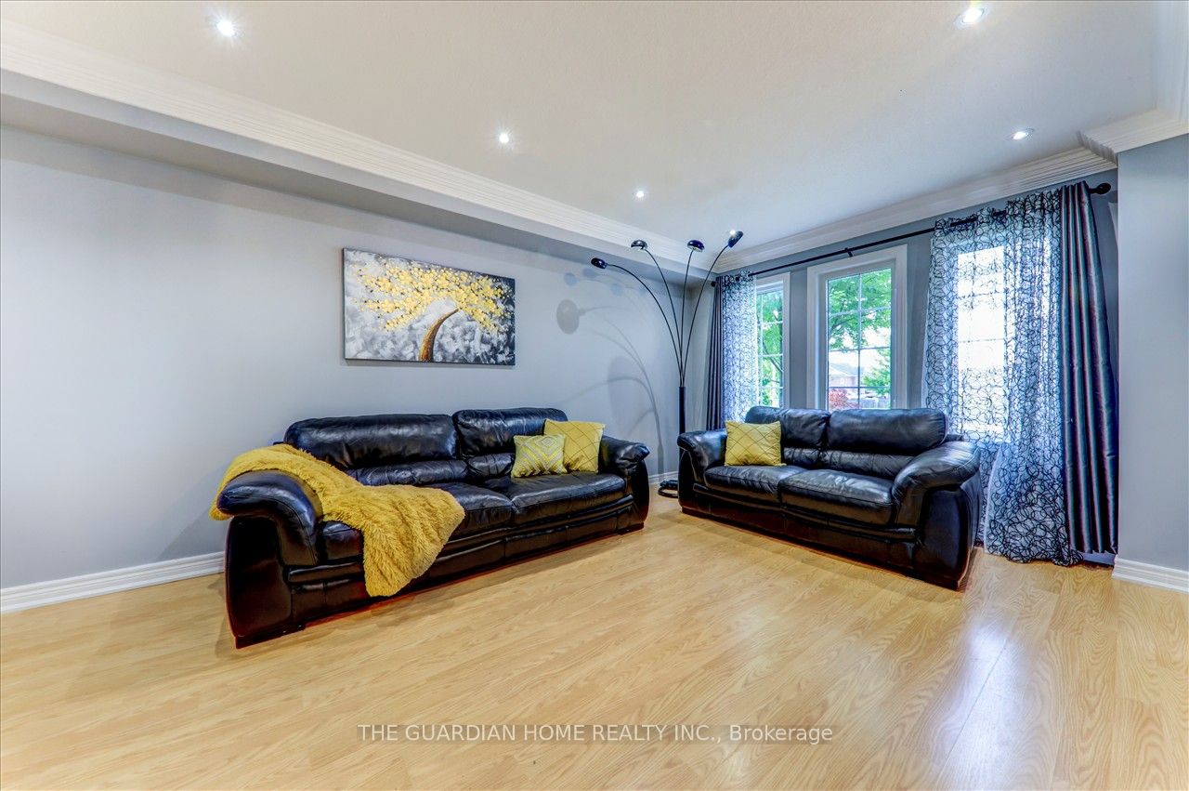
LEASE WITH FURNITURE. This Freehold 2 Car Garage Townhouse with 3 bedroom and professionally finished basement in desirable Boxgrove neighborhood. Open-concept living space meticulously designed for seamless functionality, this residence sets a new standard in contemporary living. This property offers versatile additional space, while the meticulously landscaped front and backyard, adorned with sleek tumble stone accents, provide a stylish outdoor sanctuary. It's ideally located moments from a convenient bus stop and a short drive to the 407 highway. Nearby amenities, including the Markham Stouffville Hospital and much much more
Property Information
Building Details
Features & Amenities
Location
Similar Properties
View More
Source: Toronto Regional Real Estate Board (TRREB), via PropTx Innovations Inc.
The data relating to real estate on this website comes in part from the MLS® data feed of PropTx Innovations Inc. The information is deemed reliable but is not guaranteed accurate by PropTx.
The information provided herein must only be used by consumers that have a bona fide interest in the purchase, sale or lease of real estate and may not be used for any commercial purpose or any other purpose.
© 2026 PropTx Innovations Inc. All rights reserved. MLS®, REALTOR® and the associated logos are owned or controlled by The Canadian Real Estate Association (CREA).