75 Benson Avenue
About This Home
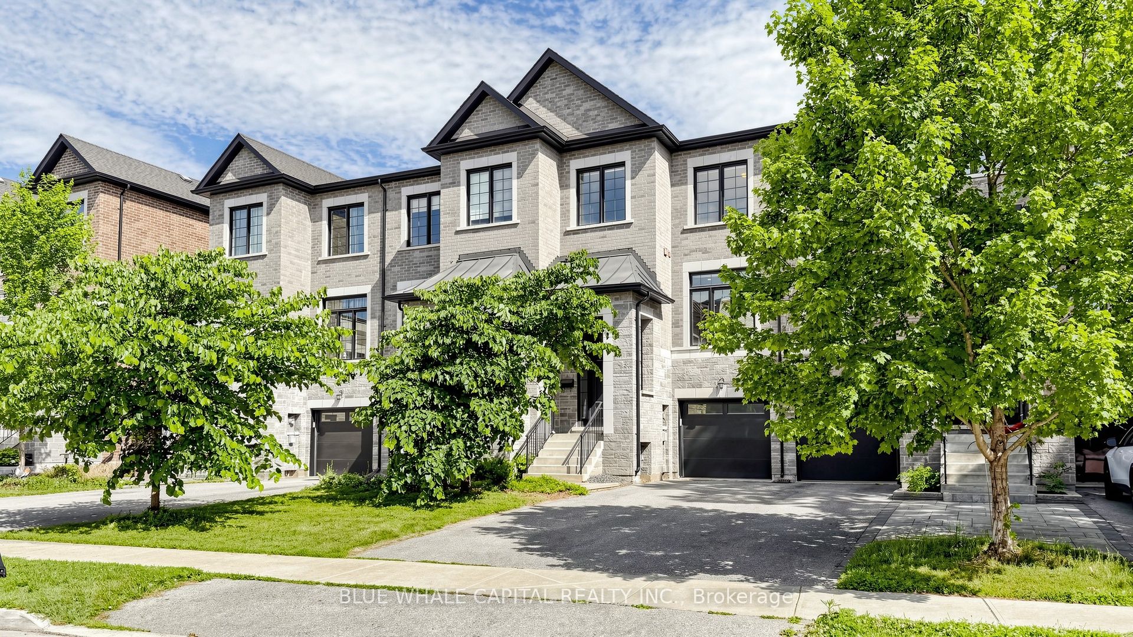
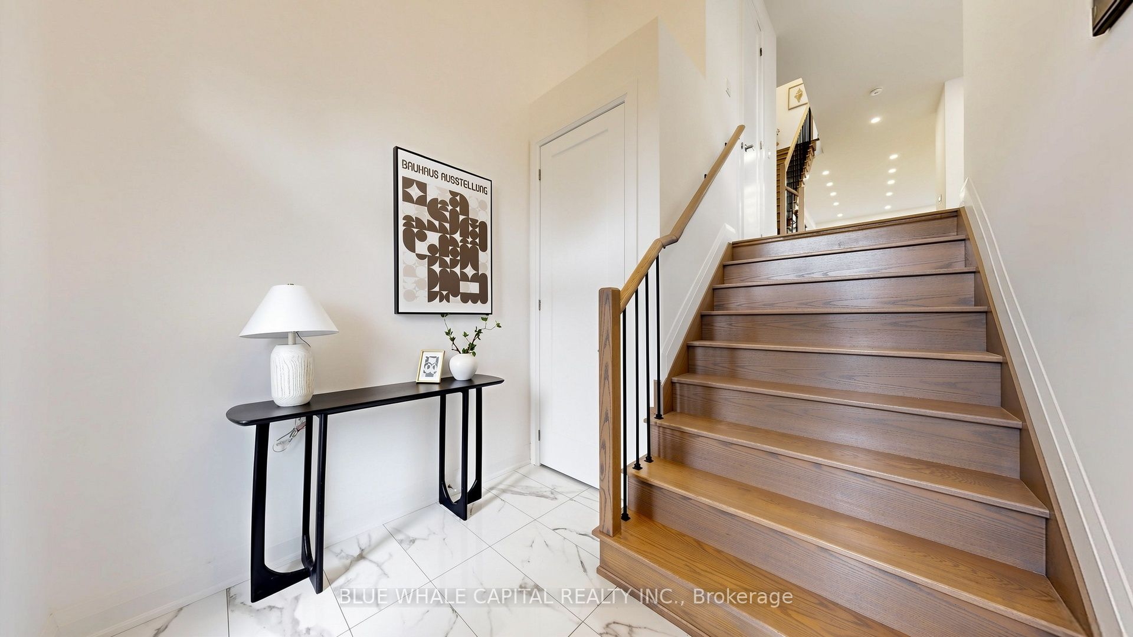
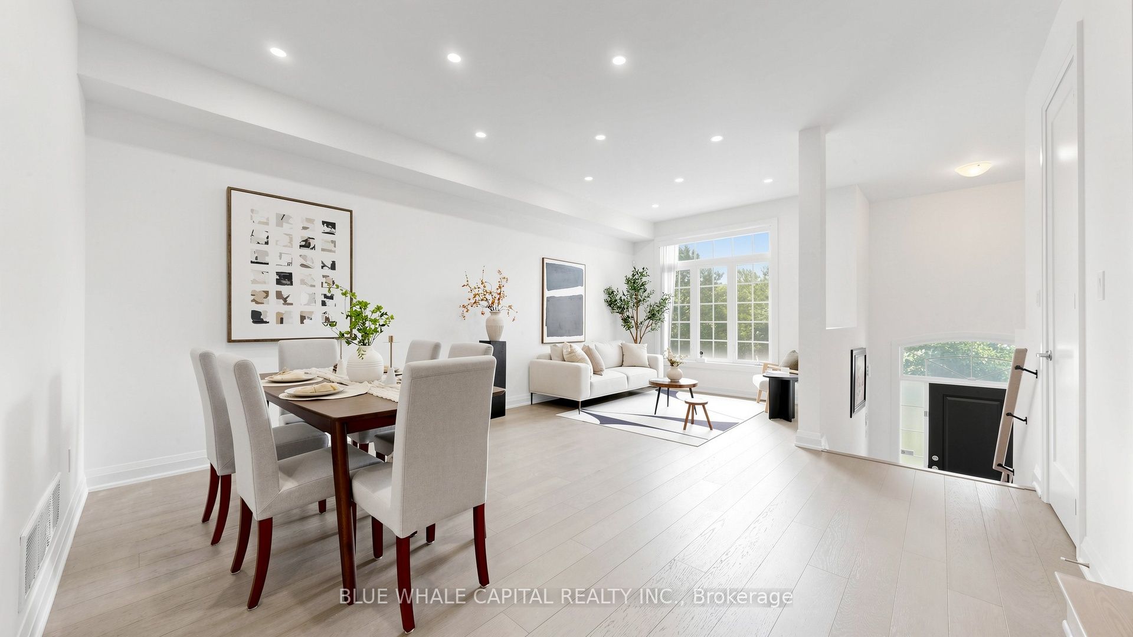
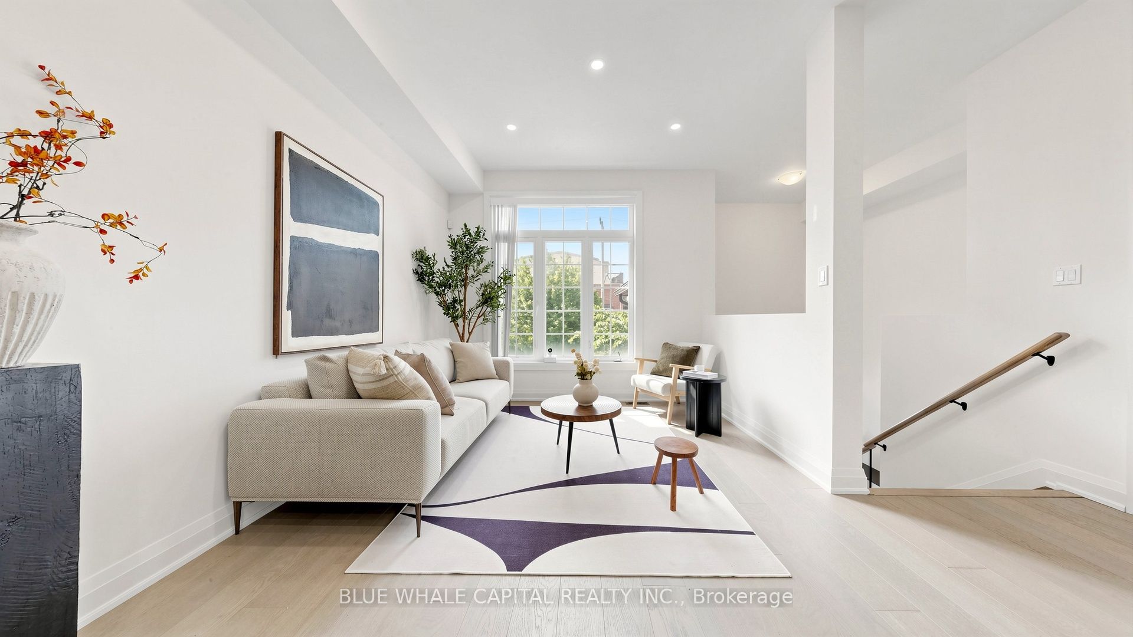
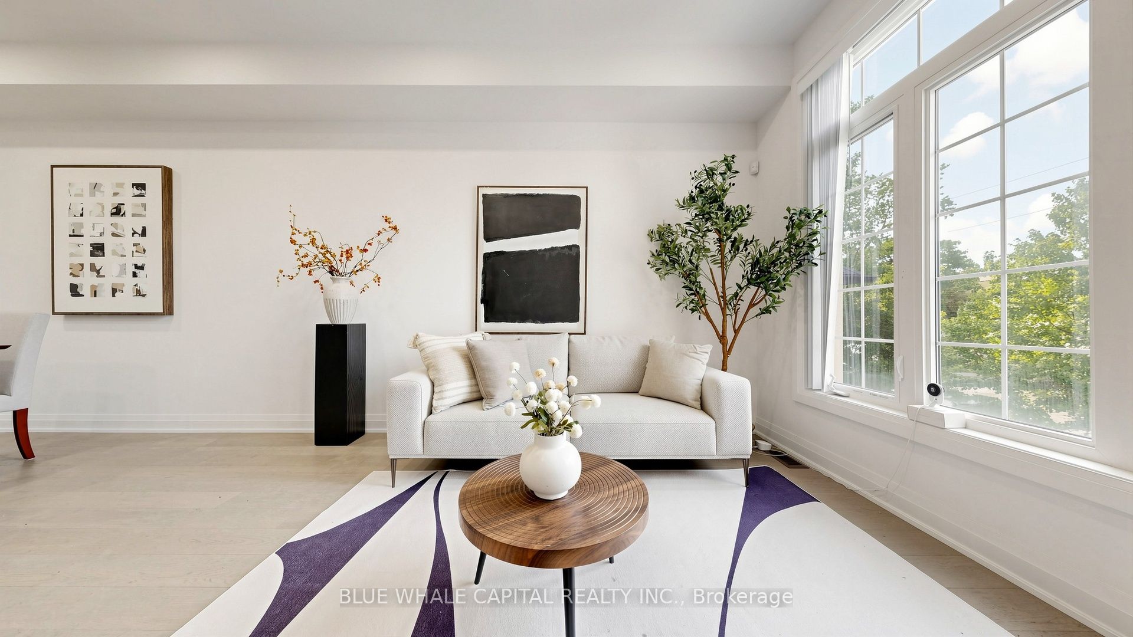
Rare-offered luxury townhome in Richmond Hill's charming, historic Mill Pond neighborhood! This 100% freehold home features a super bright and functional layout offering over 2,100 sq. ft. of pristine living space. Enjoy soaring ceilings (9.5' on main, 9' on 2nd, and 8.5' in the basement), large windows, elegant finishes, pot lights, and a stunning skylight that floods the home with natural light. The modern, high-end kitchen boasts a centre island, stainless steel appliances, granite countertops, and an eat-in breakfast area with a walk-out to an oversized sundeck and a fully fenced, extra-deep backyard. On the second floor, discover 3 spacious bedrooms, including a generous primary retreat with a 5-piece ensuite, plus a second bathroom with another double sink. Includes direct garage access, and walkout basement to your ultra deep backyard. Unbeatable location: walking distance to Mill Pond Park and nature trails, steps to Yonge St & historic downtown Richmond Hill, and minutes to Mackenzie Health, Viva transit, 5 MINUTES TO GO Station, restaurants, and the Performing Arts Centre. An immaculate, move-in-ready gem! Top Ranked Schools: St Theresa of Lisieux Catholic HS & Alexander Mackenzie High (Art & IB) * Great Private Schools Nearby. (Listing agent is seller) Upgrade: skylight, high ceiling, smooth ceiling, fire stove, gas outlet (BBQ) on the deck, water softner, filter drinking water on demand, pot light.
Property Information
Building Details
Features & Amenities
Financials & Fees
Inclusions & Exclusions
S/S Fridge, S/S Gas Stove, S/S Range Hood, B/I Dishwasher, Washer & Dryer, All Elf's & Window Coverings, GDO w/Remote
Location
Similar Properties
View More
Source: Toronto Regional Real Estate Board (TRREB), via PropTx Innovations Inc.
The data relating to real estate on this website comes in part from the MLS® data feed of PropTx Innovations Inc. The information is deemed reliable but is not guaranteed accurate by PropTx.
The information provided herein must only be used by consumers that have a bona fide interest in the purchase, sale or lease of real estate and may not be used for any commercial purpose or any other purpose.
© 2026 PropTx Innovations Inc. All rights reserved. MLS®, REALTOR® and the associated logos are owned or controlled by The Canadian Real Estate Association (CREA).