60 Birch Avenue
About This Home
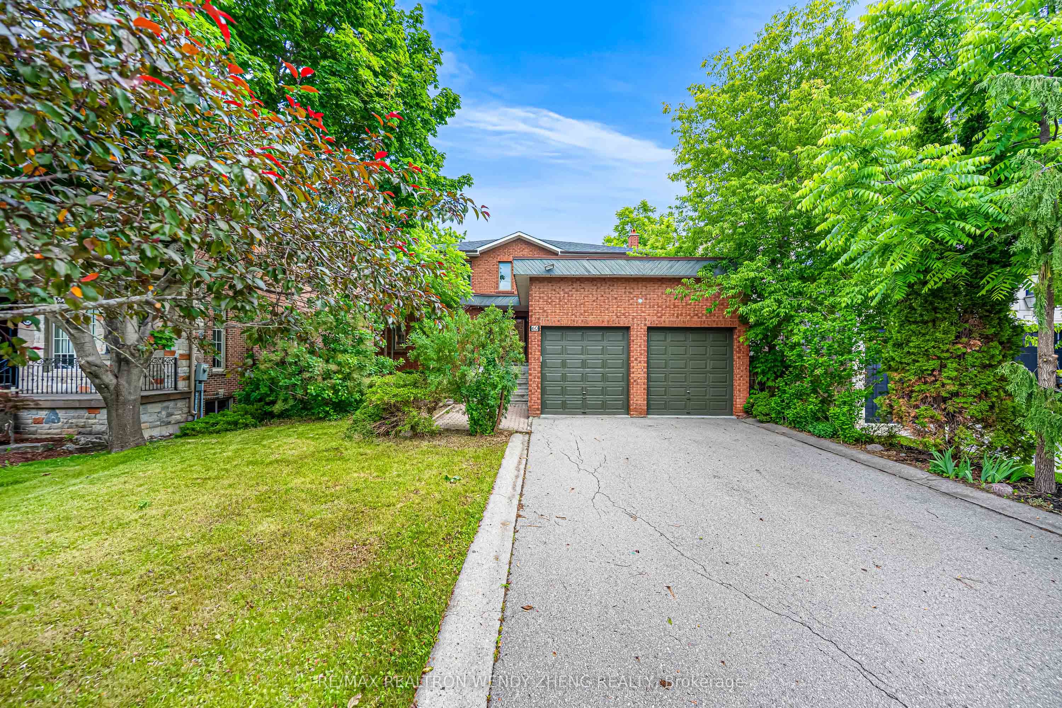
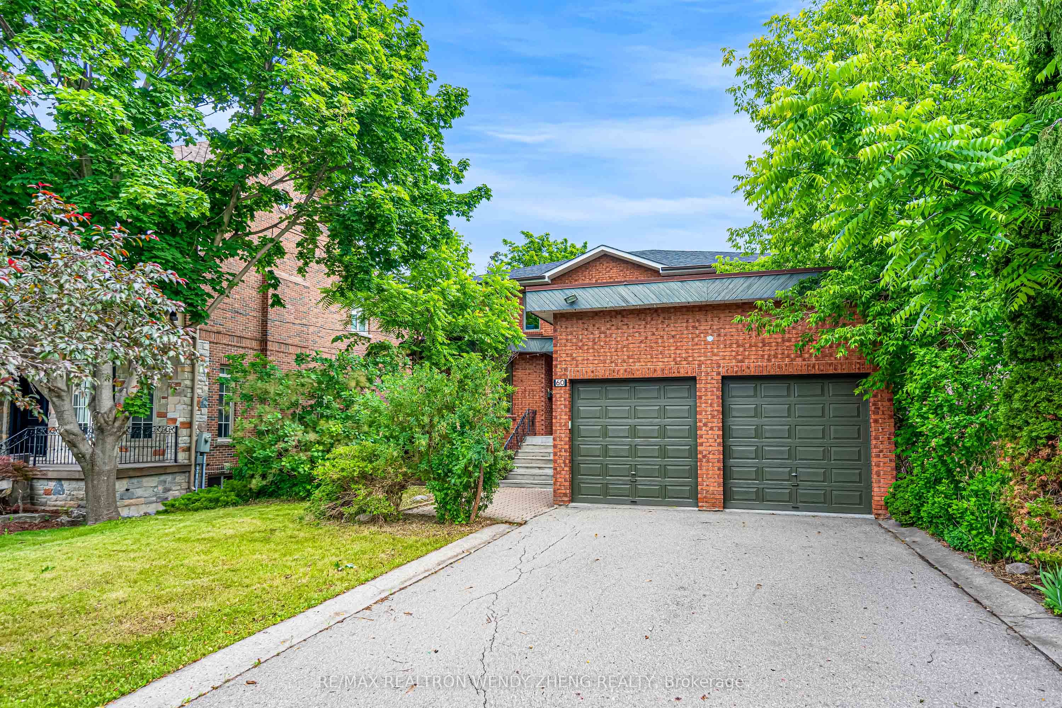
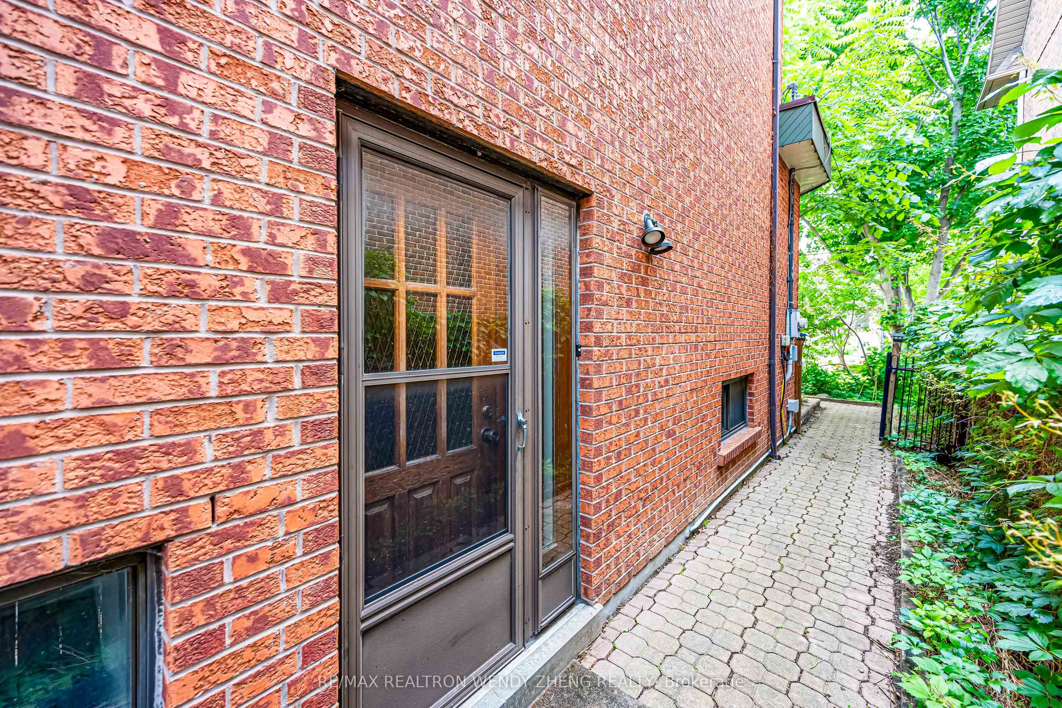
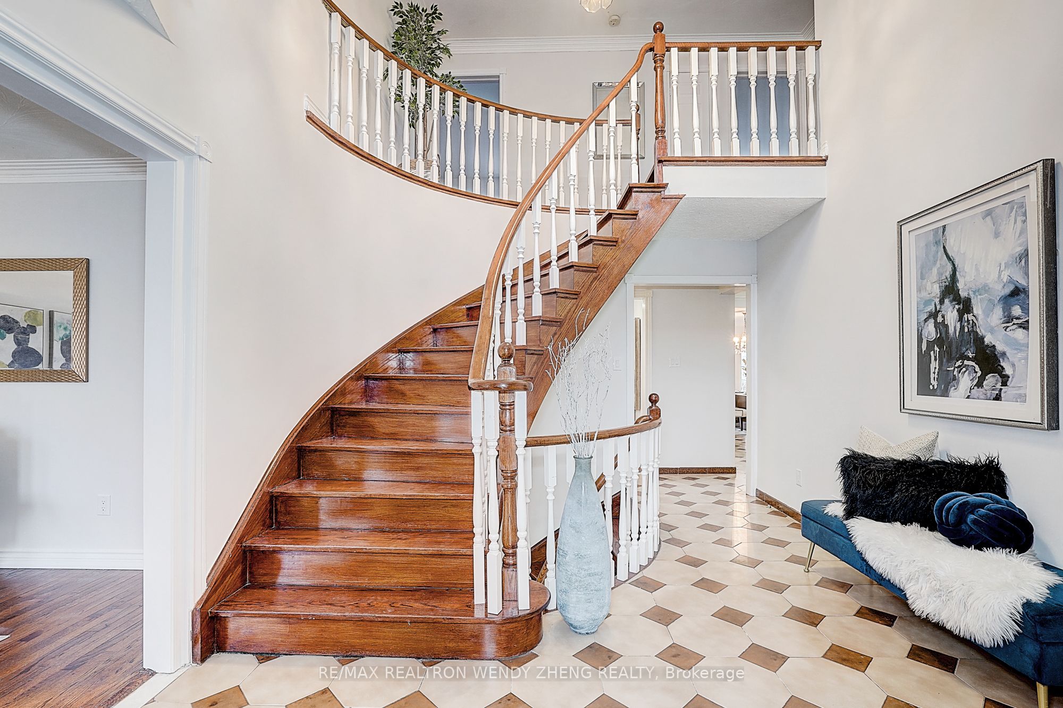
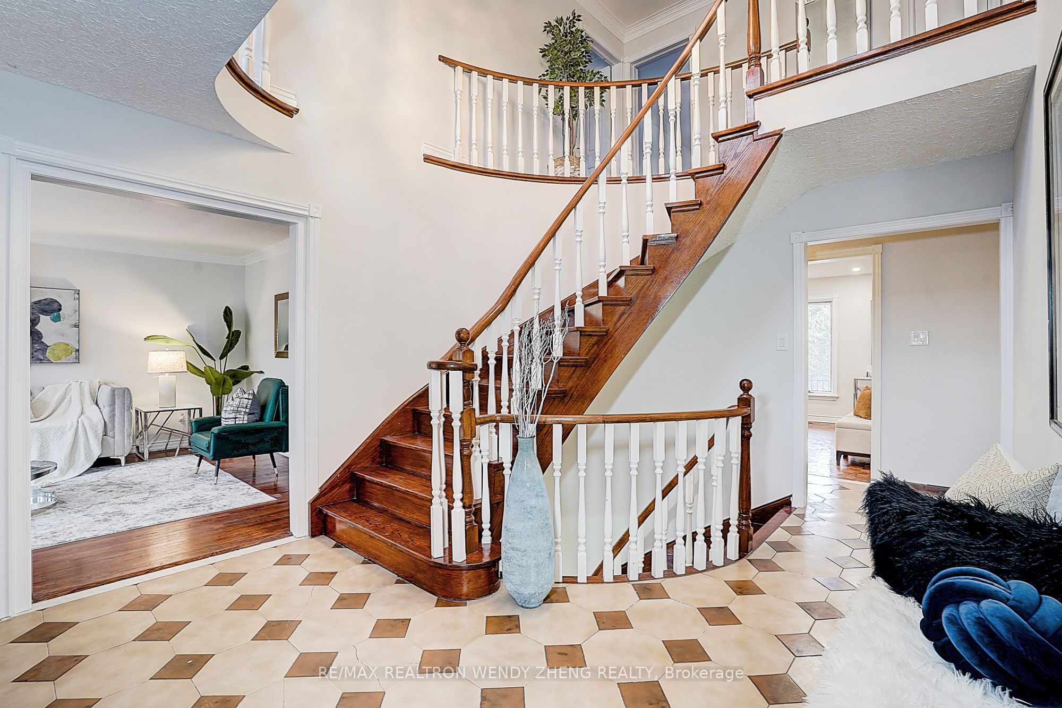
Welcome to 60 Birch Ave, an exceptional family home situated on a premium 51.5' x 205.36' lot, offering an impressive depth and outstanding outdoor potential - endless possibilities-move in, renovate, or build your custom dream home. Nestled in the prestigious South Richvale neighborhood, this thoughtfully designed residence is crafted for comfortable family living. The home offers 5 spacious bedrooms, including 4 generously sized bedrooms on the 2nd floor, along with a convenient main-floor bedroom-perfect for extended family, guests, or a private home office. Large windows provide abundant natural light, enhancing the warmth and openness of the space. With its rare lot depth, versatile floor plan, and family-friendly layout, 60 Birch Ave presents a wonderful opportunity to own a spacious home on a premium lot in a highly sought-after area. Located close to top-rated schools, parks, trails, shopping, restaurants, and transit options, with easy access to major highways, this home combines suburban tranquility with urban convenience. A separate entrance to the finished basement offers excellent potential for additional income, growing families or multi-generational living.....
Property Information
Building Details
Features & Amenities
Financials & Fees
Inclusions & Exclusions
2 Fridges(as is Condition), Stove, Gas Cooktop, Built-In Oven( as is condition), 2 Dishwashers, Washer, Dryer, All Electric Light Fixtures, Central Air Conditioning,
Location
Similar Properties
View More
Source: Toronto Regional Real Estate Board (TRREB), via PropTx Innovations Inc.
The data relating to real estate on this website comes in part from the MLS® data feed of PropTx Innovations Inc. The information is deemed reliable but is not guaranteed accurate by PropTx.
The information provided herein must only be used by consumers that have a bona fide interest in the purchase, sale or lease of real estate and may not be used for any commercial purpose or any other purpose.
© 2026 PropTx Innovations Inc. All rights reserved. MLS®, REALTOR® and the associated logos are owned or controlled by The Canadian Real Estate Association (CREA).