34 Wood Rim Drive
About This Home
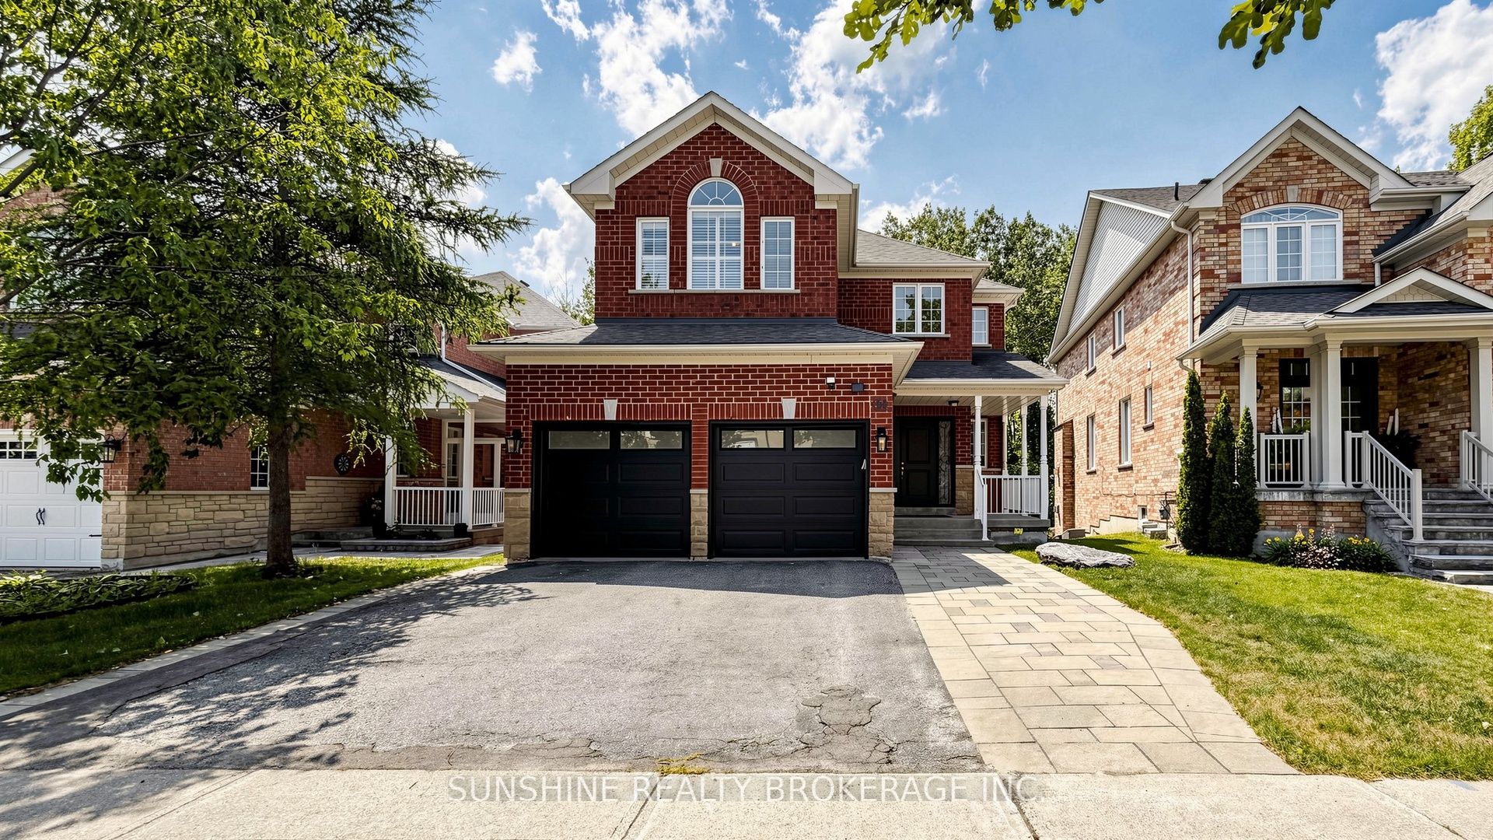
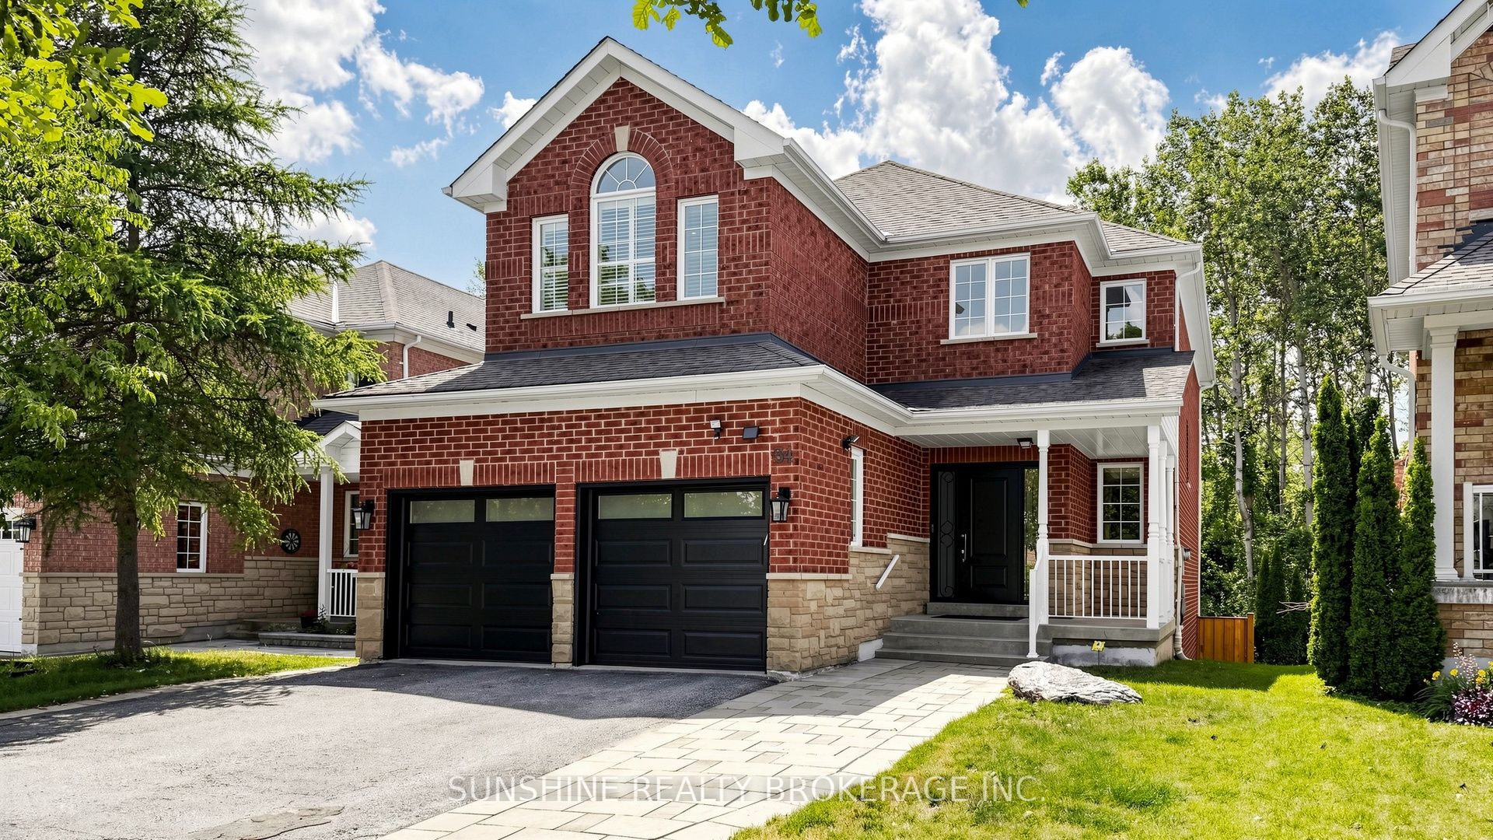
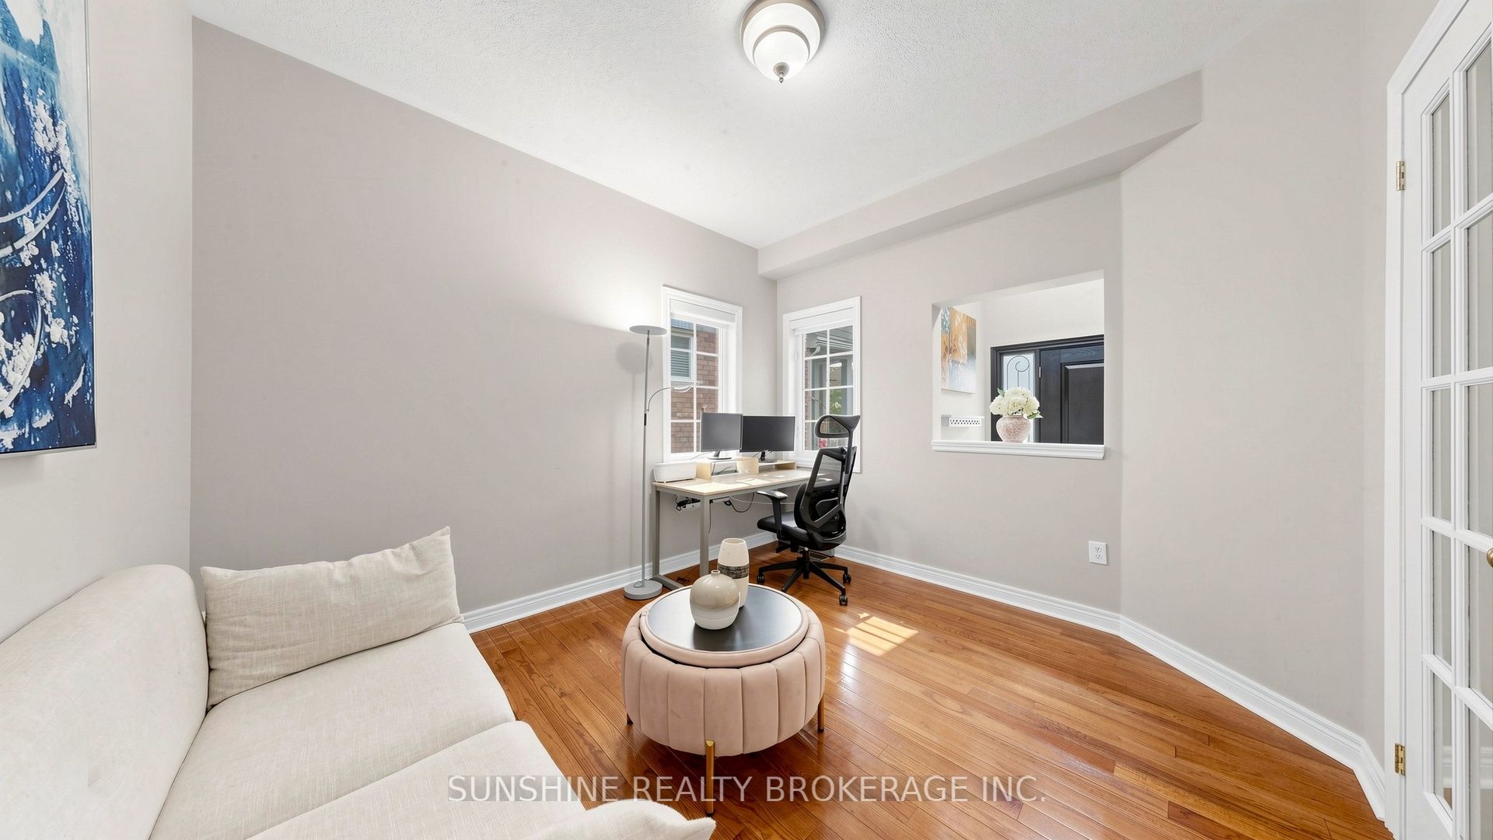
Two Homes in One! This exceptional 4+1 bedroom home features a professionally renovated lower-level suite with its own private entrance-perfect for extended family, guests, or rental income. Enjoy seamless indoor-outdoor living with a custom walkout deck overlooking protected woodlands, surrounded by professionally landscaped grounds that offer privacy and tranquility. The upgraded chef's kitchen is equipped with a commercial-grade DCS gas stove and exhaust hood, flowing into a bright open-concept great room with a cozy fireplace and Quartz island-ideal for entertaining. Retreat to the luxurious primary suite featuring a spa-inspired ensuite with double glass showers and a charming Juliette balcony overlooking the peaceful ravine. Ideally located just minutes from the stunning Lake Wilcox Park, with quick access to Highways 404 and 400, top-rated schools, Sunset Beach, recreation facilities, shopping, and everyday amenities. This beautifully maintained, well-loved home offers the perfect blend of comfort, versatility, and location.
Property Information
Building Details
Features & Amenities
Financials & Fees
Inclusions & Exclusions
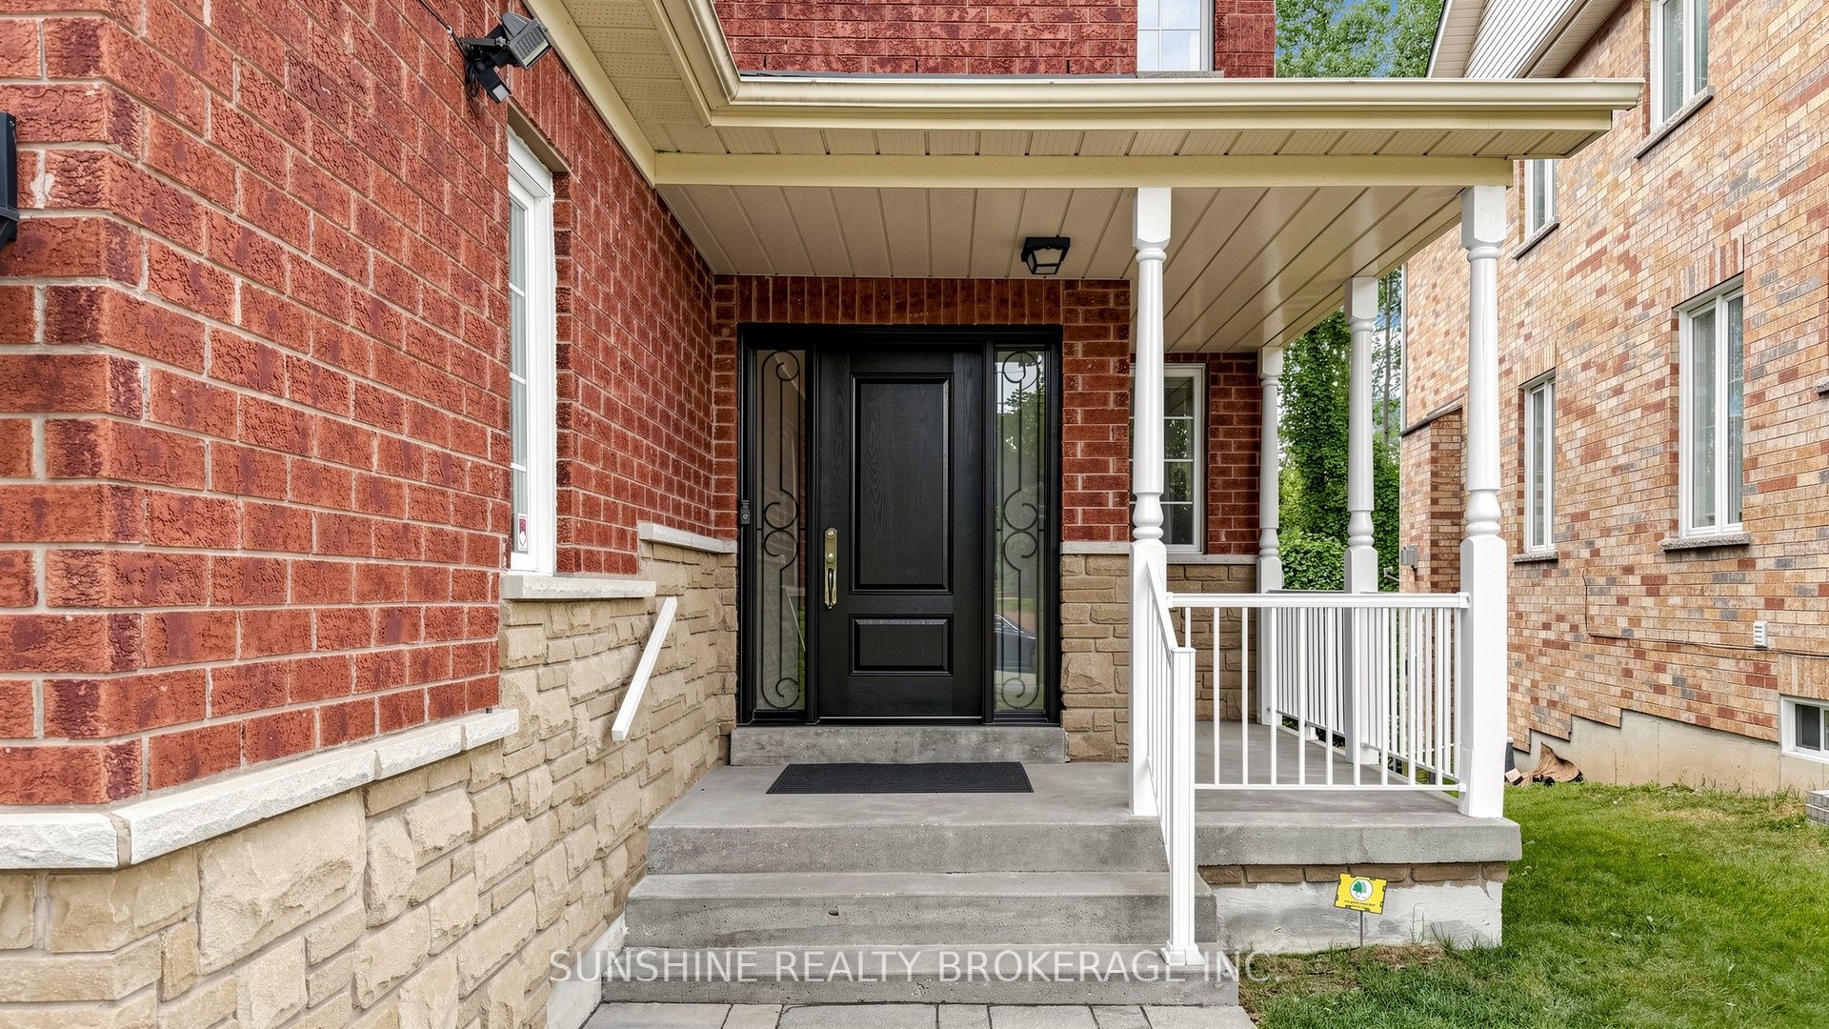
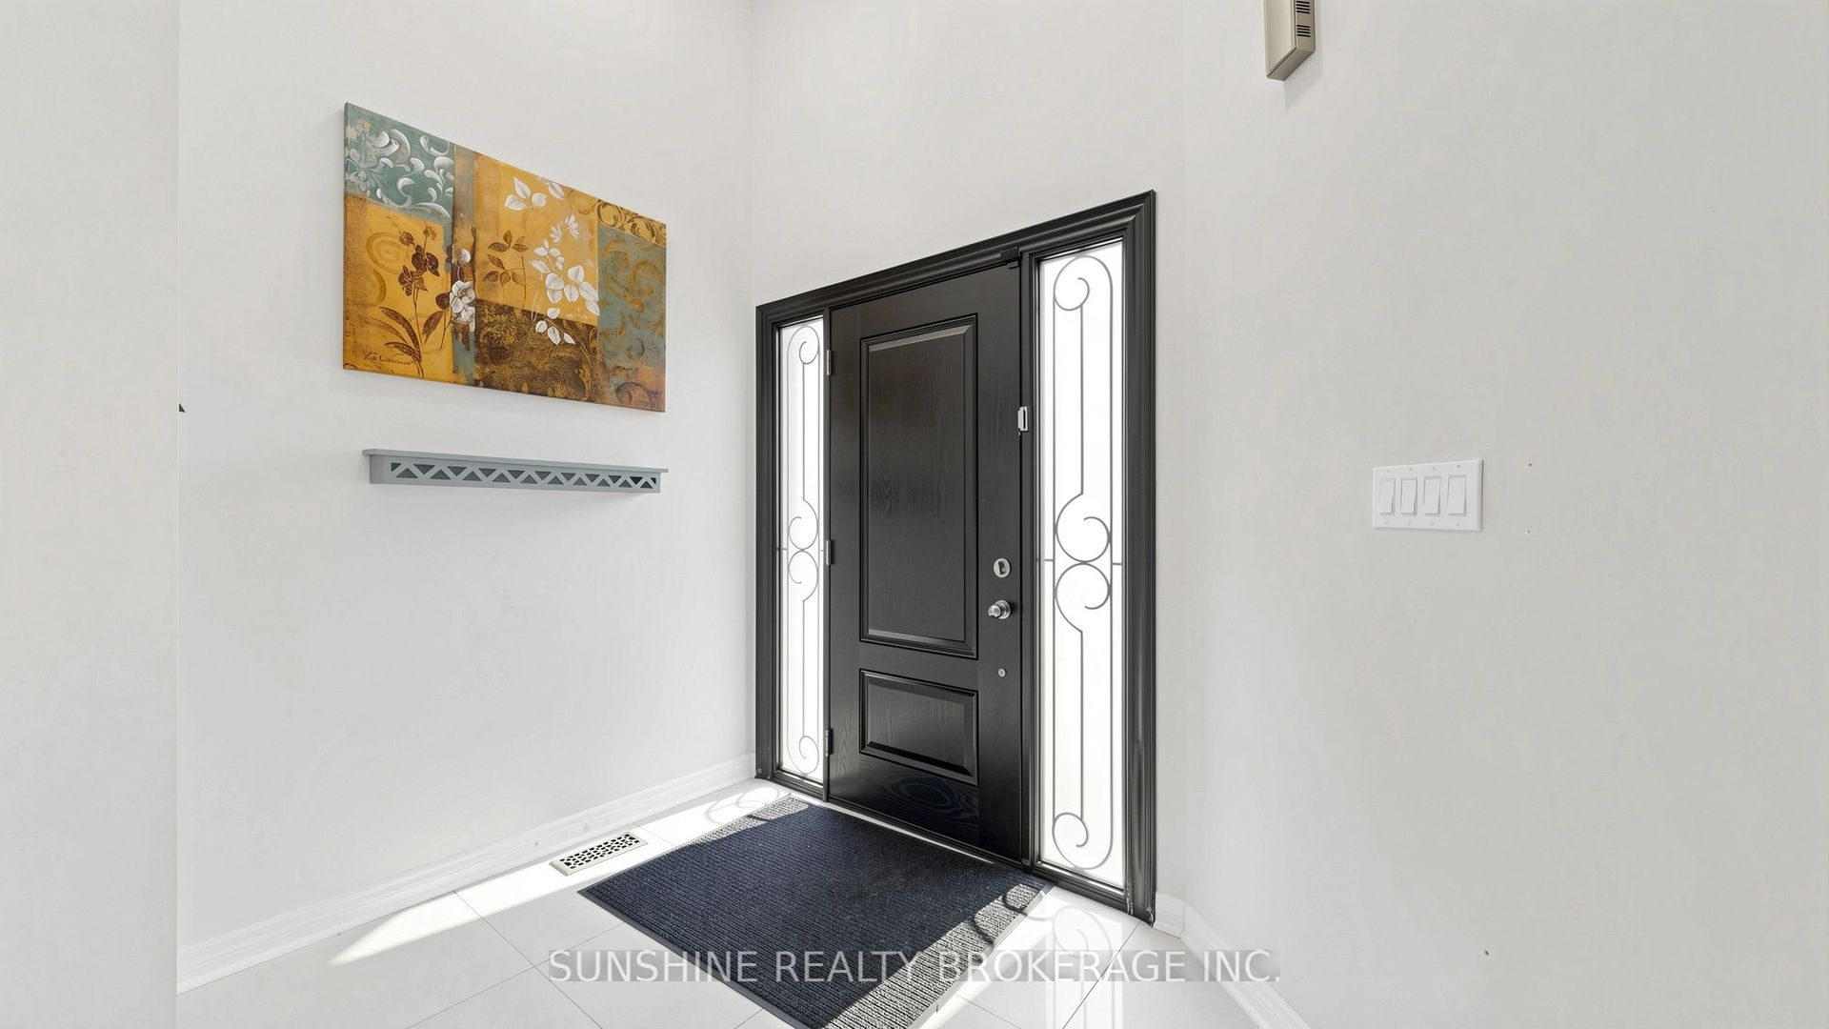
Add newly patio, main entrance door & Renovated Basement and all the fence built last year , Ss Commercial Grade Exhaust Hood & Gas Range W/ Grill, Oven & Warming Tray, Ss Fridge & Dishwasher. Extra Ss Fridge & Stove In Lower Suite, Washer, Dryer, All Window Coverings & Light Fixtures. 2 Fireplaces & more !
Location
Similar Properties
View More
Source: Toronto Regional Real Estate Board (TRREB), via PropTx Innovations Inc.
The data relating to real estate on this website comes in part from the MLS® data feed of PropTx Innovations Inc. The information is deemed reliable but is not guaranteed accurate by PropTx.
The information provided herein must only be used by consumers that have a bona fide interest in the purchase, sale or lease of real estate and may not be used for any commercial purpose or any other purpose.
© 2026 PropTx Innovations Inc. All rights reserved. MLS®, REALTOR® and the associated logos are owned or controlled by The Canadian Real Estate Association (CREA).