8 Cyril Richardson Court
About This Home
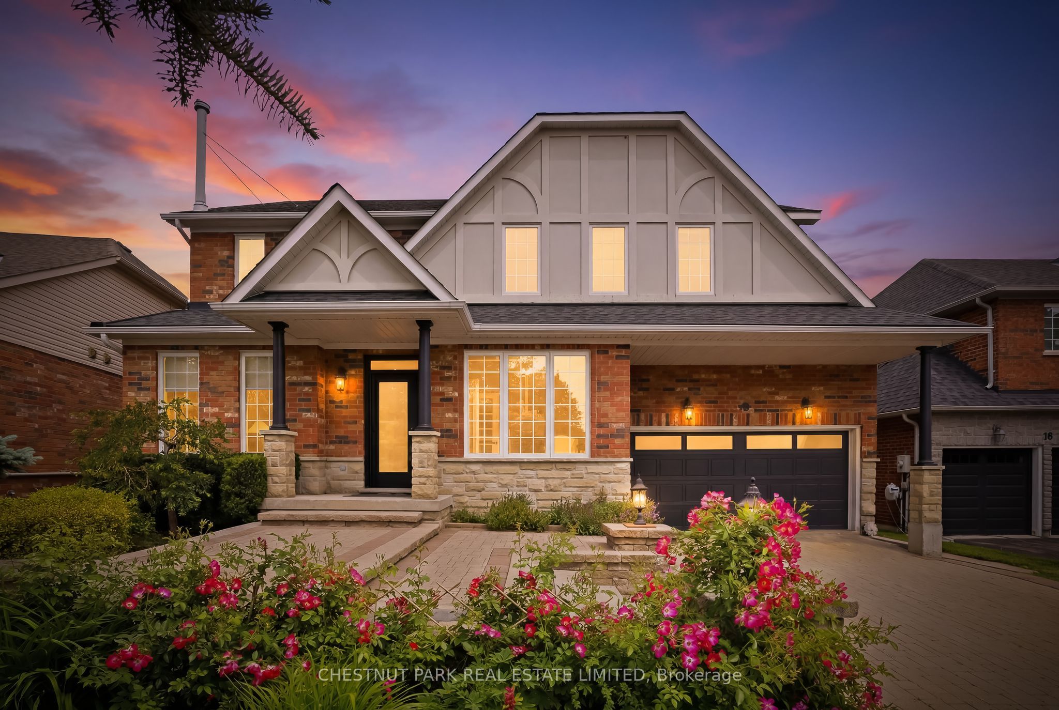
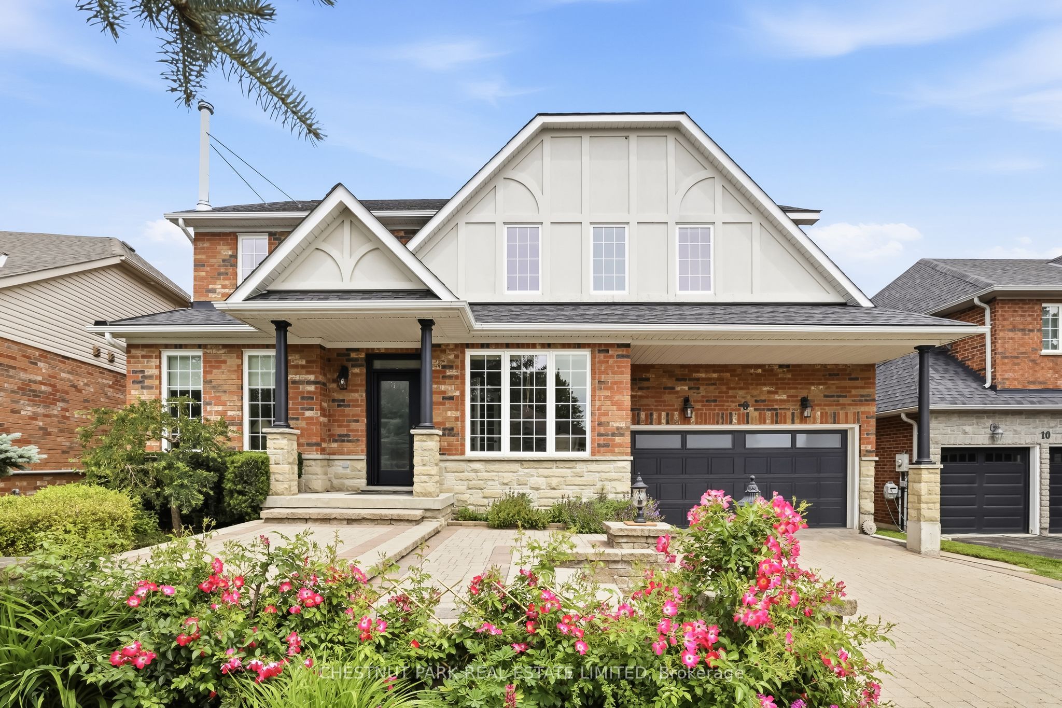
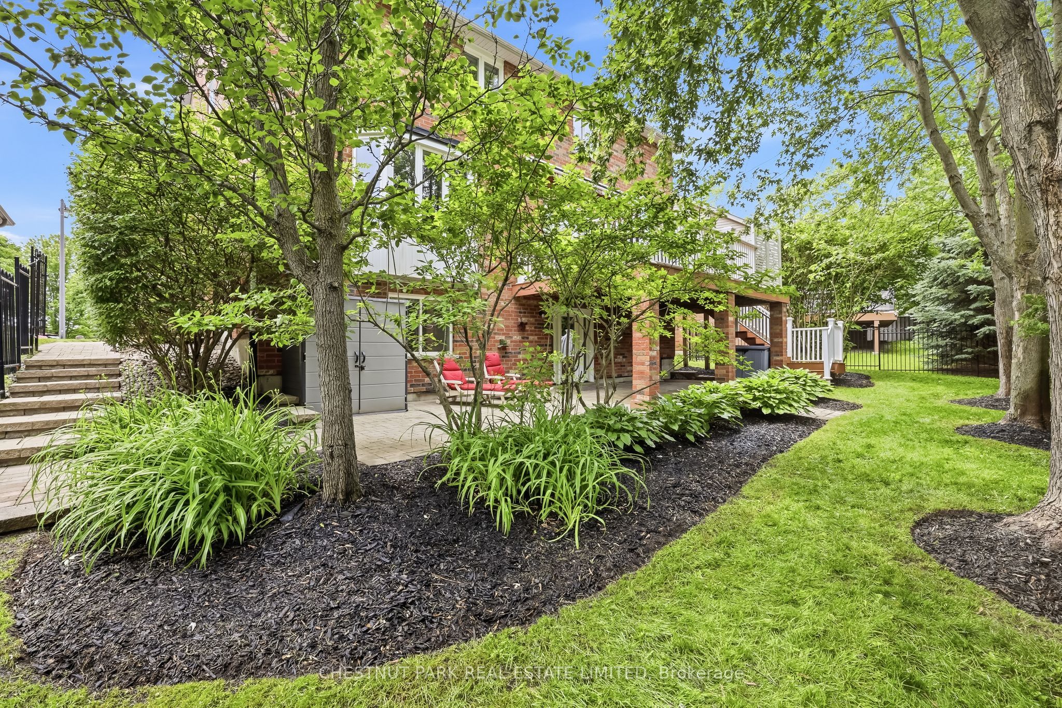
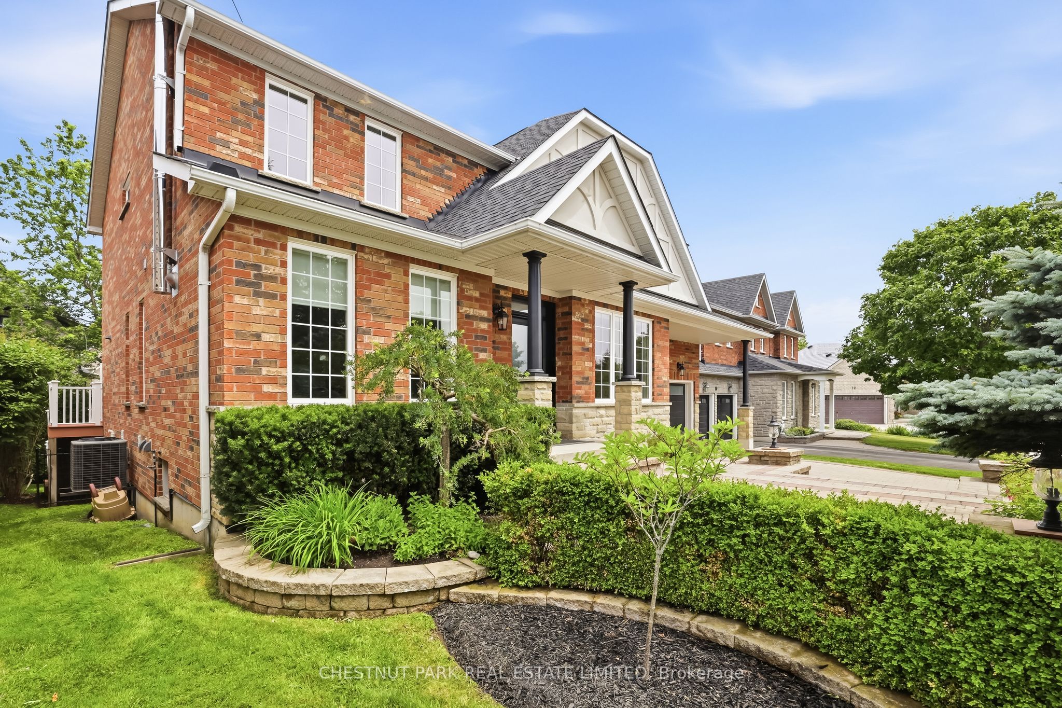
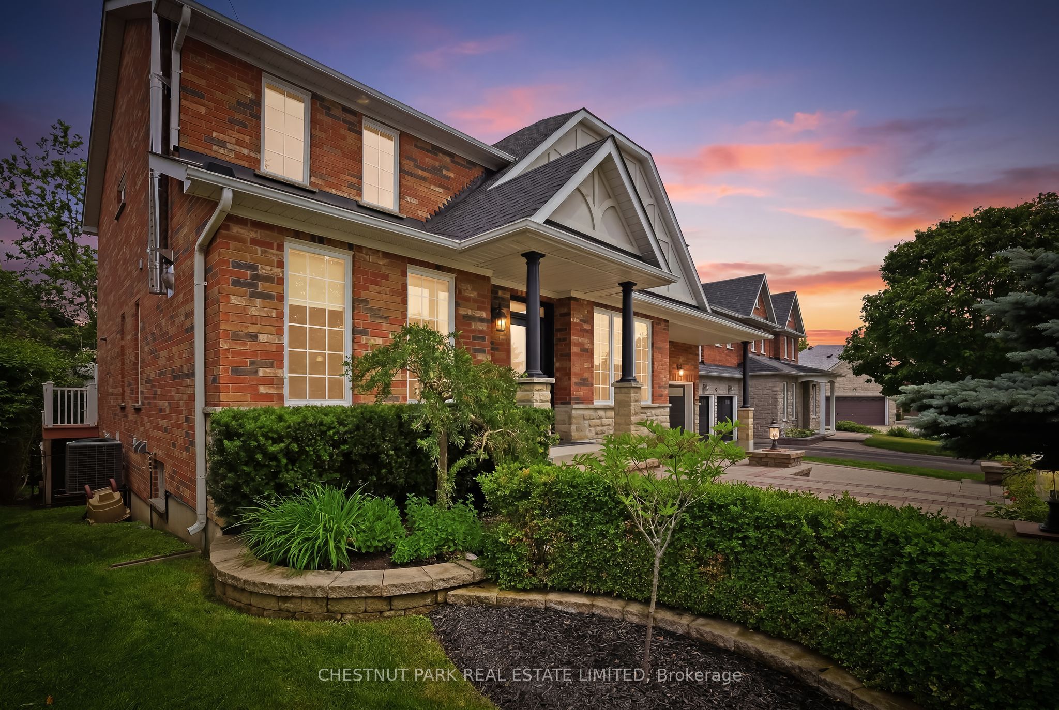
Cyril Richardson is the kind of street people settle into & stay. A quiet cul-de-sac where homes rarely reach the open market: this is the first 2-storey opportunity in 12 years. Set among mature trees in a low-maintenance pie-shaped yard that widens to 69.53 feet, Number 8 spans nearly 3000 square feet. The home's defining feature is its configuration: 3 bedrooms, each with its own ensuite - a private layout that seldom comes available. A south-facing entry looks out over a pond, opening to a centre hall flanked by a dining/living room with Jotul wood stove and a separate office. 9' ceilings grace the main floor. The kitchen anchors the back of the home, with granite countertops, a high-end Blue Star gas range, dedicated prep counter & eating area, open to the family room with gas fireplace & built-in shelving. The kitchen walks out through an oversized door to a composite deck with natural gas hook-up & stairs to the patio below. Upstairs, the 3 bedrooms are generously sized & private. The primary occupies the back of the home, and a spacious 5-pc bath offers an oversized shower & dual vanities. Twin walk-in closets are an everyday luxury most buyers don't know to ask for until they've lived with it. The bedrooms are finished in neutral berber (2024). The 2nd-floor laundry is a true room of its own. The walkout lower level is a legal, 2- bedroom apartment with separate hydro meter, laundry, heated tile floors & secluded patio. At current rents it can generate $2000-$2400/month: income a lender will recognize, extending purchasing power or reducing carrying cost. Not looking to rent? It can easily live as an extension of the home. Perfect for active families, it's walkable to the Fields of Uxbridge, the Trans Canada trail & downtown. School buses at corner. Few homes do so much: room for 2 generations under one roof, income when you want it, and rare, oversized proportions on a court that turns over once a decade.
Property Information
Building Details
Features & Amenities
Financials & Fees
Inclusions & Exclusions
BlueStar gas stove (2019) and wine fridge main, electric stove apartment, 2 fridges, 2 microwaves, 2 dishwashers; upstairs stacked washer/dryer (2022) & apartment stacked washer/dryer (2016); central vac & attachments, water softener, R/O filtration, owned tankless HWT (2022), underground sprinklers; NEST thermostat, RING doorbell, keyless locks on all doors; surround sound & TV in family room; all window coverings except drapery, electric blinds at back (family room & kitchen) with remotes, all ELFs & ceiling fans; Jotul wood stove 2020 (WETT cert attached) & gas fireplace remote; 2 garage door openers, automatic awning on deck w remote, natural gas BBQ connection on deck, recycling shed, bathroom mirrors, metal shelving in basement studio/workshop. Updates: roof (2019), upper North & East windows (2026), front door (2023), upstairs carpet (2024), electrical 100amps each (main/apartment)
Garden shed, hall mirror, wall hangings, cedar shelves in basement studio, office shelves, chest freezer in coldroom
Location
Similar Properties
View More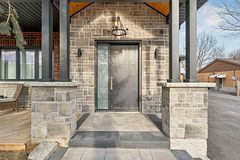
Source: Toronto Regional Real Estate Board (TRREB), via PropTx Innovations Inc.
The data relating to real estate on this website comes in part from the MLS® data feed of PropTx Innovations Inc. The information is deemed reliable but is not guaranteed accurate by PropTx.
The information provided herein must only be used by consumers that have a bona fide interest in the purchase, sale or lease of real estate and may not be used for any commercial purpose or any other purpose.
© 2026 PropTx Innovations Inc. All rights reserved. MLS®, REALTOR® and the associated logos are owned or controlled by The Canadian Real Estate Association (CREA).