63 Suttonrail Way
About This Home
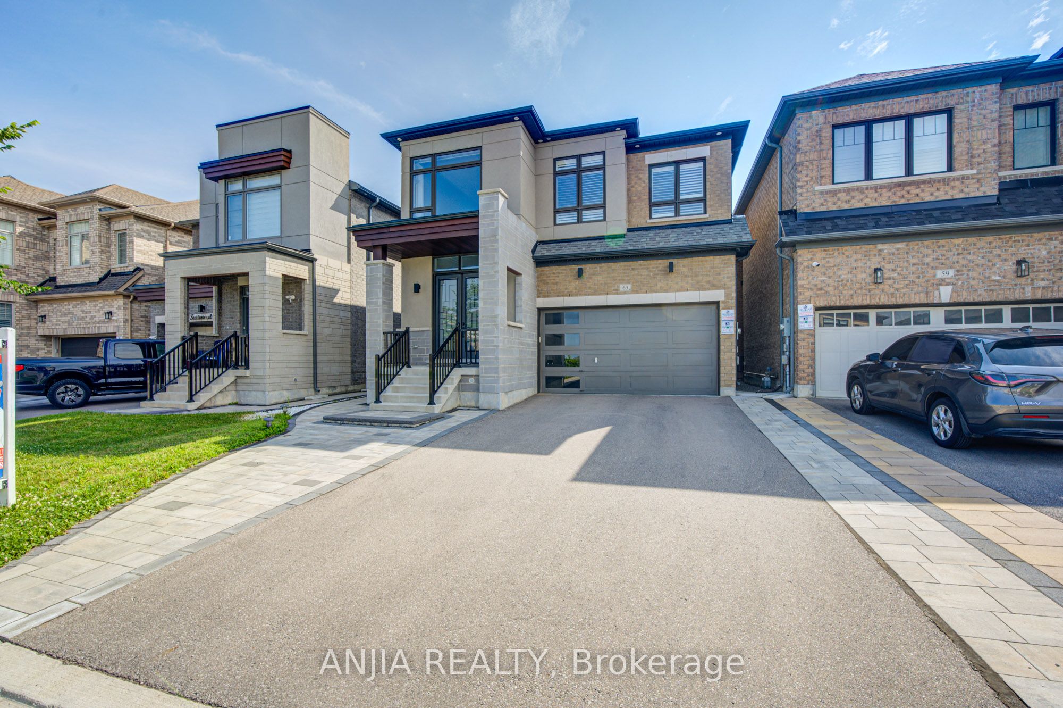
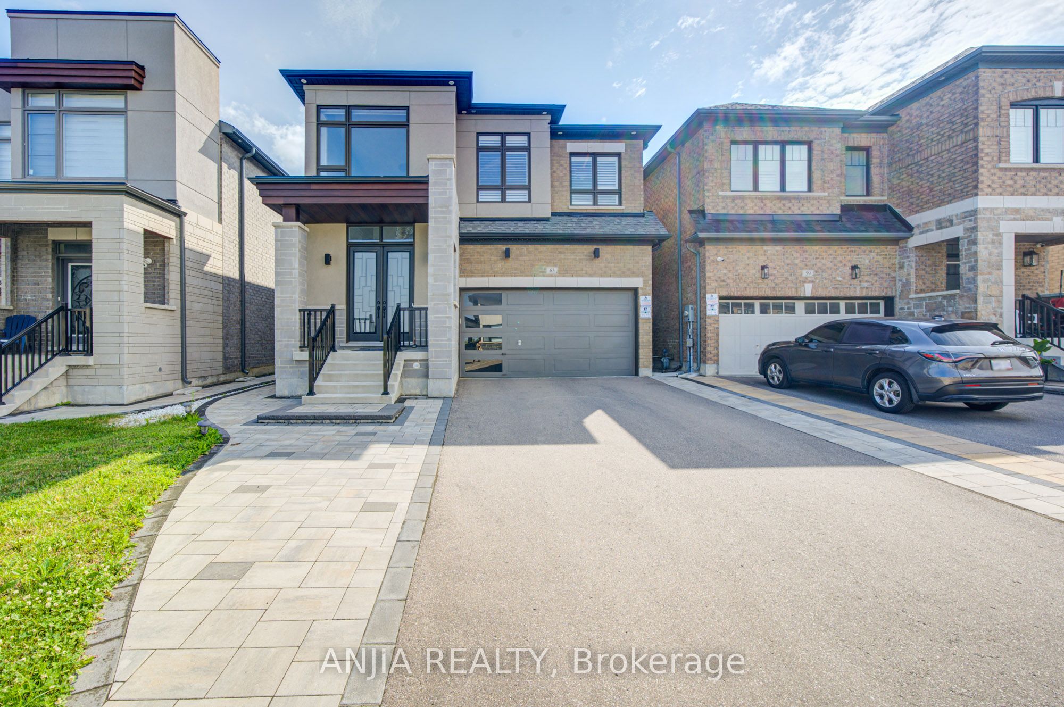
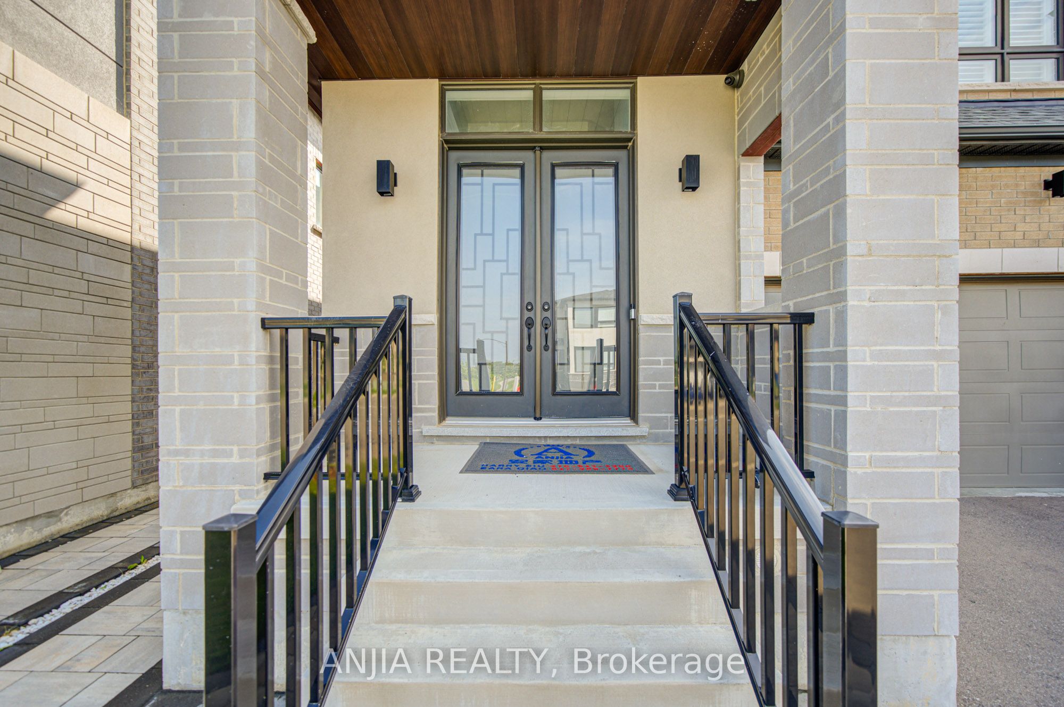
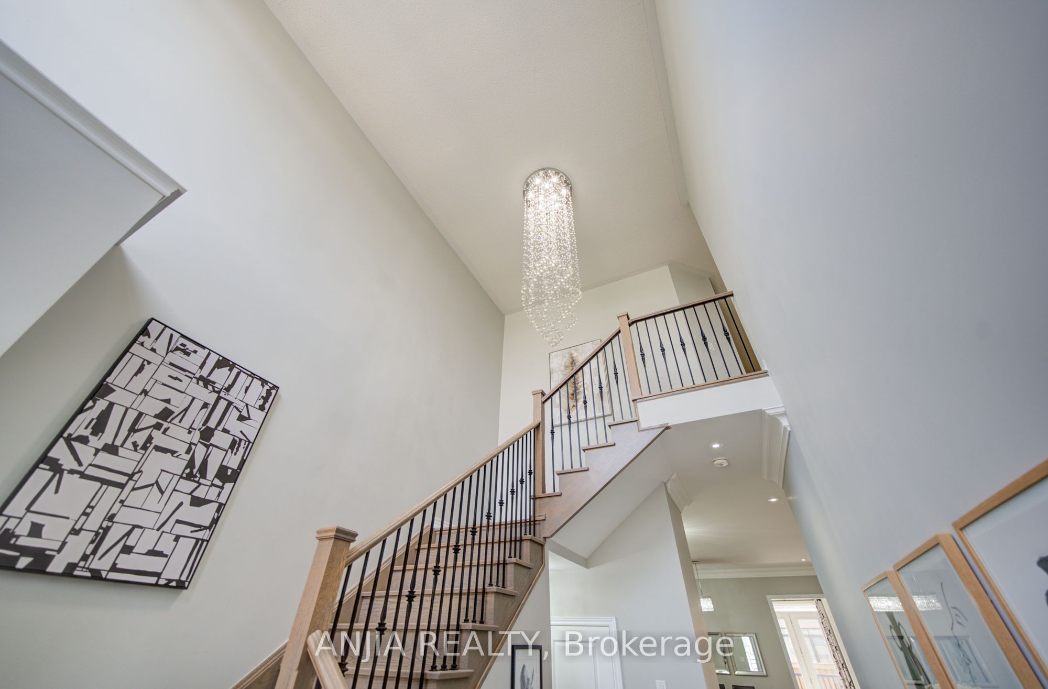
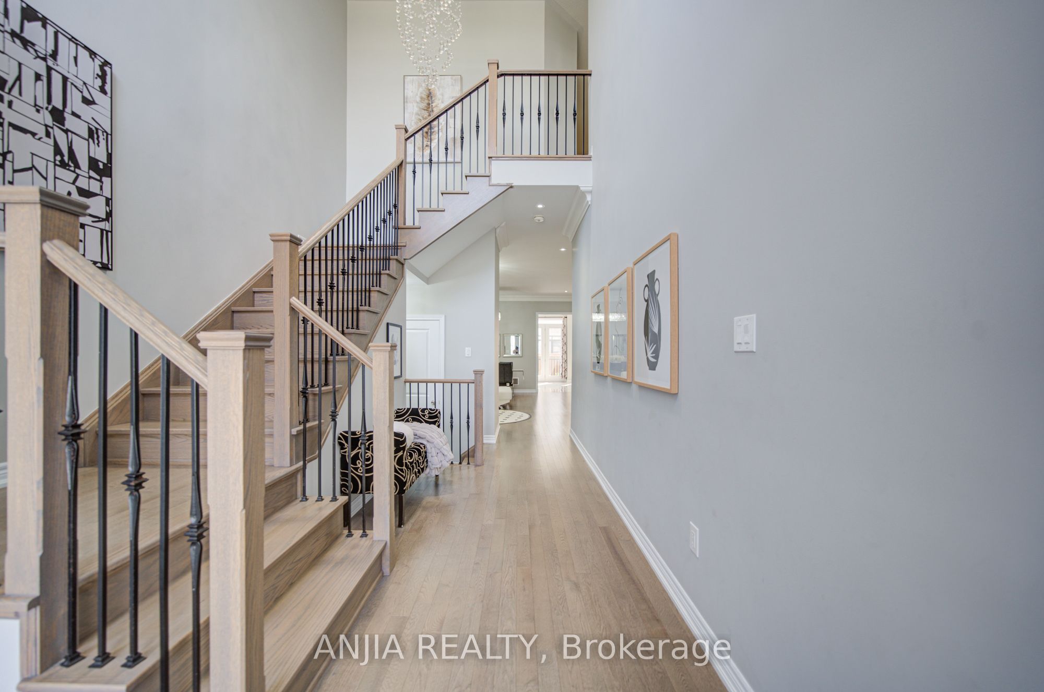
Discover Elevated Living In This Exquisite 4-Year-Old Fieldgate-Built Residence, Offering Approx. 2,883 Sq. Ft. Above Grade Of Beautifully Designed Living Space. Crafted With Sophistication And Attention To Detail, This Exceptional Home Features 4 Spacious Bedrooms, Including A Luxurious Primary Retreat, And 4 Elegantly Appointed Bathrooms. The Thoughtfully Designed Main Level Showcases Separate Living And Family Rooms, A Formal Dining Area, A Private Home Office, And A Designer Kitchen Complete With Granite Countertops, Stainless Steel Appliances, And A Bright Breakfast Area, Creating An Ideal Setting For Both Refined Entertaining And Everyday Family Living. Grand Architectural Elements Include Soaring 10 Ft. Ceilings On The Main Floor, 9 Ft. Ceilings On The Upper Level, And A Magnificent 20 Ft. Open-To-Above Foyer That Delivers A Striking First Impression. Rich Hardwood Flooring Flows Throughout, Enhancing The Home's Timeless Elegance And Premium Finishes. Step Outside To A Newly Completed Backyard Patio With A Stylish Gazebo, Offering A Private Outdoor Retreat Perfect For Relaxation And Entertaining, While Professionally Interlocked Front And Side Yards Elevate The Property's Exceptional Curb Appeal. Complete With A Double Car Garage And Convenient Main Floor Laundry, This Distinguished Residence Is Ideally Situated In One Of The Area's Most Desirable Family-Friendly Neighborhoods, Close To Top-Rated Schools, Parks, Shopping, And Public Transit. Blending Superior Craftsmanship, Elegant Design, Modern Comfort, And An Unbeatable Location, This Remarkable Home Presents A Rare Opportunity For Luxurious Move-In Ready Living.
Property Information
Building Details
Features & Amenities
Financials & Fees
Inclusions & Exclusions
Fridge, Stove, Dishwasher, Range hood, Washer, Dryer, Patrao with gazebo
Location
Similar Properties
View More
Source: Toronto Regional Real Estate Board (TRREB), via PropTx Innovations Inc.
The data relating to real estate on this website comes in part from the MLS® data feed of PropTx Innovations Inc. The information is deemed reliable but is not guaranteed accurate by PropTx.
The information provided herein must only be used by consumers that have a bona fide interest in the purchase, sale or lease of real estate and may not be used for any commercial purpose or any other purpose.
© 2026 PropTx Innovations Inc. All rights reserved. MLS®, REALTOR® and the associated logos are owned or controlled by The Canadian Real Estate Association (CREA).