4 Milgate Place
About This Home
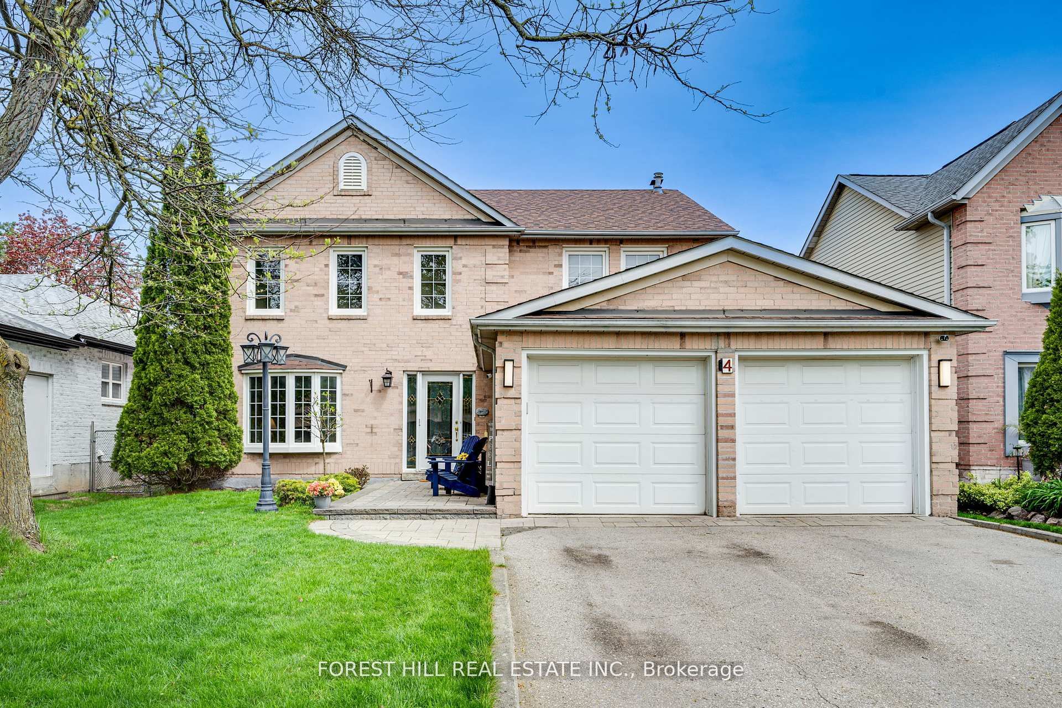
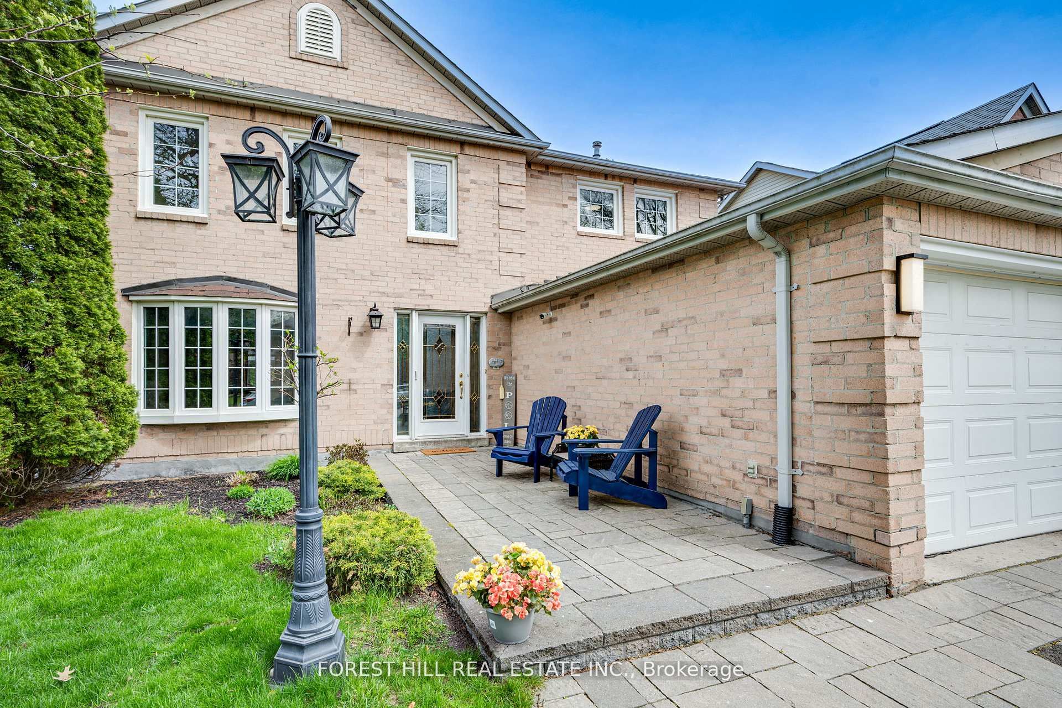
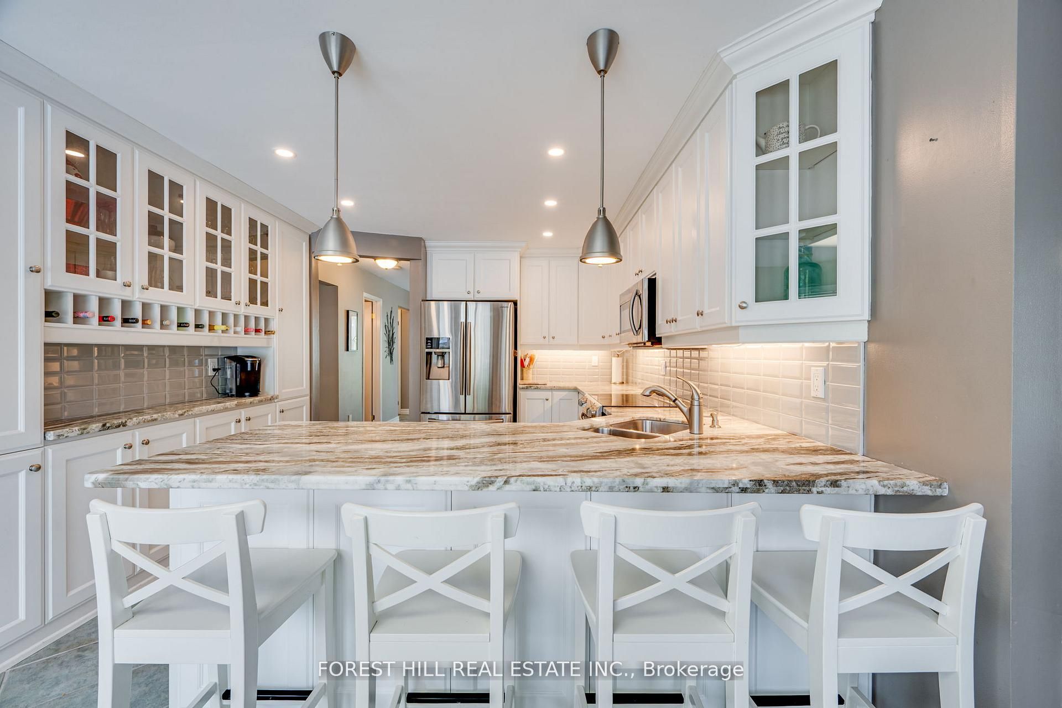
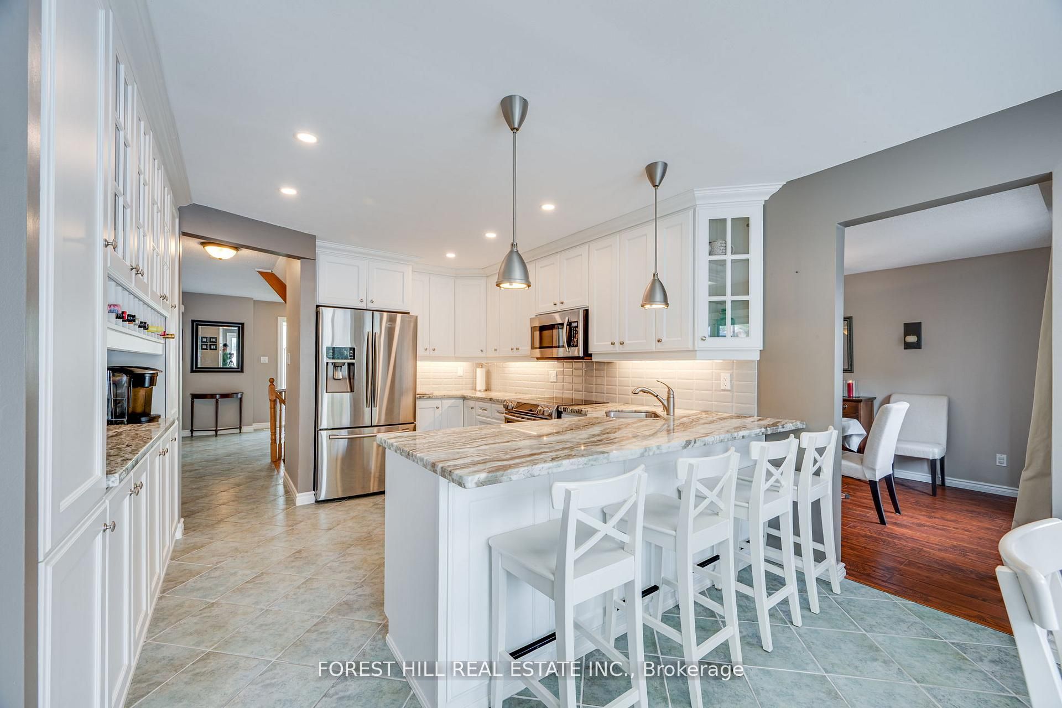
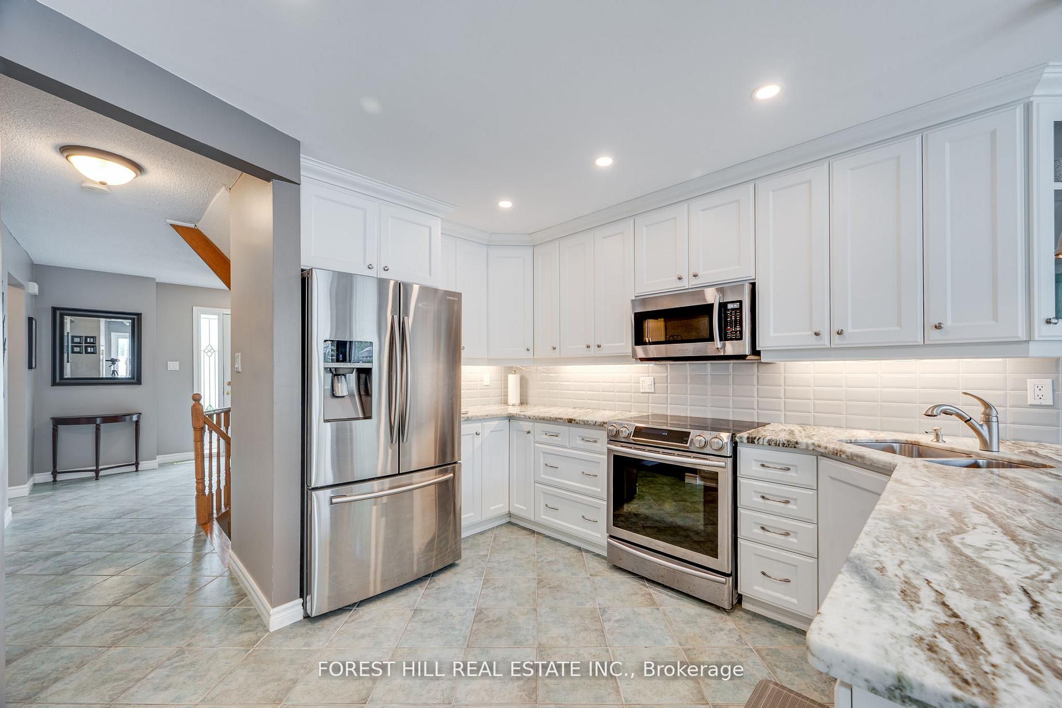
Welcome to this beautifully updated detached home in Aurora's sought-after Highlands community, perfectly situated on a quiet street with no through traffic and private back yard. Offering 5 spacious bedrooms and 4 upgraded bathrooms, this exceptional family home combines comfort, style, and privacy in one of Aurora's most established neighbourhoods. This home features a traditional layout with renovated eat in kitchen, thoughtfully designed with modern finishes, quality cabinetry, and ample workspace for everyday living and entertaining. Two cozy gas fireplaces add warmth and character to your multiple living spaces. Step outside to your own private backyard retreat featuring a professionally landscaped yard and an impressive 32' x 16' in-ground pool with an 8-foot deep end - perfect for summer entertaining, family fun, or relaxing weekends at home. Enjoy outdoor living on the updated back patio (2017) and welcoming front patio (2019).This home has been meticulously maintained with major updates already completed for peace of mind, including roof (2020), furnace (2020), air conditioner (2020), pool heater (2018), and pool pump (2021).Located close to top-rated schools, parks, trails, shopping, and transit, this move-in ready home offers the perfect balance of family living and lifestyle convenience in one of Aurora's most desirable areas.
Property Information
Building Details
Features & Amenities
Financials & Fees
Inclusions & Exclusions
Fridge, Stove, Built In Microwave, Built In Dishwasher, Washer (2025) & Dryer (2026), Two garage door openers and remotes, Central Vaccum and attachments
Location
Similar Properties
View More
Source: Toronto Regional Real Estate Board (TRREB), via PropTx Innovations Inc.
The data relating to real estate on this website comes in part from the MLS® data feed of PropTx Innovations Inc. The information is deemed reliable but is not guaranteed accurate by PropTx.
The information provided herein must only be used by consumers that have a bona fide interest in the purchase, sale or lease of real estate and may not be used for any commercial purpose or any other purpose.
© 2026 PropTx Innovations Inc. All rights reserved. MLS®, REALTOR® and the associated logos are owned or controlled by The Canadian Real Estate Association (CREA).